
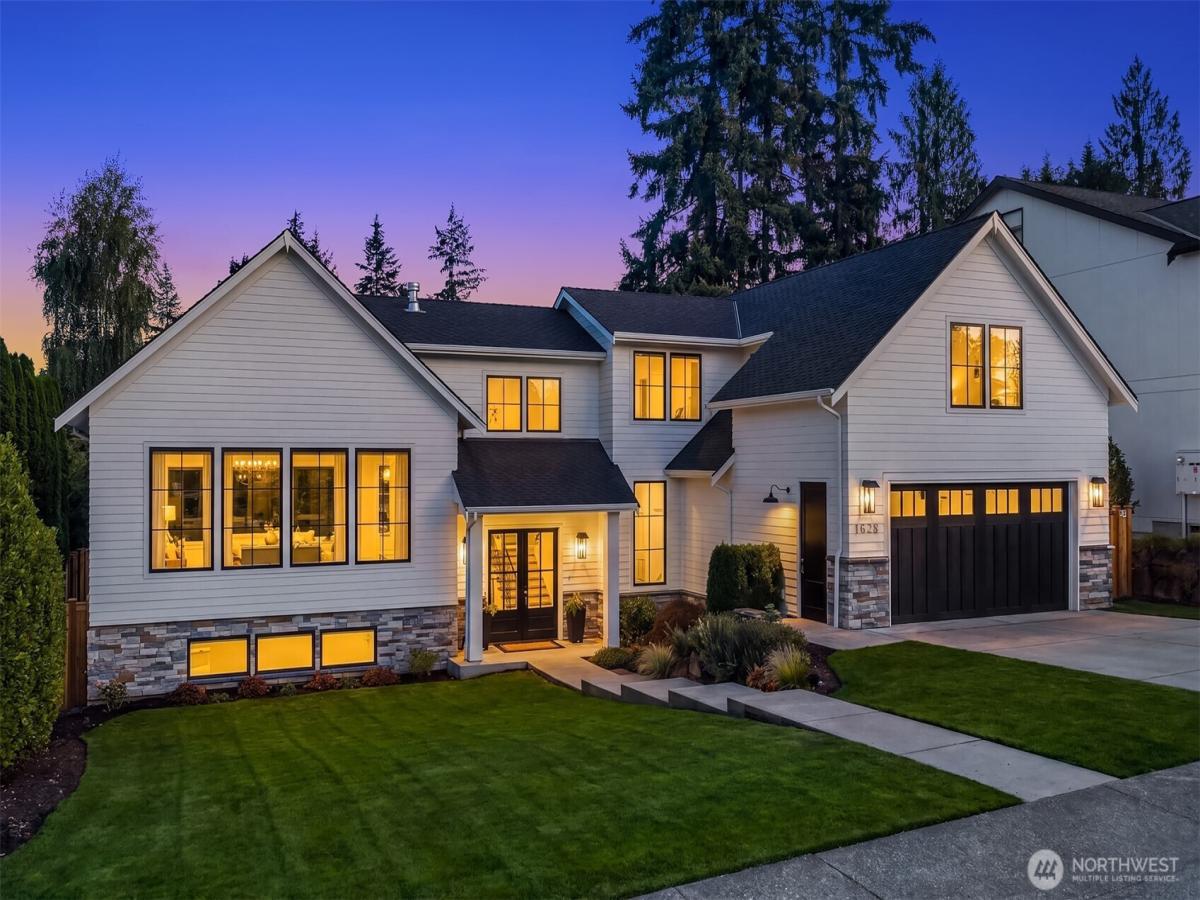


 Listing Provided Courtesy of Windermere Real Estate/East
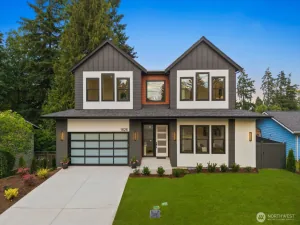
Elevated Eastside Living in one of Bellevue’s most coveted communities, Tam O’Shanter Golf & Country Club. Rare 5 bed/3.5 bath Custom Modern Farmhouse built in 2019. Framed by mature evergreens, beautifully maintained & landscaped 10,000-square-foot lot with board & batten siding, stacked stone accents & a deep covered entry set a stunning first impression. The interior unfolds across 4,340 square feet of a floor plan built for Grand hosting & everyday ease. The Great Room soars beneath 15-foot ceilings finished in white shiplap, anchored by a Nana wall that seamlessly connects the private, park-like backyard & entertaining deck. The kitchen features double islands topped in marble, exquisite & functional cabinetry & appliances including a Wolf Dual Fuel Pro Range. The Owner’s sanctuary is on the main, a true retreat w/a marble-floored en suite, glass shower & generous walk-in closet. Hardwood floors throughout & double-pane windows highlight thoughtful architectural detail carrying quality finishes through every room. LL doesn’t disappoint w/generous media/bonus area, full wet bar & beverage fridge & 3 addit bdrms/flex room + full bath & custom Wine Room. Private covered patio completes with original owner’s bar. Golf course, Clubhouse, restaurant, pickleball/tennis courts, pool, and a full golf course with pro shop, all within this 500-home enclave.Top-rated Bellevue Schools: Steps to Bennett Elementary & Interlake High School. Near I-90/520, Microsoft & Amazon
Property Details
Price:
$3,395,000
MLS #:
NWM2569229
Status:
Active
Beds:
5
Baths:
4
Type:
Single Family
Subtype:
Single Family Residence
Subdivision:
Tam O’shanter
Neighborhood:
530bellevueeastof405
Listed Date:
Aug 21, 2026
Finished Sq Ft:
4,340
Total Sq Ft:
4,340
Lot Size:
10,000 sqft / 0.23 acres (approx)
Year Built:
2019
See this Listing
Schools
School District:
Bellevue
Elementary School:
Bennett Elem
Middle School:
Highland Mid
High School:
Interlake Snr High
Interior
Appliances
Dishwasher, Disposal, Dryer, Microwave, Refrigerator, Stove(s)/Range(s), Washer
Bathrooms
1 Full Bathroom, 2 Three Quarter Bathrooms, 1 Half Bathroom
Cooling
Central Air, Forced Air
Fireplaces Total
1
Flooring
Ceramic Tile, Engineered Hardwood, Carpet
Heating
Forced Air
Interior Features
Bath Off Primary, Dbl Pane/Storm Window, Dining Room, Fireplace, Vaulted Ceiling(s), Walk-In Closet(s), Water Heater, Wet Bar, Wine Cellar
Levels
Three Or More
Main Level Bathrooms
2
Main Level Bedrooms
1
Exterior
Architectural Style
Contemporary
Attached Garage YN
1
Community Features
Athletic Court, CCRs, Club House, Golf, Park, Playground
Construction Materials
Cement
Covered Spaces
2
Direction Faces
West
Exterior Features
Cement/Concrete
Lot Features
Paved, Sidewalk
Parking Features
Attached Garage
Parking Spots
2
Parking Total
2
Roof
Composition
Security Features
Partially Fenced
Financial
HOA Fee
$481
HOA Fee Frequency
Monthly
HOA Includes
Common Area Maintenance
Tax Year
2026
Taxes
$21,232
Map
Community
- Address1628 184th Avenue NE Bellevue WA
- SubdivisionTam O’shanter
- CityBellevue
- CountyKing
- Zip Code98008
Subdivisions in Bellevue
- Ardmore
- Bellevue
- Bretton Wood
- Bridle Trails
- Chevy Chase
- Clyde Hill
- College Hill
- Cougar Mountain
- Crossroads
- Downtown
- Downtown Bellevue
- Eaglesmere
- East Bellevue
- East Lake Sammamish
- Eastgate
- Enatai
- Factoria
- Forest Ridge
- Glendale
- Hilltop
- Kelsey Creek
- Lake Hills
- Lake Sammamish
- Lakemont
- Lochmoor
- Meydenbauer
- Microsoft
- Midlakes
- Newcastle
- Newport Hills
- Newport Shores
- Overlake
- Phantom Lake
- Robinswood
- Sky Mountain
- Somerset
- Spiritridge
- Surrey Downs
- Tam O’shanter
- The Summit
- Vasa Park
- Vuecrest
- Vuemont
- West Bellevue
- West Lake Sammamish
- Whispering Heights
- Wilburton
- Woodridge
Market Summary
Current real estate data for Single Family in Bellevue as of Aug 24, 2026
455
Single Family Listed
60
Avg DOM
814
Avg $ / SqFt
$2,937,825
Avg List Price
Property Summary
- Located in the Tam O’shanter subdivision, 1628 184th Avenue NE Bellevue WA is a Single Family for sale in Bellevue, WA, 98008. It is listed for $3,395,000 and features 5 beds, 4 baths, and has approximately 4,340 square feet of living space, and was originally constructed in 2019. The current price per square foot is $782. The average price per square foot for Single Family listings in Bellevue is $814. The average listing price for Single Family in Bellevue is $2,937,825. To schedule a showing of MLS#nwm2569229 at 1628 184th Avenue NE in Bellevue, WA, contact your Best in the West agent at 206-351-5550.
Similar Listings Nearby

© 2026 Northwest Multiple Listing Service as distributed by MLS GRID.
 represents listings courtesy of NWMLS. Listed by Windermere Real Estate/East.
Disclaimer: Based on information submitted to the MLS GRID as of Aug-24-2026 12:15:12 am. All data is obtained from various sources and may not have been verified by broker or MLS GRID. Supplied Open House Information is subject to change without notice. All information should be independently reviewed and verified for accuracy. Properties may or may not be listed by the office/agent presenting the information.
Copyright 2026. All rights reserved.
 represents listings courtesy of NWMLS. Listed by Windermere Real Estate/East.
Disclaimer: Based on information submitted to the MLS GRID as of Aug-24-2026 12:15:12 am. All data is obtained from various sources and may not have been verified by broker or MLS GRID. Supplied Open House Information is subject to change without notice. All information should be independently reviewed and verified for accuracy. Properties may or may not be listed by the office/agent presenting the information.
Copyright 2026. All rights reserved.
1628 184th Avenue NE
Bellevue, WA