


 Listing Provided Courtesy of Rain Town Realty + JPAR
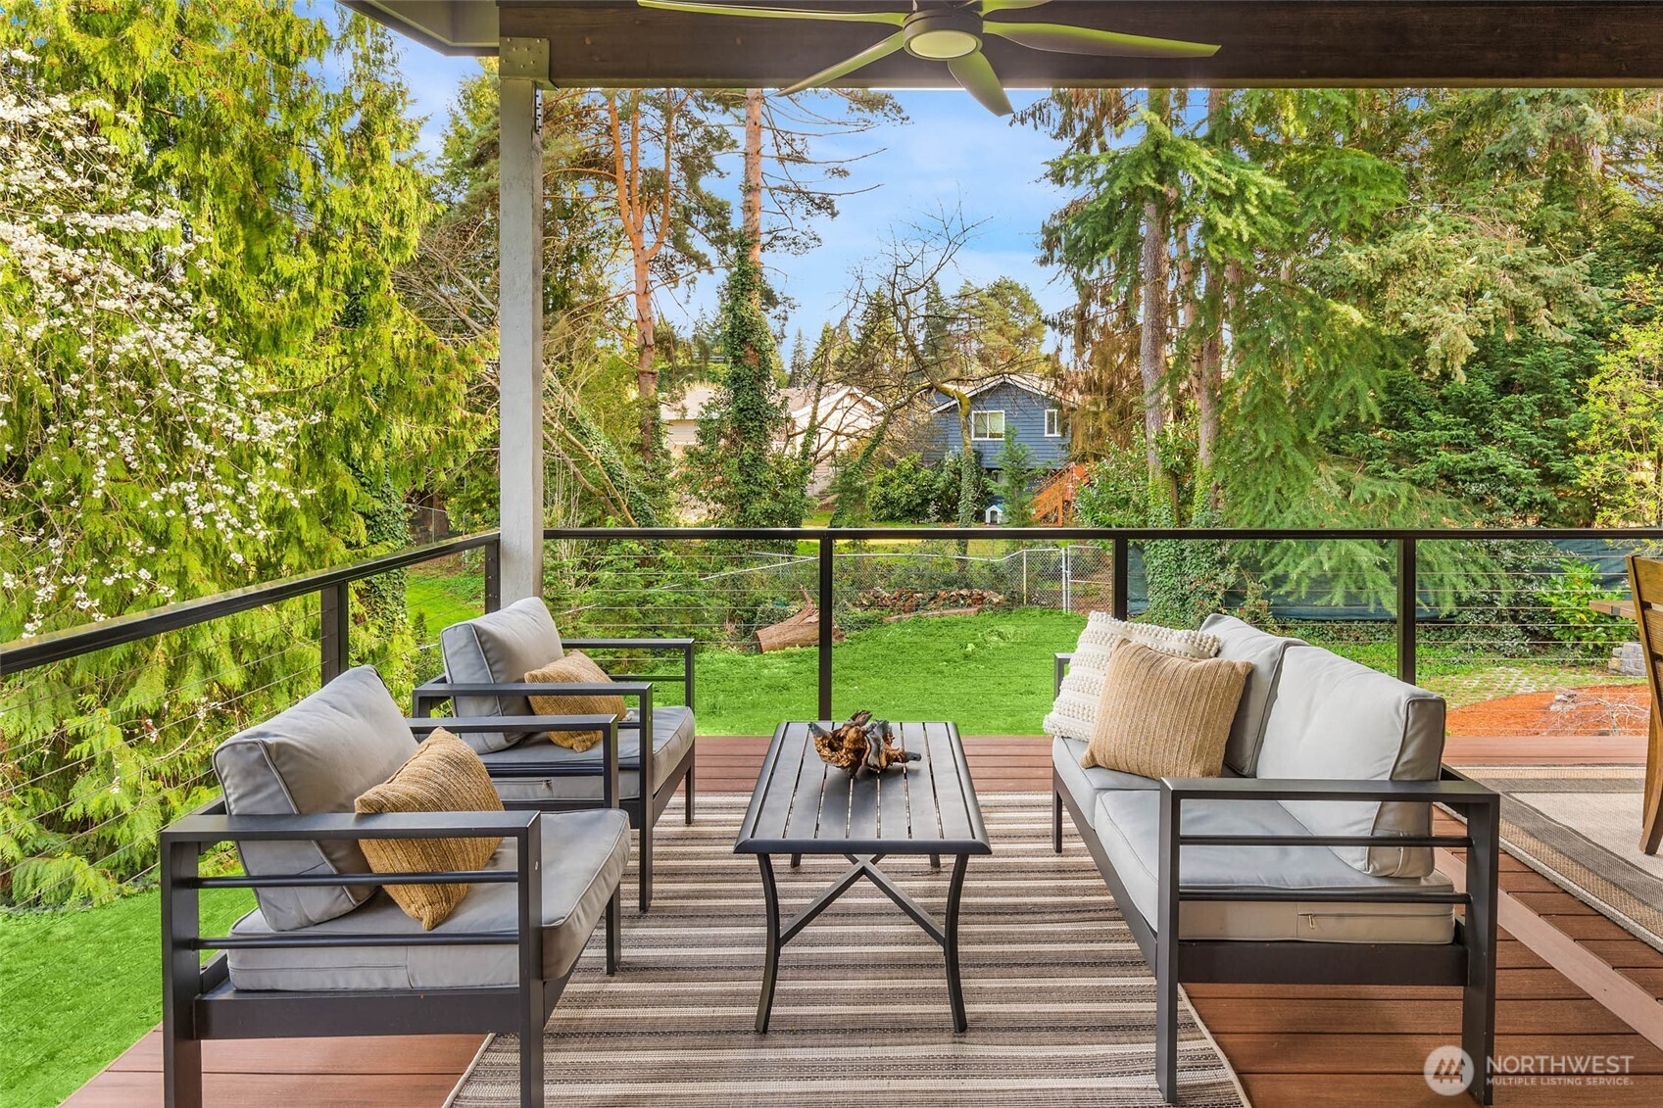
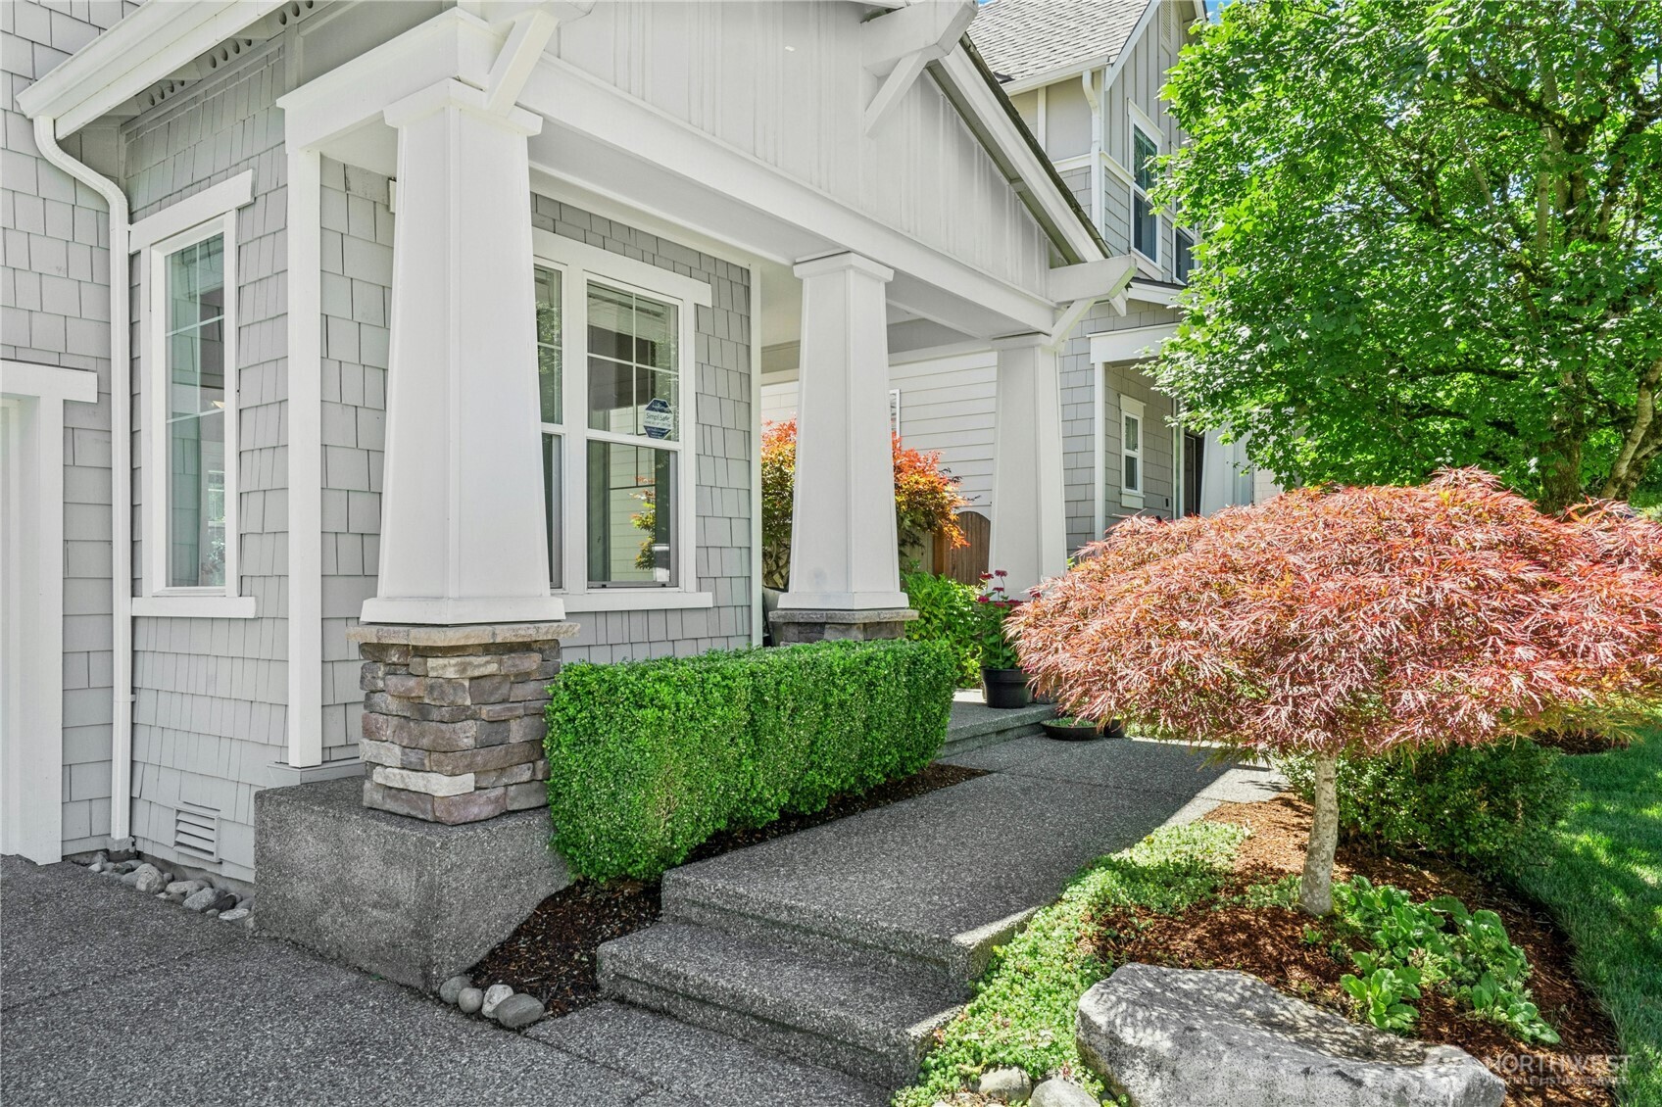
Fully remodeled and thoughtfully designed, this exceptional rambler with daylight basement offers incredible flexibility with two primary suites, one on each level. The main floor welcomes you with a stunning entertainer’s kitchen featuring a Bertazzoni Italian range, oversized island, and seamless flow into the living spaces. The spacious upstairs primary suite features a luxurious ensuite bathroom with an impressive oversized shower and soaking tub. The daylight lower level offers a second kitchen, private primary suite with ensuite bath, gas fireplace, and versatile living space—ideal for multigenerational living, guests, or potential rental income. Step outside to the expansive rear deck, featuring a covered section with skylights, creating a perfect year-round space for entertaining, relaxing, or enjoying the outdoors. The fully fenced yard provides privacy and room for pets. Tankless hot water tank installed June 2026. 90%+ efficient furnace & heat pump installed in 2021 are serviced annually. HVAC system has whole house ionizing air purifier as well. Welcome to your modern updated oasis with brand new mechanicals ready for you to call it home.
Property Details
Price:
$1,300,000
MLS #:
NWM2579439
Status:
Active
Beds:
4
Baths:
3
Type:
Single Family
Subtype:
Single Family Residence
Subdivision:
Newport Hills
Neighborhood:
500eastsidesouthofi90
Listed Date:
Sep 10, 2026
Finished Sq Ft:
2,600
Total Sq Ft:
2,600
Lot Size:
9,248 sqft / 0.21 acres (approx)
Year Built:
1966
See this Listing
Schools
School District:
Renton
Elementary School:
Hazelwood Elem
Middle School:
Risdon Middle School
High School:
Hazen Snr High
Interior
Appliances
Dishwasher, Disposal, Dryer, Microwave, Refrigerator, Stove(s)/Range(s), Tankless Water Heater, Washer
Bathrooms
3 Full Bathrooms
Cooling
Heat Pump
Fireplaces Total
2
Flooring
Ceramic Tile, Hardwood, Laminate, Carpet
Heating
90%+ High Efficiency, Heat Pump
Interior Features
Second Kitchen, Second Primary Bedroom, Bath Off Primary, Dbl Pane/Storm Window, Dining Room, Fireplace, French Doors, Skylight(s), Walk-In Closet(s), Water Heater
Levels
One
Main Level Bathrooms
2
Main Level Bedrooms
2
Exterior
Architectural Style
Contemporary
Attached Garage YN
1
Construction Materials
Wood
Covered Spaces
2
Direction Faces
Northeast
Exterior Features
Wood
Lot Features
Cul-De-Sac, Dead End Street, Paved, Sidewalk
Parking Features
Attached Garage
Parking Spots
4
Parking Total
4
Roof
Composition
Security Features
Fully Fenced
View
Territorial
Financial
Tax Year
2026
Taxes
$12,713
Map
Community
- Address6733 121st Avenue SE Bellevue WA
- SubdivisionNewport Hills
- CityBellevue
- CountyKing
- Zip Code98006
Subdivisions in Bellevue
- Ardmore
- Bellevue
- Bretton Wood
- Bridle Trails
- Chevy Chase
- Clyde Hill
- College Hill
- Cougar Mountain
- Crossroads
- Downtown
- Downtown Bellevue
- Eaglesmere
- East Bellevue
- East Lake Sammamish
- Eastgate
- Enatai
- Factoria
- Forest Ridge
- Glendale
- Hilltop
- Kelsey Creek
- Lake Hills
- Lake Sammamish
- Lakemont
- Lochmoor
- Meydenbauer
- Microsoft
- Midlakes
- Newcastle
- Newport Hills
- Newport Shores
- Overlake
- Phantom Lake
- Robinswood
- Sky Mountain
- Somerset
- Spiritridge
- Surrey Downs
- Tam O’shanter
- The Summit
- Vasa Park
- Vuecrest
- Vuemont
- West Bellevue
- West Lake Sammamish
- Whispering Heights
- Wilburton
- Woodridge
Market Summary
Current real estate data for Single Family in Bellevue as of Sep 13, 2026
450
Single Family Listed
63
Avg DOM
796
Avg $ / SqFt
$2,825,338
Avg List Price
Property Summary
- Located in the Newport Hills subdivision, 6733 121st Avenue SE Bellevue WA is a Single Family for sale in Bellevue, WA, 98006. It is listed for $1,300,000 and features 4 beds, 3 baths, and has approximately 2,600 square feet of living space, and was originally constructed in 1966. The current price per square foot is $500. The average price per square foot for Single Family listings in Bellevue is $796. The average listing price for Single Family in Bellevue is $2,825,338. To schedule a showing of MLS#nwm2579439 at 6733 121st Avenue SE in Bellevue, WA, contact your Best in the West agent at 206-351-5550.
Similar Listings Nearby



© 2026 Northwest Multiple Listing Service as distributed by MLS GRID.
 represents listings courtesy of NWMLS. Listed by Rain Town Realty + JPAR.
Disclaimer: Based on information submitted to the MLS GRID as of Sep-12-2026 7:49:11 pm. All data is obtained from various sources and may not have been verified by broker or MLS GRID. Supplied Open House Information is subject to change without notice. All information should be independently reviewed and verified for accuracy. Properties may or may not be listed by the office/agent presenting the information.
Copyright 2026. All rights reserved.
 represents listings courtesy of NWMLS. Listed by Rain Town Realty + JPAR.
Disclaimer: Based on information submitted to the MLS GRID as of Sep-12-2026 7:49:11 pm. All data is obtained from various sources and may not have been verified by broker or MLS GRID. Supplied Open House Information is subject to change without notice. All information should be independently reviewed and verified for accuracy. Properties may or may not be listed by the office/agent presenting the information.
Copyright 2026. All rights reserved.
6733 121st Avenue SE
Bellevue, WA