There are multiple listings for this address:


 Listing Provided Courtesy of Dennis Hancock at Windermere Real Estate/East
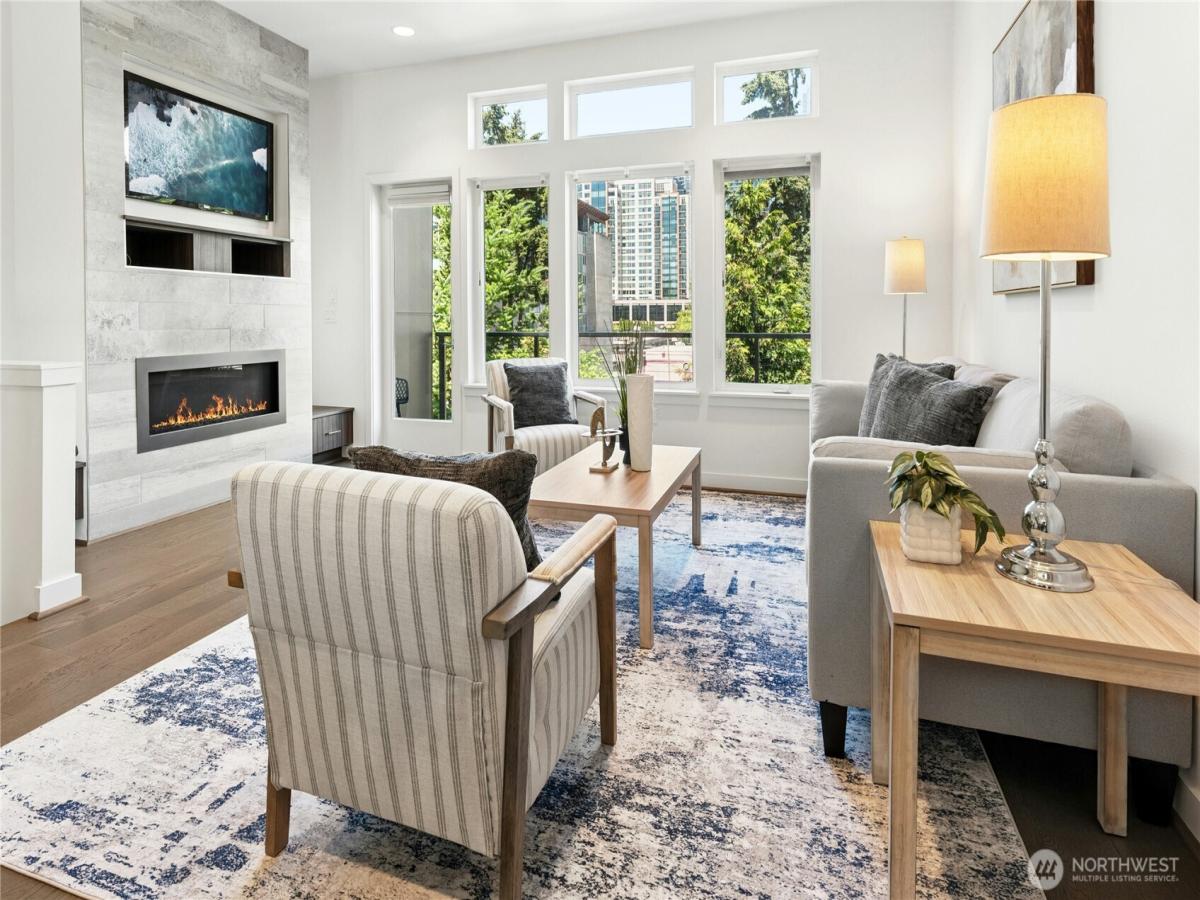
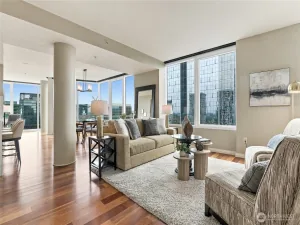
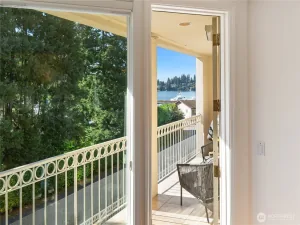
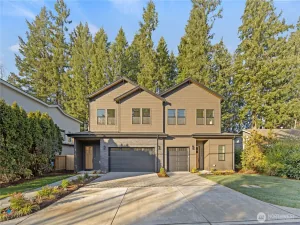
Experience modern city living in the heart of Downtown Bellevue, where elevated views, sophisticated design, and a beautifully maintained, move-in-ready interior come together. This stylish 3 bedroom, 3.25 bath residence features a light-filled open great room with oversized windows and easy access to the adjoining balcony, with city views providing a striking backdrop. The designer kitchen blends style and function with high-end appliances, sleek cabinetry, generous prep space, and an open layout that flows naturally into the dining and living areas. Upstairs, the spacious primary suite enjoys impressive city views and features a large 5-piece bath with refined finishes and two generous closets. A second bedroom with full en suite bath and conveniently located laundry complete the upper level. Downstairs, a spacious bonus room with high ceilings opens directly to a private patio, offering flexible space for relaxing, working, media, fitness, or guests. A third bedroom and additional bath add even more versatility. Beautifully cared for throughout, the home offers a modern architectural feel, brand-new carpet, warm finishes, and a polished sense of style. Two-car tandem garage. Exceptional Downtown Bellevue location close to premier shopping, dining, parks, entertainment, major employment centers, top-tier schools, and convenient transit—including the new light rail just blocks away.
Property Details
Price:
$1,549,000
MLS #:
NWM2573360
Status:
Active
Beds:
3
Baths:
4
Type:
Condo
Subtype:
Condominium
Subdivision:
Downtown
Neighborhood:
520bellevuewestof405
Listed Date:
Aug 24, 2026
Finished Sq Ft:
0
Total Sq Ft:
2,120
Lot Size:
54,762 sqft / 1.26 acres (approx)
Year Built:
2016
See this Listing
Schools
School District:
Bellevue
Elementary School:
Enatai Elem
Middle School:
Chinook Mid
High School:
Bellevue High
Interior
Appliances
Dishwasher, Disposal, Dryer, Microwave, Refrigerator, Stove(s)/Range(s), Tankless Water Heater, Washer
Bathrooms
2 Full Bathrooms, 1 Three Quarter Bathroom, 1 Half Bathroom
Cooling
Ductless
Fireplaces Total
1
Flooring
Ceramic Tile, Engineered Hardwood
Heating
Ductless, Forced Air
Interior Features
Cooking-Gas, Dryer-Electric, Fireplace, Ground Floor, Insulated Windows, Primary Bathroom, Top Floor, Vaulted Ceiling(s), Walk-In Closet(s), Washer, Water Heater
Laundry Features
Electric Dryer Hookup, Washer Hookup
Levels
Multi/Split
Exterior
Architectural Style
Modern
Community Features
Garden Space
Construction Materials
Cement, Cement Plank, Wood
Covered Spaces
2
Exterior Features
Cement/Concrete, Cement Planked, Wood
Green Energy Efficient
Insulated Windows
Lot Features
Curbs, Paved, Sidewalk
Parking Features
Individual Garage
Parking Spots
3
Parking Total
3
Roof
Flat
View
City
Financial
HOA Fee
$564
HOA Fee Frequency
Monthly
HOA Includes
Common Area Maintenance, Road Maintenance, Snow Removal
Tax Year
2025
Taxes
$10,407
Map
Community
- Address10762 SE 1st Drive #22 Bellevue WA
- SubdivisionDowntown
- CityBellevue
- CountyKing
- Zip Code98004
Subdivisions in Bellevue
- Ardmore
- Bellevue
- Bretton Wood
- Bridle Trails
- Chevy Chase
- Clyde Hill
- College Hill
- Cougar Mountain
- Crossroads
- Downtown
- Downtown Bellevue
- Eaglesmere
- East Bellevue
- East Lake Sammamish
- Eastgate
- Enatai
- Factoria
- Forest Ridge
- Glendale
- Hilltop
- Kelsey Creek
- Lake Hills
- Lake Sammamish
- Lakemont
- Lochmoor
- Meydenbauer
- Microsoft
- Midlakes
- Newcastle
- Newport Hills
- Newport Shores
- Overlake
- Phantom Lake
- Robinswood
- Sky Mountain
- Somerset
- Spiritridge
- Surrey Downs
- Tam O’shanter
- The Summit
- Vasa Park
- Vuecrest
- Vuemont
- West Bellevue
- West Lake Sammamish
- Whispering Heights
- Wilburton
- Woodridge
Market Summary
Property Summary
- Located in the Downtown subdivision, 10762 SE 1st Drive #22 Bellevue WA is a Condo for sale in Bellevue, WA, 98004. It is listed for $1,549,000 and features 3 beds, 4 baths, and has approximately 2,120 square feet of living space, and was originally constructed in 2016. The current price per square foot is $731. The average price per square foot for Condo listings in Bellevue is $758. The average listing price for Condo in Bellevue is $1,095,053. To schedule a showing of MLS#nwm2573360 at 10762 SE 1st Drive #22 in Bellevue, WA, contact your Best in the West agent at 206-351-5550.
Similar Listings Nearby

 Listing courtesy of Windermere Real Estate/East
The database information herein is provided from and copyrighted by the Northwest Multiple Listing Service (NWMLS). NWMLS data may not be reproduced or redistributed and is only for people viewing this site. All information provided is deemed reliable but is not guaranteed and should be independently verified. All properties are subject to prior sale or withdrawal. This site was last updated Oct-22-2026 2:03:54 pm. © 2026 NWMLS.
10762 SE 1st Drive #22
Bellevue, WA
Listing Provided Courtesy of Dennis Hancock at Windermere Real Estate/EastExperience modern city living in the heart of Downtown Bellevue, where elevated views, sophisticated design, and a beautifully maintained, move-in-ready interior come together. This stylish 3 bedroom, 3.25 bath residence features a light-filled open great room with oversized windows and easy access to the adjoining balcony, with city views providing a striking backdrop. The designer kitchen blends style and function with high-end appliances, sleek cabinetry, generous prep space, and an open layout that flows naturally into the dining and living areas. Upstairs, the spacious primary suite enjoys impressive city views and features a large 5-piece bath with refined finishes and two generous closets. A second bedroom with full en suite bath and conveniently located laundry complete the upper level. Downstairs, a spacious bonus room with high ceilings opens directly to a private patio, offering flexible space for relaxing, working, media, fitness, or guests. A third bedroom and additional bath add even more versatility. Beautifully cared for throughout, the home offers a modern architectural feel, brand-new carpet, warm finishes, and a polished sense of style. Two-car tandem garage. Exceptional Downtown Bellevue location close to premier shopping, dining, parks, entertainment, major employment centers, top-tier schools, and convenient transit—including the new light rail just blocks away.
Property Details
Price:
$1,549,000
MLS #:
NWM2574064
Status:
Active
Beds:
3
Baths:
4
Type:
Single Family
Subtype:
Condominium
Subdivision:
Downtown
Neighborhood:
520bellevuewestof405
Listed Date:
Aug 24, 2026
Finished Sq Ft:
0
Total Sq Ft:
2,120
Lot Size:
54,762 sqft / 1.26 acres (approx)
Year Built:
2016
See this Listing
Schools
School District:
Bellevue
Elementary School:
Enatai Elem
Middle School:
Chinook Mid
High School:
Bellevue High
Interior
Appliances
Dishwasher, Disposal, Dryer, Microwave, Refrigerator, Stove(s)/Range(s), Tankless Water Heater, Washer
Bathrooms
2 Full Bathrooms, 1 Three Quarter Bathroom, 1 Half Bathroom
Cooling
Ductless
Fireplaces Total
1
Flooring
Ceramic Tile, Engineered Hardwood
Heating
Ductless, Forced Air
Interior Features
Cooking-Gas, Dryer-Electric, Fireplace, Ground Floor, Insulated Windows, Primary Bathroom, Top Floor, Vaulted Ceiling(s), Walk-In Closet(s), Washer, Water Heater
Laundry Features
Electric Dryer Hookup, Washer Hookup
Levels
Multi/Split
Exterior
Architectural Style
Modern
Community Features
Garden Space
Construction Materials
Cement, Cement Plank, Wood
Covered Spaces
2
Exterior Features
Cement/Concrete, Cement Planked, Wood
Green Energy Efficient
Insulated Windows
Lot Features
Curbs, Paved, Sidewalk
Parking Features
Individual Garage
Parking Spots
3
Parking Total
3
Roof
Flat
View
City
Financial
HOA Fee
$564
HOA Fee Frequency
Monthly
HOA Includes
Common Area Maintenance, Road Maintenance, Snow Removal
Tax Year
2025
Taxes
$10,407
Map
Community
- Address10762 SE 1st Drive #22 Bellevue WA
- SubdivisionDowntown
- CityBellevue
- CountyKing
- Zip Code98004
Subdivisions in Bellevue
- Ardmore
- Bellevue
- Bretton Wood
- Bridle Trails
- Chevy Chase
- Clyde Hill
- College Hill
- Cougar Mountain
- Crossroads
- Downtown
- Downtown Bellevue
- Eaglesmere
- East Bellevue
- East Lake Sammamish
- Eastgate
- Enatai
- Factoria
- Forest Ridge
- Glendale
- Hilltop
- Kelsey Creek
- Lake Hills
- Lake Sammamish
- Lakemont
- Lochmoor
- Meydenbauer
- Microsoft
- Midlakes
- Newcastle
- Newport Hills
- Newport Shores
- Overlake
- Phantom Lake
- Robinswood
- Sky Mountain
- Somerset
- Spiritridge
- Surrey Downs
- Tam O’shanter
- The Summit
- Vasa Park
- Vuecrest
- Vuemont
- West Bellevue
- West Lake Sammamish
- Whispering Heights
- Wilburton
- Woodridge
Market Summary
Current real estate data for Single Family in Bellevue as of Oct 22, 2026
301
Single Family Listed
82
Avg DOM
758
Avg $ / SqFt
$1,095,053
Avg List Price
Property Summary
- Located in the Downtown subdivision, 10762 SE 1st Drive #22 Bellevue WA is a Single Family for sale in Bellevue, WA, 98004. It is listed for $1,549,000 and features 3 beds, 4 baths, and has approximately 2,120 square feet of living space, and was originally constructed in 2016. The current price per square foot is $731. The average price per square foot for Single Family listings in Bellevue is $758. The average listing price for Single Family in Bellevue is $1,095,053. To schedule a showing of MLS#nwm2574064 at 10762 SE 1st Drive #22 in Bellevue, WA, contact your Best in the West agent at 206-351-5550.