
 Listing Provided Courtesy of Skyline Properties, Inc.
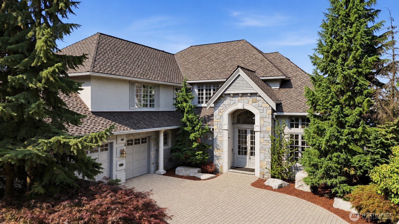
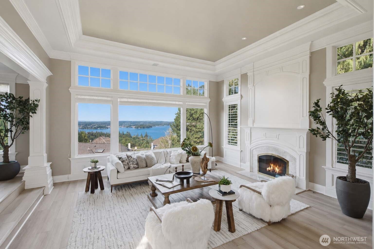
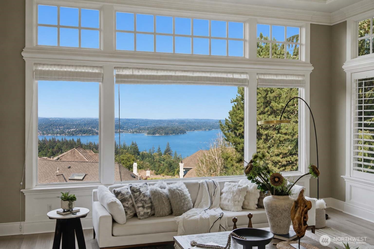
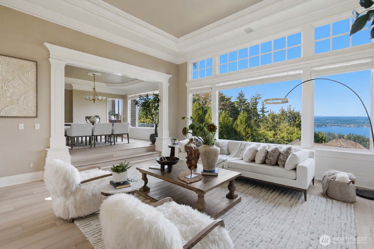
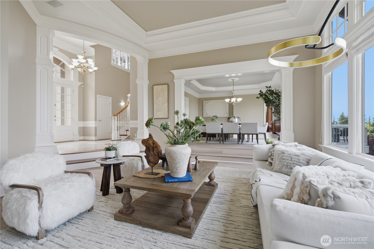
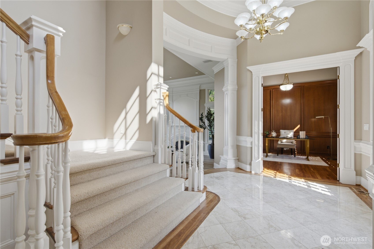
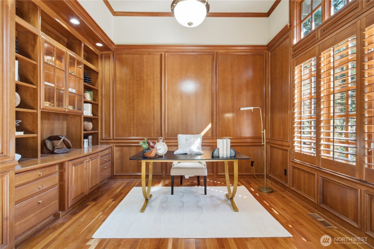
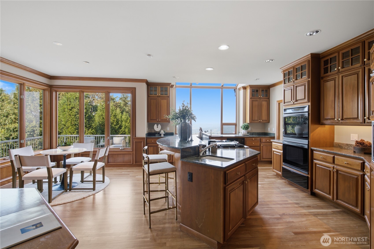
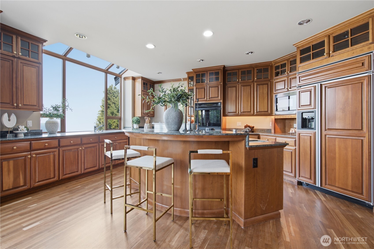
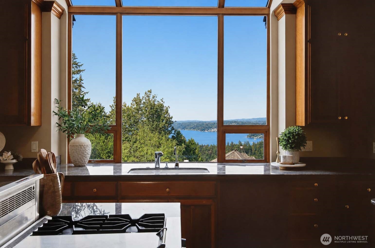
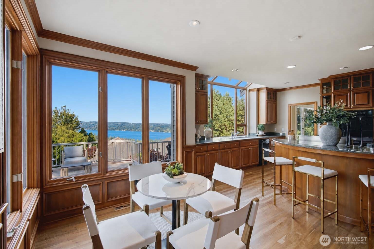
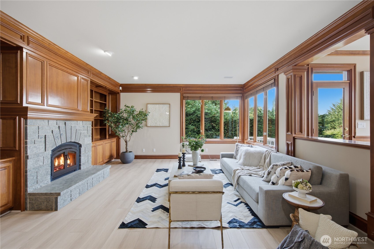
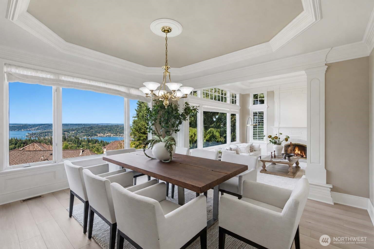
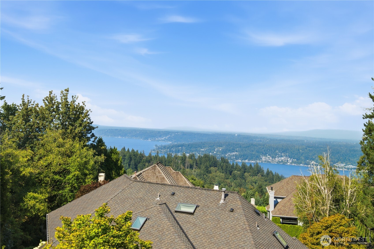
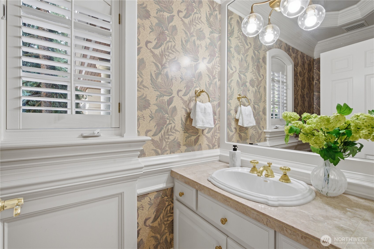
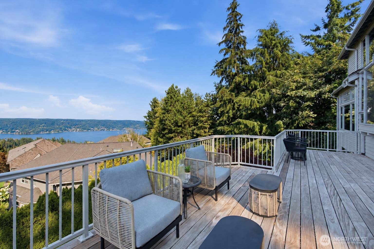
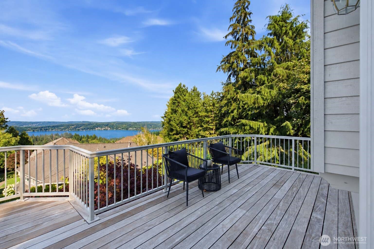
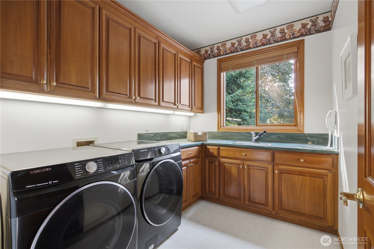
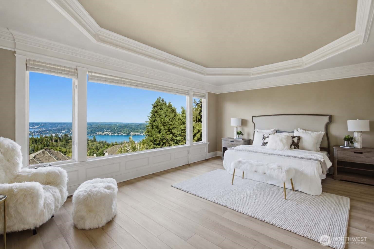
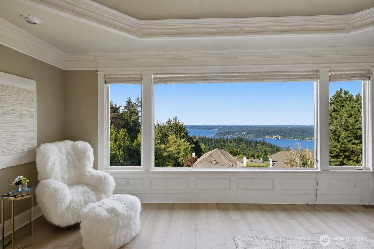
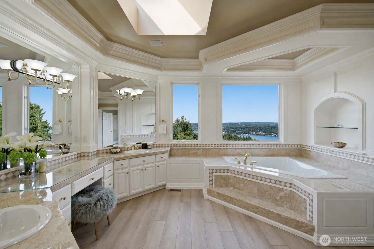
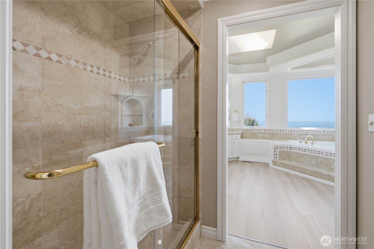
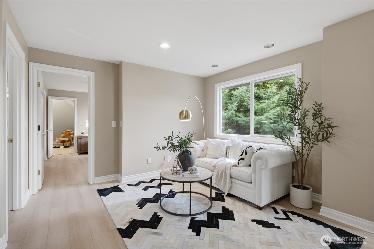
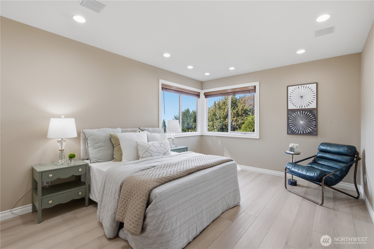
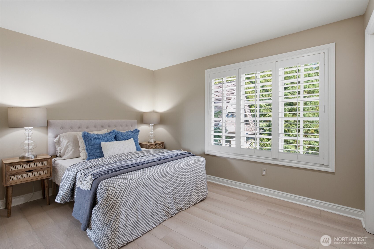
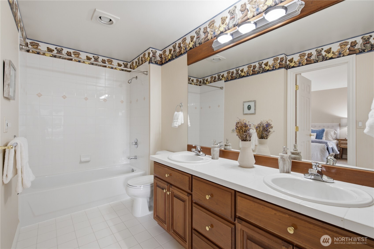
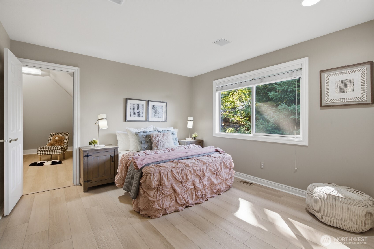
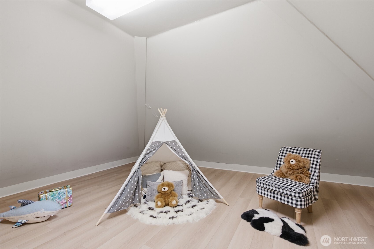
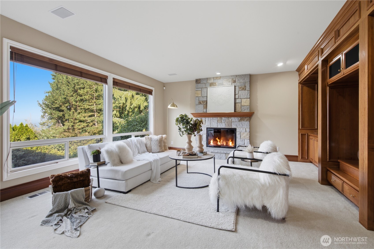
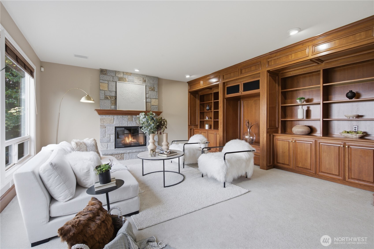
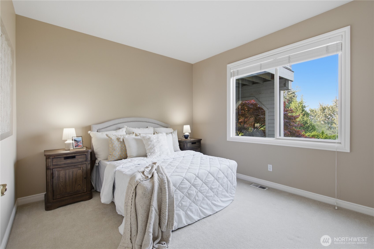
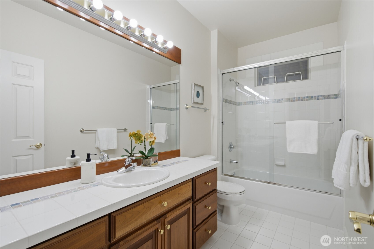
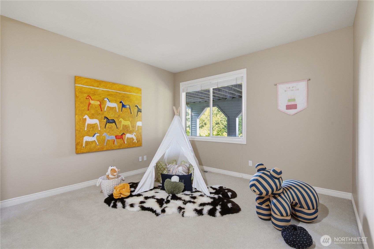
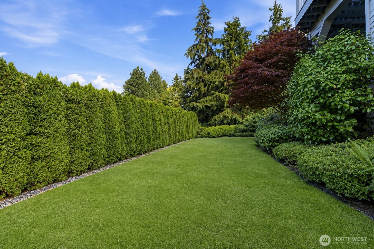
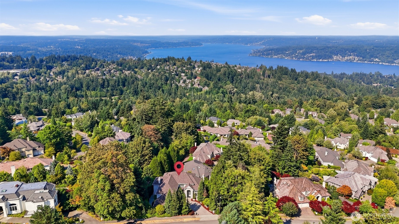
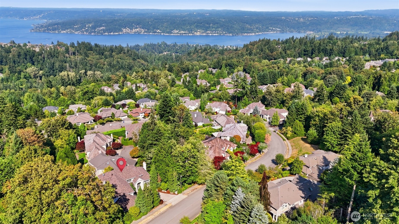
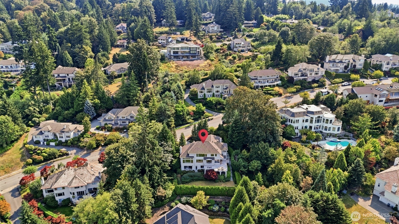
Commanding panoramic views of Lake Sammamish, Mt. Baker and the Cascade Mountains define this signature Lakemont estate, creating a breathtaking backdrop from sunrise to sunset. Built by renowned William Buchan, this exceptional 5,200+ SF residence offers 6 bedrooms, 4.75 baths and an oversized 3-car garage. Soaring outlooks, timeless craftsmanship and expansive living spaces come together in spectacular fashion. The main level features a richly appointed wood-paneled office, while the upper level offers a versatile loft/homework hub. Wake to inspiring sunrise views from the serene primary suite; an additional upper guest suite includes adjoining flex space ideal for a studio, playroom or private lounge. The walkout lower level provides a generous bonus/rec room for entertaining, fitness or media. Beautifully maintained and thoughtfully updated with a newly installed Presidential TL luxury roof with 50-year lifespan, refinished hardwoods, and new hard-surface flooring throughout. Step onto the expansive deck and take in the extraordinary scenery, or enjoy the private 15,818 SF grounds with a generous level lawn. A stone-paver driveway and oversized 3 car garage complete this rare Lakemont offering—grand in scale, unforgettable in view, and exceptional in every detail. Prime Lakemont location in the highly regarded Issaquah School District, close to parks, trails, shopping, dining, and I-90. This is more than a home—it is a statement of lifestyle, comfort, and beauty.
Property Details
Price:
$3,099,000
MLS #:
NWM2574740
Status:
Active
Beds:
6
Baths:
6
Type:
Single Family
Subtype:
Single Family Residence
Subdivision:
Lakemont
Neighborhood:
500eastsidesouthofi90
Listed Date:
Aug 27, 2026
Finished Sq Ft:
5,211
Total Sq Ft:
5,211
Lot Size:
15,818 sqft / 0.36 acres (approx)
Year Built:
1998
See this Listing
Schools
School District:
Issaquah
Elementary School:
Sunset Elem
Middle School:
Issaquah Mid
High School:
Issaquah High
Interior
Appliances
Dishwasher, Disposal, Double Oven, Dryer, Microwave, Refrigerator, Stove(s)/Range(s), Trash Compactor, Washer
Bathrooms
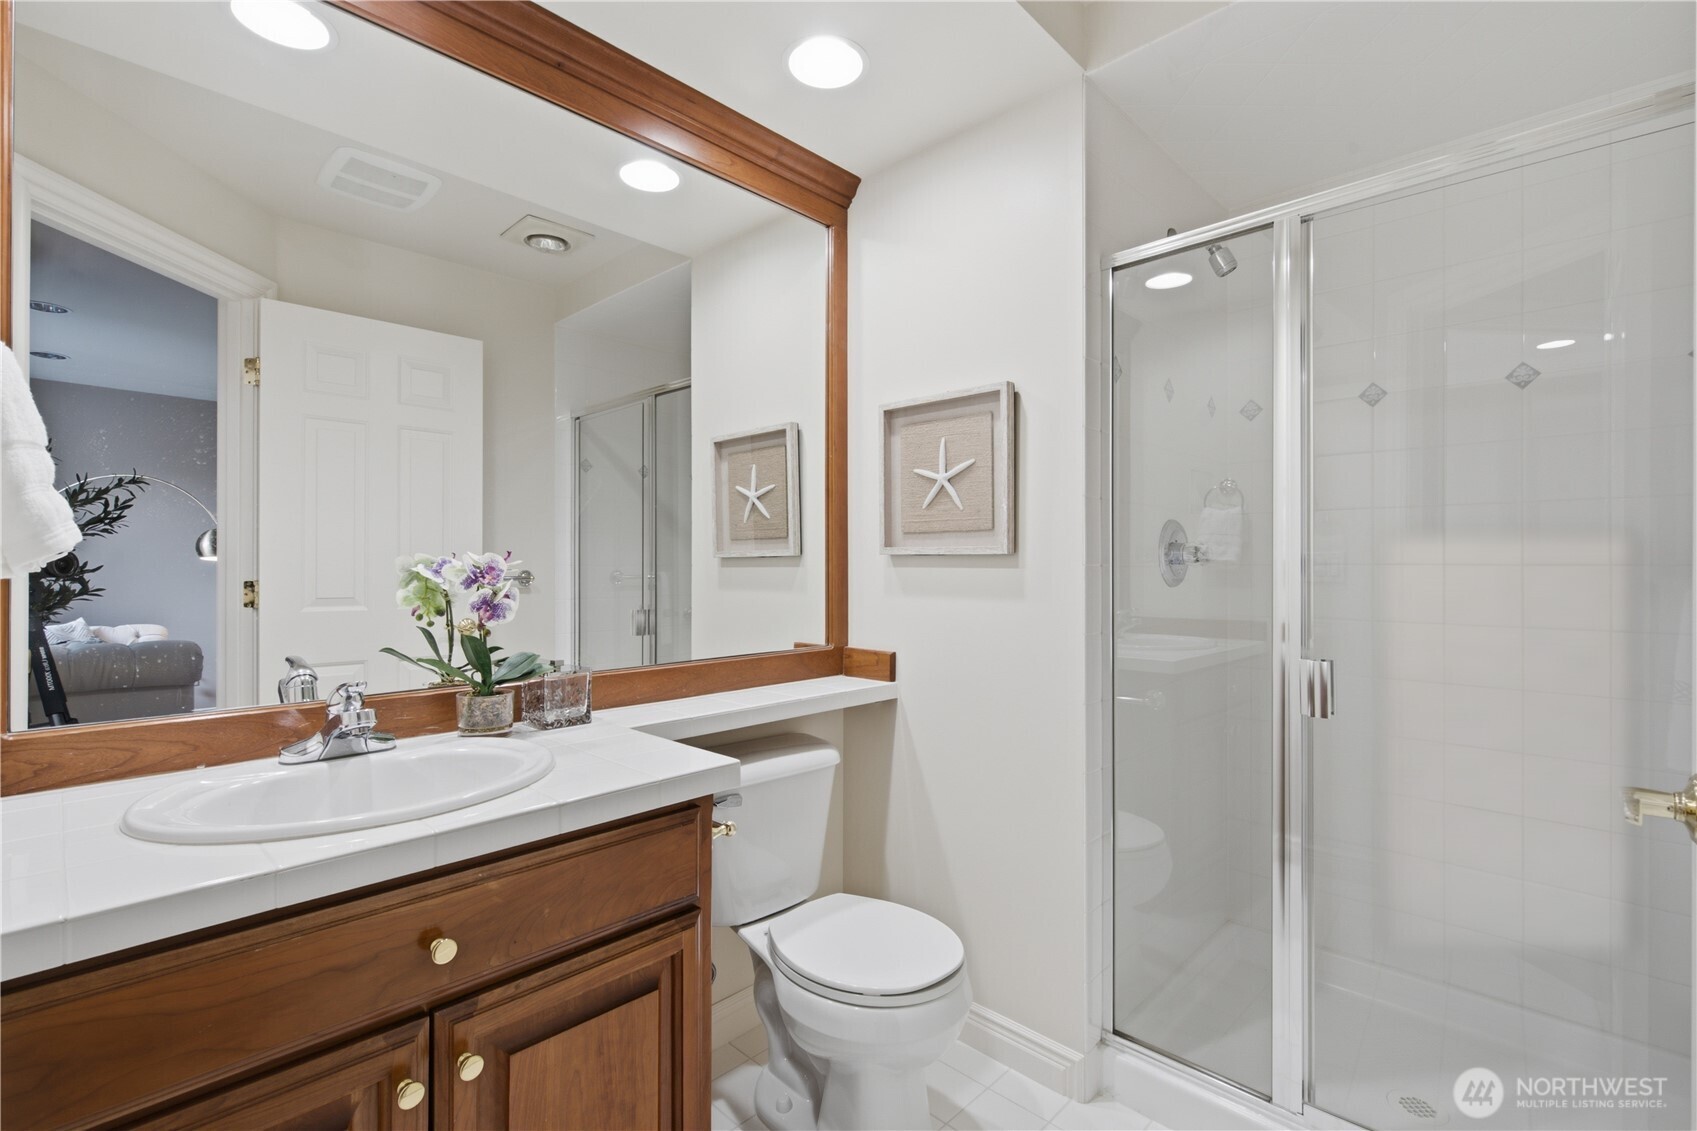
3 Full Bathrooms, 1 Three Quarter Bathroom, 2 Half Bathrooms
Cooling
Central Air
Fireplaces Total
3
Flooring
Ceramic Tile, Hardwood, Marble, Vinyl Plank, Carpet
Heating
Forced Air
Interior Features
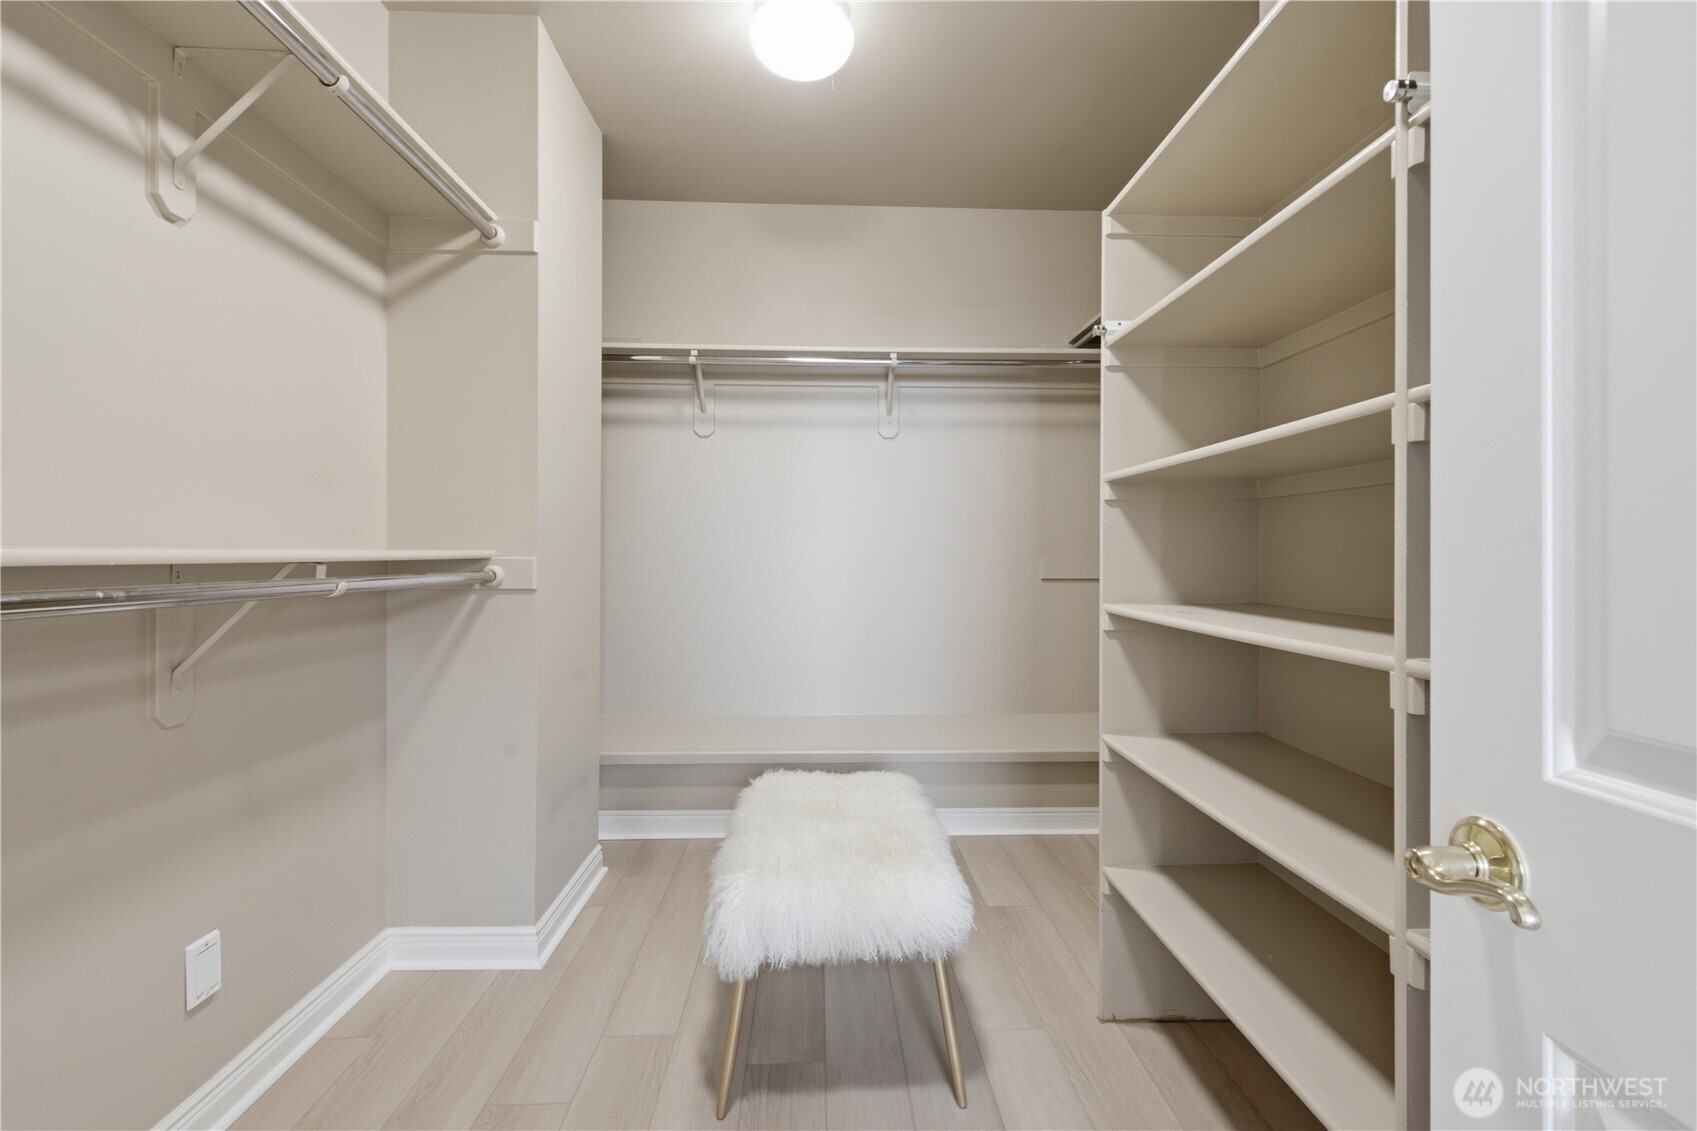
Bath Off Primary, Built-In Vacuum, Dbl Pane/Storm Window, Dining Room, Fireplace, French Doors, High Tech Cabling, Loft, Pantry, Security System, Skylight(s), Vaulted Ceiling(s), Walk-In Closet(s), Water Heater
Levels
Two
Main Level Bathrooms
2
Exterior
Attached Garage YN
1
Community Features
CCRs
Construction Materials
Brick, Wood
Covered Spaces
3
Exterior Features
Brick, Wood
Lot Features
Curbs, Paved, Sidewalk
Parking Features
Attached Garage
Parking Spots
3
Parking Total
3
Roof
Composition
Security Features
Security System
View
City, Lake, Mountains, Territorial
Financial
HOA Fee
$56
HOA Fee Frequency
Monthly
HOA Includes
Common Area Maintenance, Road Maintenance
Tax Year
2025
Taxes
$25,593
Map
Community
- Address17120 SE 58th St Bellevue WA
- SubdivisionLakemont
- CityBellevue
- CountyKing
- Zip Code98006
Subdivisions in Bellevue
- Ardmore
- Bellevue
- Bretton Wood
- Bridle Trails
- Chevy Chase
- Clyde Hill
- College Hill
- Cougar Mountain
- Crossroads
- Downtown
- Downtown Bellevue
- Eaglesmere
- East Bellevue
- East Lake Sammamish
- Eastgate
- Enatai
- Factoria
- Forest Ridge
- Glendale
- Hilltop
- Kelsey Creek
- Lake Hills
- Lake Sammamish
- Lakemont
- Lochmoor
- Meydenbauer
- Microsoft
- Midlakes
- Newcastle
- Newport Hills
- Newport Shores
- Overlake
- Phantom Lake
- Robinswood
- Sky Mountain
- Somerset
- Spiritridge
- Surrey Downs
- Tam O’shanter
- The Summit
- Vasa Park
- Vuecrest
- Vuemont
- West Bellevue
- West Lake Sammamish
- Whispering Heights
- Wilburton
- Woodridge
Market Summary
Current real estate data for Single Family in Bellevue as of Sep 12, 2026
449
Single Family Listed
62
Avg DOM
797
Avg $ / SqFt
$2,829,960
Avg List Price
Property Summary
- Located in the Lakemont subdivision, 17120 SE 58th St Bellevue WA is a Single Family for sale in Bellevue, WA, 98006. It is listed for $3,099,000 and features 6 beds, 6 baths, and has approximately 5,211 square feet of living space, and was originally constructed in 1998. The current price per square foot is $595. The average price per square foot for Single Family listings in Bellevue is $797. The average listing price for Single Family in Bellevue is $2,829,960. To schedule a showing of MLS#nwm2574740 at 17120 SE 58th St in Bellevue, WA, contact your Best in the West agent at 206-351-5550.
Similar Listings Nearby





© 2026 Northwest Multiple Listing Service as distributed by MLS GRID.
 represents listings courtesy of NWMLS. Listed by Skyline Properties, Inc..
Disclaimer: Based on information submitted to the MLS GRID as of Sep-12-2026 9:39:57 am. All data is obtained from various sources and may not have been verified by broker or MLS GRID. Supplied Open House Information is subject to change without notice. All information should be independently reviewed and verified for accuracy. Properties may or may not be listed by the office/agent presenting the information.
Copyright 2026. All rights reserved.
 represents listings courtesy of NWMLS. Listed by Skyline Properties, Inc..
Disclaimer: Based on information submitted to the MLS GRID as of Sep-12-2026 9:39:57 am. All data is obtained from various sources and may not have been verified by broker or MLS GRID. Supplied Open House Information is subject to change without notice. All information should be independently reviewed and verified for accuracy. Properties may or may not be listed by the office/agent presenting the information.
Copyright 2026. All rights reserved.
17120 SE 58th St
Bellevue, WA