


 Listing Provided Courtesy of Calvin Mark at Berkshire Hathaway HS NW
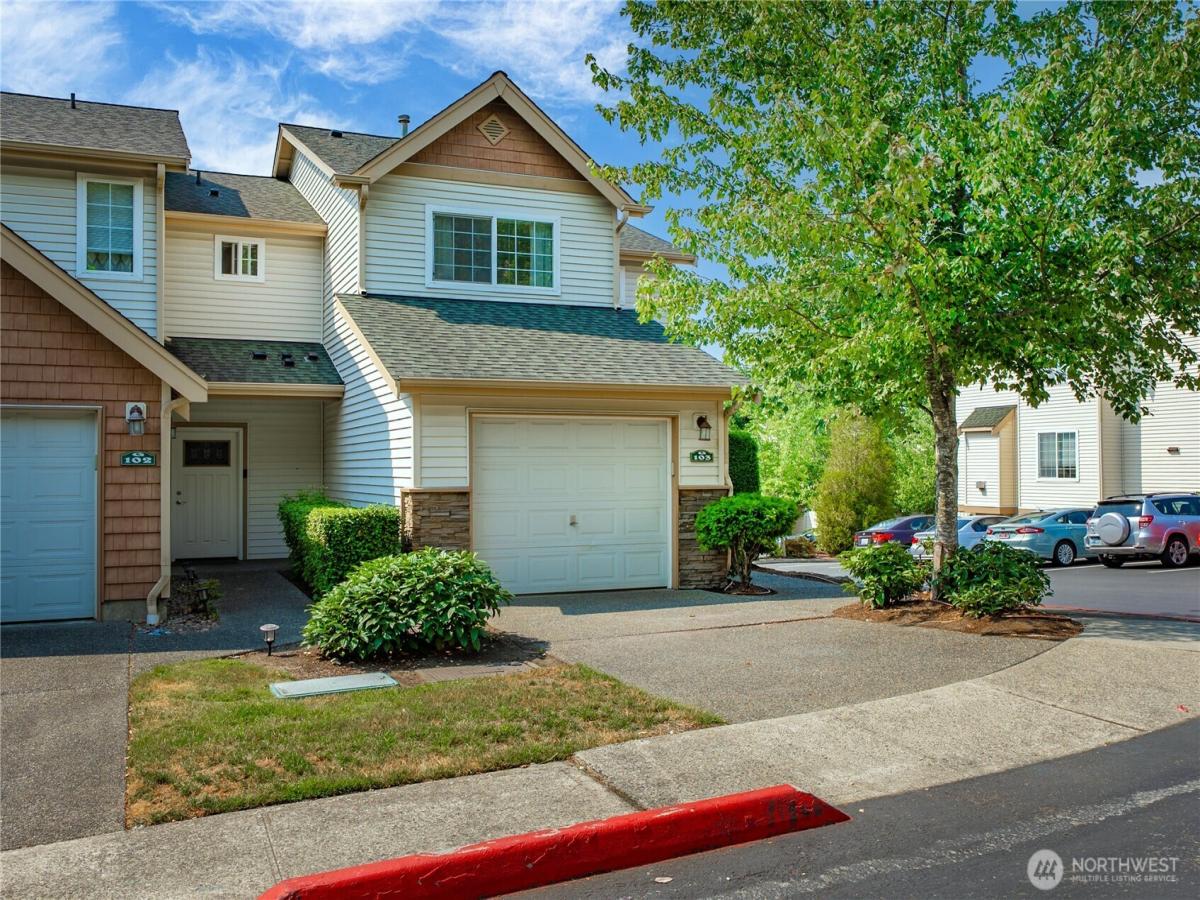
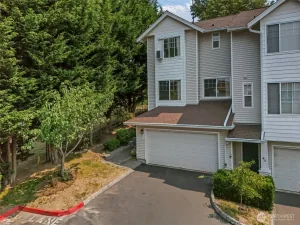
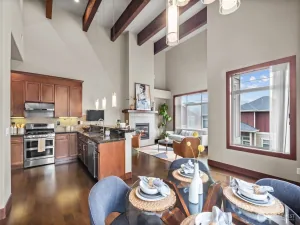
This spacious 1,824-square-foot townhome offers an impressive combination of comfortable gathering spaces, natural light and a versatile lower-level. Located in the gated Campen Springs community, the end-unit home features 3 bedrooms and 3.25 bathrooms. The main floor connects the kitchen, dining area, and living room, where a gas fireplace adds warmth and a covered deck extends the living space outdoors. Upstairs, the exceptionally spacious primary suite includes its own private bath. Downstairs, you’ll find a third bedroom, full bath, utility room, and a generously sized flexible bonus room. Lower level has direct access to a patio and fenced outdoor space. An attached garage and plentiful nearby guest parking add everyday convenience. Community amenities include a clubhouse, fitness room, and hot tub. Close to shopping, dining, parks, Costco, IKEA, medical facilities, The Landing, and commuter routes including I-405 and Highway 167. Move-in ready with all appliances staying. Pet friendly and no rental cap.
Property Details
Price:
$549,900
MLS #:
NWM2569887
Status:
Active
Beds:
3
Baths:
4
Type:
Condo
Subtype:
Condominium
Subdivision:
Talbot Hill
Neighborhood:
340rentonbensonhill
Listed Date:
Aug 18, 2026
Finished Sq Ft:
0
Total Sq Ft:
1,824
Year Built:
2004
See this Listing
Schools
School District:
Renton
Elementary School:
Benson Hill Elem
Middle School:
Nelsen Mid
High School:
Lindbergh Snr High
Interior
Appliances
Dishwasher, Disposal, Dryer, Microwave, Refrigerator, Stove(s)/Range(s), Washer
Bathrooms
2 Full Bathrooms, 1 Three Quarter Bathroom, 1 Half Bathroom
Cooling
See Remarks, Window Unit(s)
Fireplaces Total
1
Flooring
Laminate, Vinyl, Carpet
Heating
Forced Air
Interior Features
Cooking-Gas, Dryer-Electric, End Unit, Fireplace, Insulated Windows, Washer, Water Heater
Laundry Features
Electric Dryer Hookup, Washer Hookup
Levels
Multi/Split
Main Level Bathrooms
1
Exterior
Community Features
Club House, Exercise Room, Fire Sprinklers, Gated, Hot Tub, Outside Entry
Construction Materials
Metal/Vinyl, Wood
Covered Spaces
1
Direction Faces
East
Exterior Features
Metal/Vinyl, Wood
Green Energy Efficient
Insulated Windows
Lot Features
Corner Lot, Paved
Parking Features
Individual Garage, Off Street, Uncovered
Parking Spots
2
Parking Total
2
Roof
Composition
Security Features
Security Gate
View
Territorial
Financial
HOA Fee
$489
HOA Fee Frequency
Monthly
HOA Includes
Common Area Maintenance, Lawn Service, Road Maintenance
Tax Year
2026
Taxes
$5,891
Map
Community
- Address4769 Whitworth Avenue S #G103 Renton WA
- SubdivisionTalbot Hill
- CityRenton
- CountyKing
- Zip Code98055
Subdivisions in Renton
- 5 Mile Lake
- Benson Hill
- Briarwood
- Bryn Mawr
- Carriagewood
- Cascade
- Cedar River
- Downtown
- Downtown Renton
- Earlington
- East Renton
- Fairwood
- Fairwood Greens
- Forest Estates
- Hazen
- High Valley
- Highlands
- Honey Creek
- Issaquah
- Kennydale
- Kent
- Lake Kathleen
- Lake McDonald
- Lake Youngs
- Liberty Ridge
- Licorice Fern
- Lower Kennydale
- Maple Hills
- Maple Ridge
- Maple Valley
- Maple Valley Heights
- Maplewood
- Maplewood Heights
- May Creek
- May Valley
- Newcastle
- Newport Hills
- North Renton
- Panther Lake
- Petrovitsky
- Renton
- Renton Hill
- Rolling Hills
- Shadow Lake
- Skyway
- Spring Lake
- Squak Mountain
- Summerwind
- Talbot Hill
- Tiffany Park
- Windsor Hills
Market Summary
Property Summary
- Located in the Talbot Hill subdivision, 4769 Whitworth Avenue S #G103 Renton WA is a Condo for sale in Renton, WA, 98055. It is listed for $549,900 and features 3 beds, 4 baths, and has approximately 1,824 square feet of living space, and was originally constructed in 2004. The current price per square foot is $301. The average price per square foot for Condo listings in Renton is $336. The average listing price for Condo in Renton is $364,519. To schedule a showing of MLS#nwm2569887 at 4769 Whitworth Avenue S #G103 in Renton, WA, contact your Best in the West agent at 206-351-5550.
Similar Listings Nearby

 Listing courtesy of Berkshire Hathaway HS NW
The database information herein is provided from and copyrighted by the Northwest Multiple Listing Service (NWMLS). NWMLS data may not be reproduced or redistributed and is only for people viewing this site. All information provided is deemed reliable but is not guaranteed and should be independently verified. All properties are subject to prior sale or withdrawal. This site was last updated Oct-22-2026 5:27:42 pm. © 2026 NWMLS.
4769 Whitworth Avenue S #G103
Renton, WA