


 Listing Provided Courtesy of Realty One Group Orca
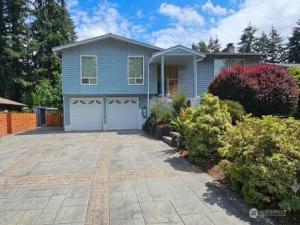
Welcome to a rare, well-maintained estate, nestled in a quiet, peaceful neighborhood on an expansive, sun-drenched 10,660 sf lot. This 3 Bd, 2.5 Ba. split level hm. radiates true pride of ownership from the moment you pull up the gorgeous, stamped concrete driveway w/Hugh RV pkg! Step inside to find a light filled living space featuring quality, 4-way wrapped vinyl windows, plantation blinds & brand-new central air to keep you cool all summer long. The Kitchen boasts pristine newer appliances paired w/ impeccably cared for cabinetry. While a few cosmetic touches like classic carpeting and popcorn ceilings & paint await your personal style or future hardwood upgrades, the structural integrity of this home are entirely turn-key, including the lifetime metal roof! The 2-car garage has been smartly modified to feature a second kitchenette space, complete with a convenient man-door leading to a covered patio; perfect for year-round hosting, catering or hobbies. Follow the beautiful rock staircase & expansive connecting deck to the crown jewel of the estate: a fully enclosed detached pavilion. Currently housing a sparkling swimming pool w/ brand new heating & filtration system, glass block accents & wrapped windows. This massive structure offers endless possibilities as detached future guest house, world-class media room, or the ultimate gym. Don’t miss the lovely garden oasis behind the pavilion! This is a versatile lifestyle waiting for its next chapter!
Property Details
Price:
$1,050,000
MLS #:
NWM2574762
Status:
Active
Beds:
3
Baths:
3
Type:
Single Family
Subtype:
Single Family Residence
Subdivision:
Maplewood Heights
Neighborhood:
350rentonhighlands
Listed Date:
Sep 3, 2026
Finished Sq Ft:
1,680
Total Sq Ft:
1,820
Lot Size:
10,660 sqft / 0.24 acres (approx)
Year Built:
1968
See this Listing
Schools
School District:
Issaquah
Elementary School:
Buyer To Verify
Middle School:
Buyer To Verify
High School:
Buyer To Verify
Interior
Appliances
Dishwasher, Dryer, Microwave, Refrigerator, Stove(s)/Range(s), Washer
Bathrooms
2 Full Bathrooms, 1 Half Bathroom
Cooling
Central Air, Forced Air
Flooring
Vinyl, Carpet
Heating
Forced Air
Interior Features
Bath Off Primary, Ceiling Fan(s), Dbl Pane/Storm Window, Indoor Pool
Levels
Multi/Split
Main Level Bathrooms
2
Main Level Bedrooms
3
Exterior
Attached Garage YN
1
Construction Materials
Brick, Wood
Covered Spaces
2
Exterior Features
Brick, Wood
Lot Features
Paved
Parking Features
Attached Garage, RV Parking
Parking Spots
2
Parking Total
2
Roof
Composition
Security Features
Partially Fenced
View
Territorial
Financial
Tax Year
2026
Taxes
$9,222
Map
Community
- Address14554 166th Place SE Renton WA
- SubdivisionMaplewood Heights
- CityRenton
- CountyKing
- Zip Code98059
Subdivisions in Renton
- 5 Mile Lake
- Benson Hill
- Briarwood
- Bryn Mawr
- Carriagewood
- Cascade
- Cedar River
- Downtown
- Downtown Renton
- Earlington
- East Renton
- Fairwood
- Fairwood Greens
- Forest Estates
- Hazen
- High Valley
- Highlands
- Honey Creek
- Issaquah
- Kennydale
- Kent
- Lake Kathleen
- Lake McDonald
- Lake Youngs
- Liberty Ridge
- Licorice Fern
- Lower Kennydale
- Maple Hills
- Maple Ridge
- Maple Valley
- Maple Valley Heights
- Maplewood
- Maplewood Heights
- May Creek
- May Valley
- Newcastle
- Newport Hills
- North Renton
- Panther Lake
- Petrovitsky
- Renton
- Renton Hill
- Rolling Hills
- Shadow Lake
- Skyway
- Spring Lake
- Squak Mountain
- Summerwind
- Talbot Hill
- Tiffany Park
- Windsor Hills
Market Summary
Current real estate data for Single Family in Renton as of Sep 12, 2026
422
Single Family Listed
61
Avg DOM
440
Avg $ / SqFt
$1,002,714
Avg List Price
Property Summary
- Located in the Maplewood Heights subdivision, 14554 166th Place SE Renton WA is a Single Family for sale in Renton, WA, 98059. It is listed for $1,050,000 and features 3 beds, 3 baths, and has approximately 1,680 square feet of living space, and was originally constructed in 1968. The current price per square foot is $625. The average price per square foot for Single Family listings in Renton is $440. The average listing price for Single Family in Renton is $1,002,714. To schedule a showing of MLS#nwm2574762 at 14554 166th Place SE in Renton, WA, contact your Best in the West agent at 206-351-5550.
Similar Listings Nearby




© 2026 Northwest Multiple Listing Service as distributed by MLS GRID.
 represents listings courtesy of NWMLS. Listed by Realty One Group Orca.
Disclaimer: Based on information submitted to the MLS GRID as of Sep-12-2026 6:24:56 pm. All data is obtained from various sources and may not have been verified by broker or MLS GRID. Supplied Open House Information is subject to change without notice. All information should be independently reviewed and verified for accuracy. Properties may or may not be listed by the office/agent presenting the information.
Copyright 2026. All rights reserved.
 represents listings courtesy of NWMLS. Listed by Realty One Group Orca.
Disclaimer: Based on information submitted to the MLS GRID as of Sep-12-2026 6:24:56 pm. All data is obtained from various sources and may not have been verified by broker or MLS GRID. Supplied Open House Information is subject to change without notice. All information should be independently reviewed and verified for accuracy. Properties may or may not be listed by the office/agent presenting the information.
Copyright 2026. All rights reserved.
14554 166th Place SE
Renton, WA