


 Listing Provided Courtesy of Keller Williams Eastside
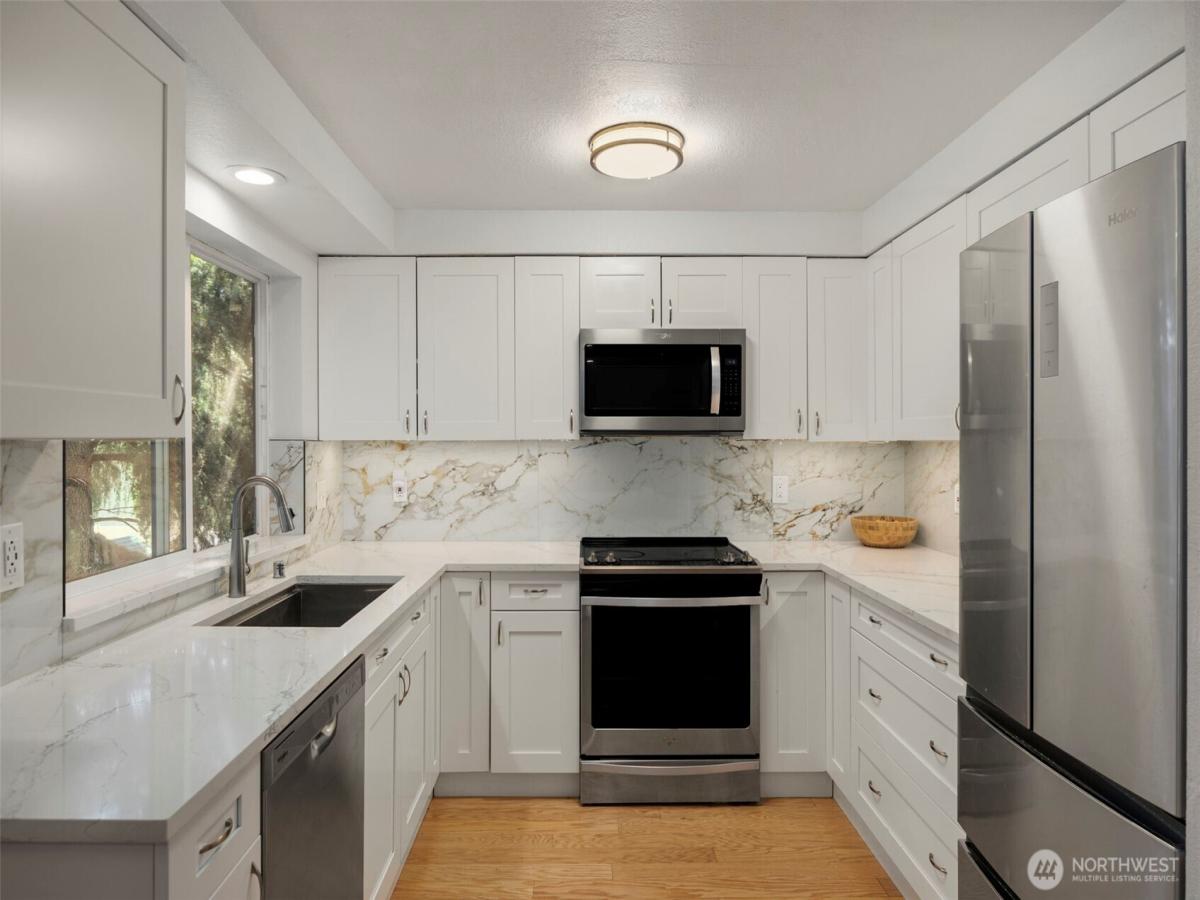
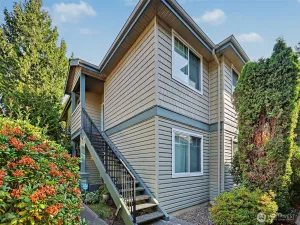
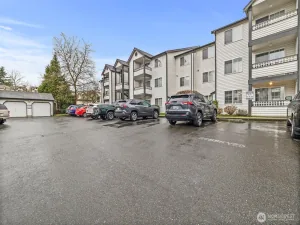
Beautifully remodeled, spacious top-floor corner unit privately set with peaceful tree views. The open floor plan features a cozy wood-burning fireplace with an elegant porcelain surround that carries seamlessly into the matching designer porcelain kitchen backsplash, creating a cohesive custom look. The completely renovated kitchen also boasts stunning quartz countertops, under-cabinet lighting, abundant floor-to-ceiling cabinetry, and a thoughtfully reconfigured layout that maximizes both openness and storage. Fresh interior paint, engineered hardwood floors, updated windows and sliding glass door, recessed LED lighting, and a new electrical panel complete the interior. Second bedroom connects to additional full bathroom. Enjoy the covered balcony with storage, full-size washer and dryer, reserved covered parking, ample guest parking, two EV charging stations with free EV charging, and no rental cap. Conveniently located near shopping, restaurants, Kiwanis Park, and major commuter routes.
Property Details
Price:
$329,000
MLS #:
NWM2553025
Status:
Active
Beds:
2
Baths:
2
Type:
Condo
Subtype:
Condominium
Subdivision:
Highlands
Neighborhood:
350rentonhighlands
Listed Date:
Jul 10, 2026
Finished Sq Ft:
0
Total Sq Ft:
1,025
Year Built:
1990
See this Listing
Schools
School District:
Renton
Elementary School:
Hilltop Heritage Elementary
Middle School:
Risdon Middle School
High School:
Hazen Snr High
Interior
Appliances
Dishwasher, Dryer, Microwave, Refrigerator, Washer
Bathrooms
2 Full Bathrooms
Cooling
None
Fireplaces Total
1
Flooring
Ceramic Tile, Engineered Hardwood
Heating
Baseboard
Interior Features
Alarm System, End Unit, Fireplace, Insulated Windows, Primary Bathroom, Top Floor, Walk-In Closet(s), Water Heater
Levels
One
Main Level Bathrooms
2
Main Level Bedrooms
2
Exterior
Community Features
Electric Car Charging Station
Construction Materials
Metal/Vinyl
Covered Spaces
1
Exterior Features
Metal/Vinyl
Green Energy Efficient
Insulated Windows
Lot Features
Curbs, Paved, Sidewalk
Parking Features
Carport
Parking Spots
1
Parking Total
1
Roof
Composition
Security Features
Alarm System
View
Territorial
Financial
HOA Fee
$690
HOA Fee Frequency
Monthly
HOA Includes
Common Area Maintenance, Sewer, Trash, Water
Tax Year
2026
Taxes
$3,447
Map
Community
- Address4231 NE 5th Street #B203 Renton WA
- SubdivisionHighlands
- CityRenton
- CountyKing
- Zip Code98059
Subdivisions in Renton
- 5 Mile Lake
- Benson Hill
- Briarwood
- Bryn Mawr
- Carriagewood
- Cascade
- Cedar River
- Downtown
- Downtown Renton
- Earlington
- East Renton
- Fairwood
- Fairwood Greens
- Forest Estates
- Hazen
- High Valley
- Highlands
- Honey Creek
- Issaquah
- Kennydale
- Kent
- Lake Kathleen
- Lake McDonald
- Lake Youngs
- Liberty Ridge
- Licorice Fern
- Lower Kennydale
- Maple Hills
- Maple Ridge
- Maple Valley
- Maple Valley Heights
- Maplewood
- Maplewood Heights
- May Creek
- May Valley
- Newcastle
- Newport Hills
- North Renton
- Panther Lake
- Petrovitsky
- Renton
- Renton Hill
- Rolling Hills
- Shadow Lake
- Skyway
- Spring Lake
- Squak Mountain
- Summerwind
- Talbot Hill
- Tiffany Park
- Windsor Hills
Market Summary
Property Summary
- Located in the Highlands subdivision, 4231 NE 5th Street #B203 Renton WA is a Condo for sale in Renton, WA, 98059. It is listed for $329,000 and features 2 beds, 2 baths, and has approximately 1,025 square feet of living space, and was originally constructed in 1990. The current price per square foot is $321. The average price per square foot for Condo listings in Renton is $350. The average listing price for Condo in Renton is $378,253. To schedule a showing of MLS#nwm2553025 at 4231 NE 5th Street #B203 in Renton, WA, contact your Best in the West agent at 206-351-5550.
Similar Listings Nearby


© 2026 Northwest Multiple Listing Service as distributed by MLS GRID.
 represents listings courtesy of NWMLS. Listed by Keller Williams Eastside.
Disclaimer: Based on information submitted to the MLS GRID as of Sep-13-2026 6:27:05 am. All data is obtained from various sources and may not have been verified by broker or MLS GRID. Supplied Open House Information is subject to change without notice. All information should be independently reviewed and verified for accuracy. Properties may or may not be listed by the office/agent presenting the information.
Copyright 2026. All rights reserved.
 represents listings courtesy of NWMLS. Listed by Keller Williams Eastside.
Disclaimer: Based on information submitted to the MLS GRID as of Sep-13-2026 6:27:05 am. All data is obtained from various sources and may not have been verified by broker or MLS GRID. Supplied Open House Information is subject to change without notice. All information should be independently reviewed and verified for accuracy. Properties may or may not be listed by the office/agent presenting the information.
Copyright 2026. All rights reserved.
4231 NE 5th Street #B203
Renton, WA