
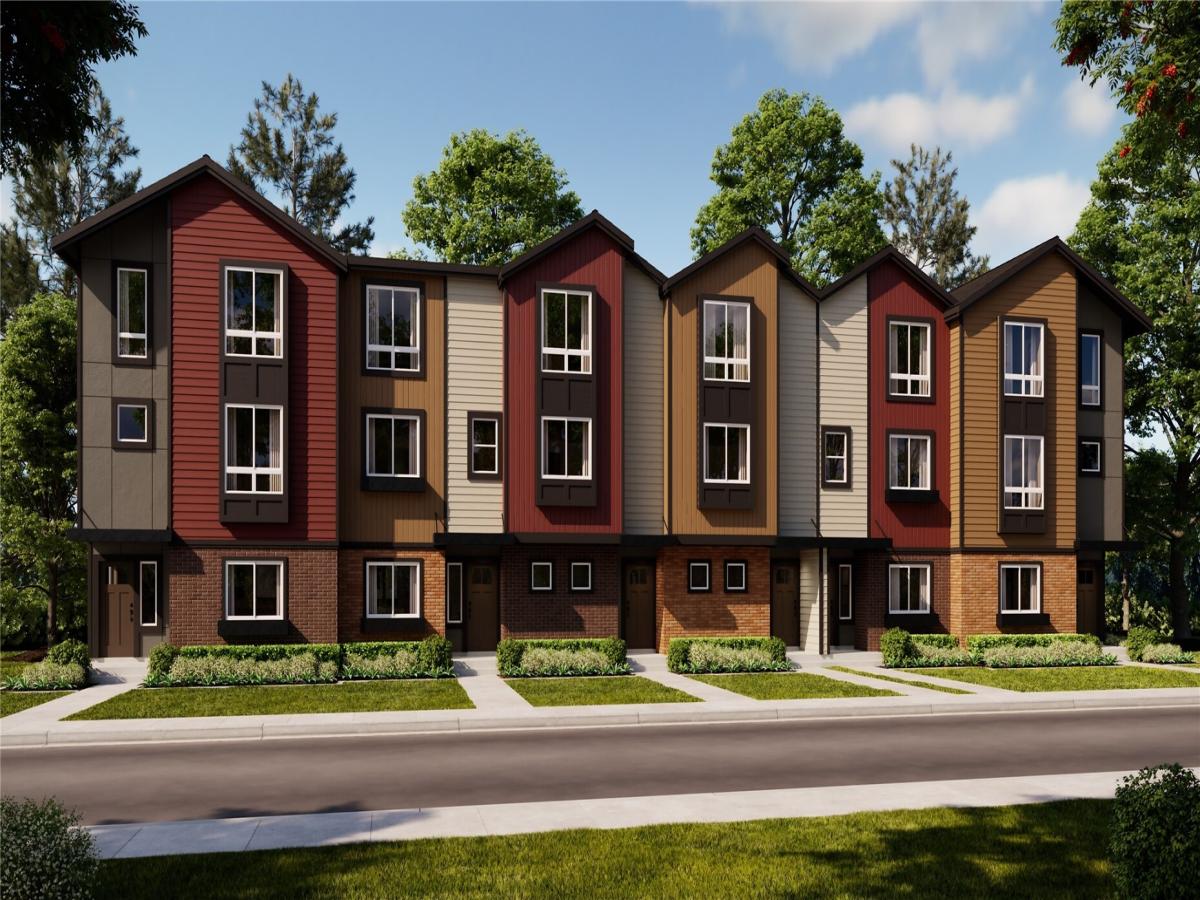

 Listing Provided Courtesy of Kelly Nucci at Risewell Homes
Introducing Sunset Highland Townhomes! Grand opening Saturday 10/24! This brand-new community proudly presented by Risewell Homes offers equal comfort and convenience. Located in the heart of Renton Highlands the neighborhood is just minutes from I405, The Landing, the shores of Lake Washington within a quick commute to SeaTac airport. Walk to amenities along Sunset Boulevard, as well as Sunset neighborhood park and the Renton Highlands Library. The Meridian plan lives large, highlighted by 4 bedrooms & 3.5 baths plus a 2-car side-by-side garage! The open concept great room, dining room and kitchen offers entertaining ease, accompanied by a generous private covered deck. The top bedroom level showcases an inviting primary suite with a dual vanity bath, 2 flexible secondary bedrooms, along with a hallway laundry space that accommodates a full-size w/d. Designer curated interior color palettes compliments the floor plan with Quartz counters, full-height kitchen backsplash, LPV flooring, plus modern lighting & plumbing fixtures. The architecture maximizes light exposure with the inclusion of abundant windows. The home also features a smart front door lock, video doorbell, EV charger ready garage, and A/C provided by efficient mini-split units. This is the community you have been searching for! The home is currently tracking for a Dec/Jan completion. Buyers must register their agent at first visit. Rate or incentive opportunities with the Builder’s preferred lender!
Property Details
Price:
$765,990
MLS #:
NWM2596852
Status:
Active
Beds:
4
Baths:
4
Type:
Single Family
Subtype:
Single Family Residence
Subdivision:
Highlands
Neighborhood:
350rentonhighlands
Listed Date:
Oct 23, 2026
Finished Sq Ft:
1,749
Total Sq Ft:
1,749
Lot Size:
1,214 sqft / 0.03 acres (approx)
Year Built:
2026
See this Listing
Schools
School District:
Renton
Elementary School:
Sierra Heights Elem
Middle School:
Mcknight Mid
High School:
Hazen Snr High
Interior
Appliances
Dishwasher, Disposal, Microwave, Stove(s)/Range(s)
Bathrooms
3 Full Bathrooms, 1 Half Bathroom
Cooling
Ductless
Flooring
Ceramic Tile, Laminate
Heating
Ductless
Interior Features
Bath Off Primary, Dbl Pane/Storm Window, Dining Room, High Tech Cabling, Sprinkler System, Walk-In Closet(s), Water Heater
Levels
Multi/Split
Exterior
Architectural Style
Craftsman
Attached Garage YN
1
Community Features
CCRs
Construction Materials
Cement Plank
Covered Spaces
2
Exterior Features
Cement Planked
Lot Features
Paved, Sidewalk
New Construction YN
1
Parking Features
Attached Garage
Parking Spots
2
Parking Total
2
Roof
Composition
View
Territorial
Financial
HOA Fee
$375
HOA Fee Frequency
Monthly
HOA Includes
Common Area Maintenance, Lawn Service, Road Maintenance, Snow Removal
Tax Year
2026
Taxes
$7,000
Map
Community
- Address2909 NE 11th Street #A Renton WA
- SubdivisionHighlands
- CityRenton
- CountyKing
- Zip Code98056
Subdivisions in Renton
- Benson Hill
- Briarwood
- Bryn Mawr
- Carriagewood
- Cascade
- Cedar River
- Coal Creek
- Coalfield
- Columbia City
- Downtown
- Downtown Renton
- Earlington
- East Renton
- Fairwood
- Fairwood Greens
- Forest Estates
- Heather Downs
- Highlands
- Honey Creek
- Issaquah
- Kennydale
- Lake Desire
- Lake Kathleen
- Lake McDonald
- Lake Youngs
- Liberty Ridge
- Lower Kennydale
- Maple Hills
- Maple Ridge
- Maple Valley
- Maple Valley Heights
- Maplewood
- Maplewood Heights
- May Valley
- Newcastle
- North Renton
- Panther Lake
- Petrovitsky
- Renton
- Renton Hill
- Rolling Hills
- Shadow Lake
- Spring Glen
- Spring Lake
- Springbrook
- Summerfield
- Summerwind
- Talbot Hill
- Tiffany Park
- Windsor Hills
Market Summary
Current real estate data for Single Family in Renton as of Oct 28, 2026
404
Single Family Listed
71
Avg DOM
434
Avg $ / SqFt
$975,340
Avg List Price
Property Summary
- Located in the Highlands subdivision, 2909 NE 11th Street #A Renton WA is a Single Family for sale in Renton, WA, 98056. It is listed for $765,990 and features 4 beds, 4 baths, and has approximately 1,749 square feet of living space, and was originally constructed in 2026. The current price per square foot is $438. The average price per square foot for Single Family listings in Renton is $434. The average listing price for Single Family in Renton is $975,340. To schedule a showing of MLS#nwm2596852 at 2909 NE 11th Street #A in Renton, WA, contact your Best in the West agent at 206-351-5550.
Similar Listings Nearby

 Listing courtesy of Risewell Homes
The database information herein is provided from and copyrighted by the Northwest Multiple Listing Service (NWMLS). NWMLS data may not be reproduced or redistributed and is only for people viewing this site. All information provided is deemed reliable but is not guaranteed and should be independently verified. All properties are subject to prior sale or withdrawal. This site was last updated Oct-28-2026 6:14:42 pm. © 2026 NWMLS.
2909 NE 11th Street #A
Renton, WA