


 Listing Provided Courtesy of Jaime Navarro at Coldwell Banker Bain
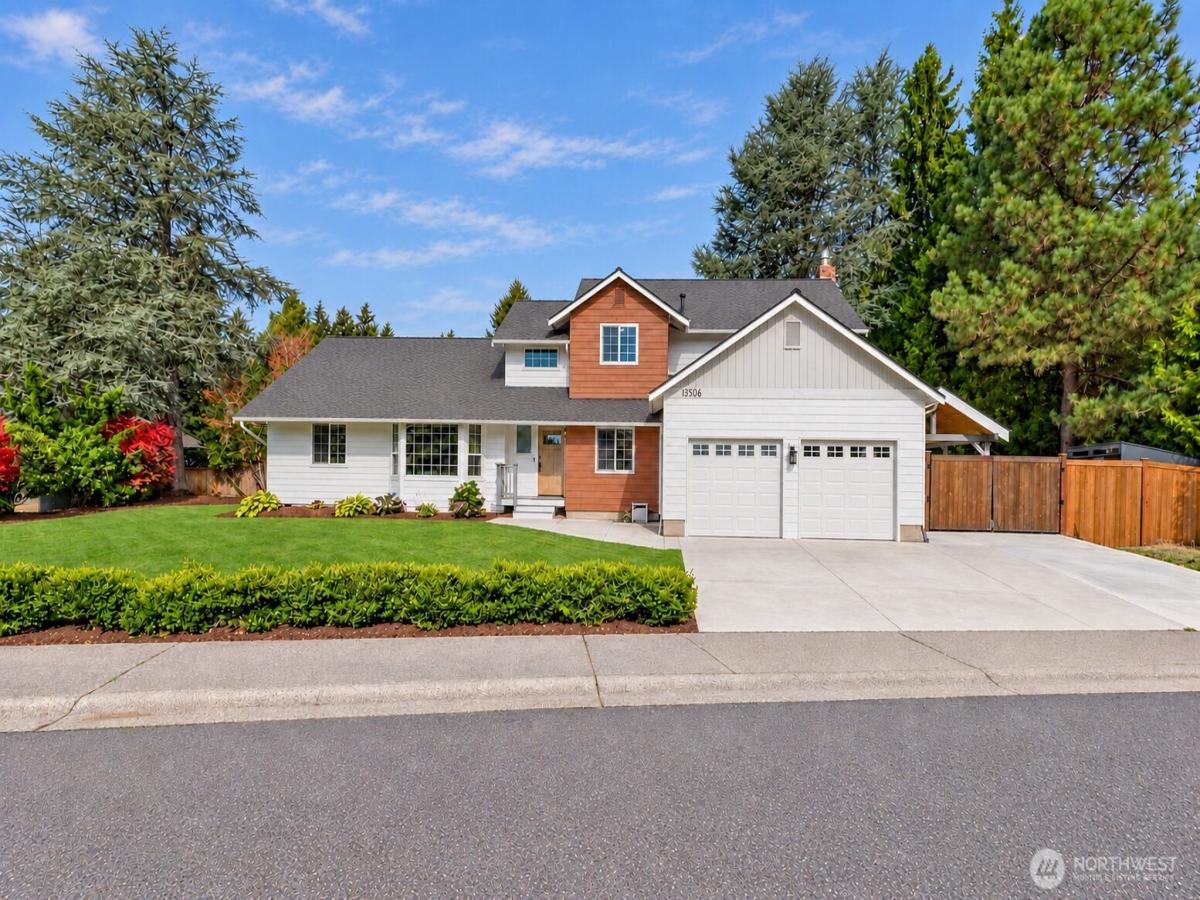
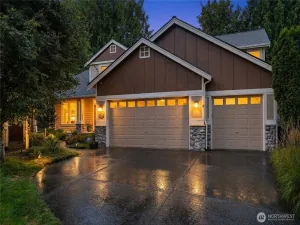
Welcome home to this beautifully updated, meticulously maintained 4-bedroom, 2.5-bath retreat offering 2,880 sq ft on a private, fully fenced 10,094 sq ft lot. Designed for everyday comfort and memorable gatherings, this inviting home features spacious living and dining rooms, a cozy gas fireplace, and an outdoor fire pit. The stunning kitchen features custom walnut Baywood cabinetry, quartz countertops, marble backsplash, Frigidaire Professional appliances, and a welcoming dining area. White oak hardwood floors, knotty alder doors, updated trim, and a custom staircase with steel handrail add warmth and character. A main-floor office/bedroom with walk-in closet and adjoining bonus room offers flexibility for guests, hobbies, or multigenerational living. Upstairs, the spacious primary suite features an updated bath, walk-in shower, and generous closet. Enjoy a private backyard with refreshed landscaping, irrigation, and room to entertain or play. Major improvements include new James Hardie siding, fresh designer paint throughout, Presidential 50-year-rated roofing, updated vinyl windows and doors, Bryant gas furnace, Rheem water heater, and a 200-amp panel with EV charging circuit. Truly turnkey and move-in ready, this exceptionally cared-for home needs no immediate repairs or updates. Covered carport parking and two storage sheds complete a home ready for its next chapter. A place to settle in, make memories, and truly feel at home.
Property Details
Price:
$899,950
MLS #:
NWM2580105
Status:
Active
Beds:
4
Baths:
3
Type:
Single Family
Subtype:
Single Family Residence
Subdivision:
Forest Estates
Neighborhood:
340rentonbensonhill
Listed Date:
Oct 8, 2026
Finished Sq Ft:
2,880
Total Sq Ft:
2,880
Lot Size:
10,094 sqft / 0.23 acres (approx)
Year Built:
1985
See this Listing
Schools
School District:
Kent
Elementary School:
Carriage Crest Elem
Middle School:
Northwood Jnr High
High School:
Kentridge High
Interior
Bathrooms
2 Full Bathrooms, 1 Half Bathroom
Cooling
None
Fireplaces Total
1
Flooring
Hardwood, Vinyl, Carpet
Heating
Baseboard, Forced Air
Interior Features
Bath Off Primary, Ceiling Fan(s), Dbl Pane/Storm Window, Dining Room, Fireplace, Pantry, Walk-In Closet(s), Water Heater
Levels
Two
Main Level Bathrooms
1
Main Level Bedrooms
1
Exterior
Attached Garage YN
1
Construction Materials
Wood
Covered Spaces
2
Exterior Features
Wood
Lot Features
Curbs, Paved, Sidewalk
Parking Features
Driveway, Attached Garage, RV Parking
Parking Spots
6
Parking Total
6
Roof
Composition
Security Features
Fully Fenced
View
Territorial
Financial
HOA Fee
$100
HOA Fee Frequency
Annually
HOA Includes
Common Area Maintenance
Tax Year
2025
Taxes
$8,701
Map
Community
- Address13506 SE 189th Place Renton WA
- SubdivisionForest Estates
- CityRenton
- CountyKing
- Zip Code98058
Subdivisions in Renton
- 5 Mile Lake
- Benson Hill
- Briarwood
- Bryn Mawr
- Carriagewood
- Cascade
- Cedar River
- Downtown
- Downtown Renton
- Earlington
- East Renton
- Fairwood
- Fairwood Greens
- Forest Estates
- Hazen
- High Valley
- Highlands
- Honey Creek
- Issaquah
- Kennydale
- Kent
- Lake Kathleen
- Lake McDonald
- Lake Youngs
- Liberty Ridge
- Licorice Fern
- Lower Kennydale
- Maple Hills
- Maple Ridge
- Maple Valley
- Maple Valley Heights
- Maplewood
- Maplewood Heights
- May Creek
- May Valley
- Newcastle
- Newport Hills
- North Renton
- Panther Lake
- Petrovitsky
- Renton
- Renton Hill
- Rolling Hills
- Shadow Lake
- Skyway
- Spring Lake
- Squak Mountain
- Summerwind
- Talbot Hill
- Tiffany Park
- Windsor Hills
Market Summary
Current real estate data for Single Family in Renton as of Oct 22, 2026
400
Single Family Listed
68
Avg DOM
434
Avg $ / SqFt
$978,157
Avg List Price
Property Summary
- Located in the Forest Estates subdivision, 13506 SE 189th Place Renton WA is a Single Family for sale in Renton, WA, 98058. It is listed for $899,950 and features 4 beds, 3 baths, and has approximately 2,880 square feet of living space, and was originally constructed in 1985. The current price per square foot is $312. The average price per square foot for Single Family listings in Renton is $434. The average listing price for Single Family in Renton is $978,157. To schedule a showing of MLS#nwm2580105 at 13506 SE 189th Place in Renton, WA, contact your Best in the West agent at 206-351-5550.
Similar Listings Nearby

 Listing courtesy of Coldwell Banker Bain
The database information herein is provided from and copyrighted by the Northwest Multiple Listing Service (NWMLS). NWMLS data may not be reproduced or redistributed and is only for people viewing this site. All information provided is deemed reliable but is not guaranteed and should be independently verified. All properties are subject to prior sale or withdrawal. This site was last updated Oct-22-2026 7:25:45 pm. © 2026 NWMLS.
13506 SE 189th Place
Renton, WA