


 Listing Provided Courtesy of Keller Williams Rlty Bellevue
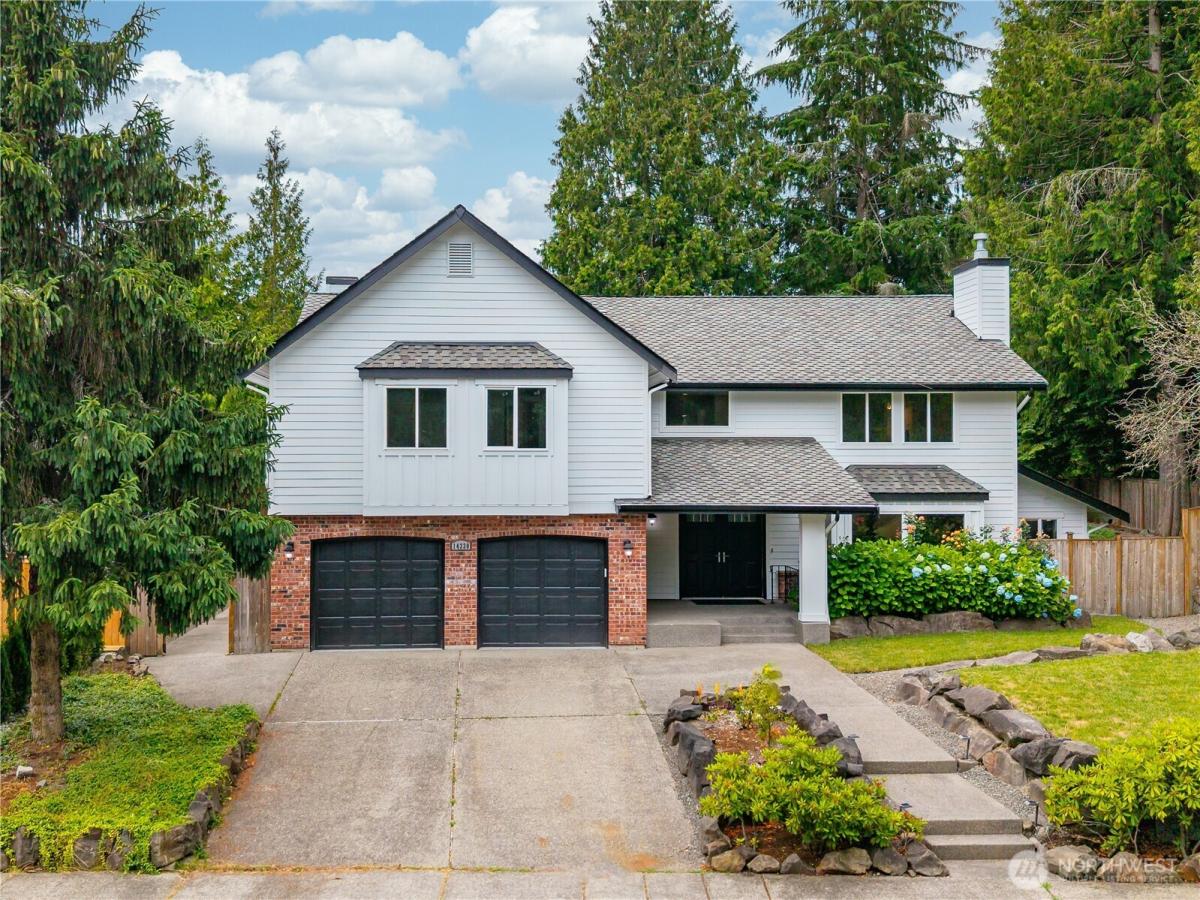
HUGE $150k Price Improvement! Experience scale & grand spaces at an incredible value in the highly coveted Fairwood Firs! This fully remodeled luxury home is double the size of other nearby homes in the same price bracket. This spectacular 5,986sqft estate delivers a luxury lifestyle bargain with dynamic living areas and flex spaces. A $500k modern transformation elevates the interior; showcasing Canadian Maple hardwoods, an upscale kitchen with premium Thermador appliances, and an adjacent wine cellar. Upstairs, the 6 bedroom layout keeps everyone close, featuring dual primary suites with attached ensuite baths. The main primary suite opens to a private, oversized media room with a wet bar, serving as a penthouse-style wing. The upper loft can flex as an office, while the enclosed year-round patio opens to a fully-fenced backyard, detached shed, and an attached 8’x28′ workshop. Positioned directly across from 1 of the 4 private community parks with sports courts and playgrounds, this home sits in a peaceful 91-home enclave. Upscale living meets effortless convenience where you’re minutes from golfing at Fairwood Golf & Country Club, Maplewood Golf Course, and Top Golf next to Renton Landing and Boeing. Easy access to freeways ensures quick commutes to Seattle, Maple Valley, Seatac, and Bellevue/Eastside! You’ll love the highly rated schools, trails at Lake Youngs, shops, dining, and the seasonal Fairwood Market Nights. Schedule a tour of this Grand PNW sanctuary now!
Property Details
Price:
$1,000,000
MLS #:
NWM2576506
Status:
Active
Beds:
6
Baths:
5
Type:
Single Family
Subtype:
Single Family Residence
Subdivision:
Fairwood
Neighborhood:
340rentonbensonhill
Listed Date:
Sep 2, 2026
Finished Sq Ft:
5,986
Total Sq Ft:
5,986
Lot Size:
10,881 sqft / 0.25 acres (approx)
Year Built:
1987
See this Listing
Schools
School District:
Kent
Elementary School:
Carriage Crest Elem
Middle School:
Northwood Jnr High
High School:
Kentridge High
Interior
Appliances
Dishwasher, Disposal, Double Oven, Dryer, Microwave, Refrigerator, Stove(s)/Range(s), Tankless Water Heater, Washer
Bathrooms
4 Full Bathrooms, 1 Half Bathroom
Cooling
Central Air, Forced Air
Fireplaces Total
3
Flooring
Ceramic Tile, Hardwood, Vinyl, Carpet
Heating
Forced Air
Interior Features
Second Primary Bedroom, Bath Off Primary, Dbl Pane/Storm Window, Dining Room, Fireplace, Fireplace (Primary Bedroom), French Doors, High Tech Cabling, Jetted Tub, Loft, Pantry, Security System, Skylight(s), SMART Wired, Sprinkler System, Walk-In Closet(s), Water Heater, Wet Bar, Wine Cellar, Wired for Generator
Levels
Multi/Split
Main Level Bathrooms
1
Exterior
Attached Garage YN
1
Community Features
Athletic Court, CCRs, Park, Playground
Construction Materials
Cement Plank
Covered Spaces
2
Exterior Features
Cement Planked
Lot Features
Curbs, Paved, Sidewalk
Parking Features
Driveway, Attached Garage
Parking Spots
4
Parking Total
4
Roof
Composition
Security Features
Fully Fenced, Security System
Financial
HOA Fee
$45
HOA Fee Frequency
Monthly
HOA Includes
Common Area Maintenance
Tax Year
2026
Taxes
$11,986
Map
Community
- Address14330 SE 183rd Street Renton WA
- SubdivisionFairwood
- CityRenton
- CountyKing
- Zip Code98058
Subdivisions in Renton
- 5 Mile Lake
- Benson Hill
- Briarwood
- Bryn Mawr
- Carriagewood
- Cascade
- Cedar River
- Downtown
- Downtown Renton
- Earlington
- East Renton
- Fairwood
- Fairwood Greens
- Forest Estates
- Hazen
- High Valley
- Highlands
- Honey Creek
- Issaquah
- Kennydale
- Kent
- Lake Kathleen
- Lake McDonald
- Lake Youngs
- Liberty Ridge
- Licorice Fern
- Lower Kennydale
- Maple Hills
- Maple Ridge
- Maple Valley
- Maple Valley Heights
- Maplewood
- Maplewood Heights
- May Creek
- May Valley
- Newcastle
- Newport Hills
- North Renton
- Panther Lake
- Petrovitsky
- Renton
- Renton Hill
- Rolling Hills
- Shadow Lake
- Skyway
- Spring Lake
- Squak Mountain
- Summerwind
- Talbot Hill
- Tiffany Park
- Windsor Hills
Market Summary
Current real estate data for Single Family in Renton as of Sep 12, 2026
424
Single Family Listed
61
Avg DOM
441
Avg $ / SqFt
$1,000,885
Avg List Price
Property Summary
- Located in the Fairwood subdivision, 14330 SE 183rd Street Renton WA is a Single Family for sale in Renton, WA, 98058. It is listed for $1,000,000 and features 6 beds, 5 baths, and has approximately 5,986 square feet of living space, and was originally constructed in 1987. The current price per square foot is $167. The average price per square foot for Single Family listings in Renton is $441. The average listing price for Single Family in Renton is $1,000,885. To schedule a showing of MLS#nwm2576506 at 14330 SE 183rd Street in Renton, WA, contact your Best in the West agent at 206-351-5550.
Similar Listings Nearby





© 2026 Northwest Multiple Listing Service as distributed by MLS GRID.
 represents listings courtesy of NWMLS. Listed by Keller Williams Rlty Bellevue.
Disclaimer: Based on information submitted to the MLS GRID as of Sep-12-2026 6:03:32 am. All data is obtained from various sources and may not have been verified by broker or MLS GRID. Supplied Open House Information is subject to change without notice. All information should be independently reviewed and verified for accuracy. Properties may or may not be listed by the office/agent presenting the information.
Copyright 2026. All rights reserved.
 represents listings courtesy of NWMLS. Listed by Keller Williams Rlty Bellevue.
Disclaimer: Based on information submitted to the MLS GRID as of Sep-12-2026 6:03:32 am. All data is obtained from various sources and may not have been verified by broker or MLS GRID. Supplied Open House Information is subject to change without notice. All information should be independently reviewed and verified for accuracy. Properties may or may not be listed by the office/agent presenting the information.
Copyright 2026. All rights reserved.
14330 SE 183rd Street
Renton, WA