
 Listing Provided Courtesy of KW Lake Washington So
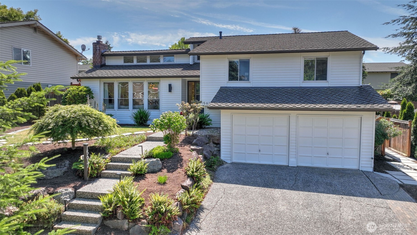
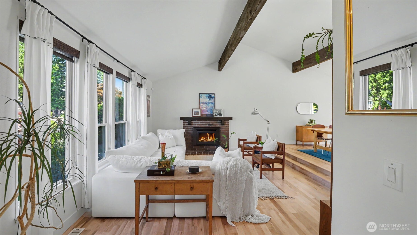
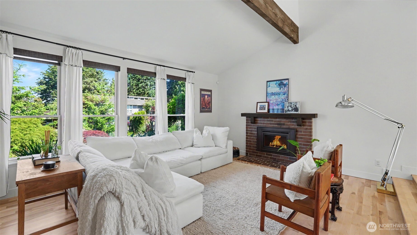
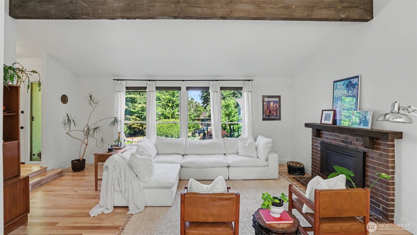
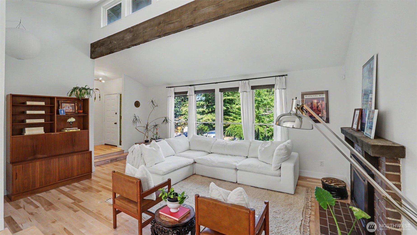
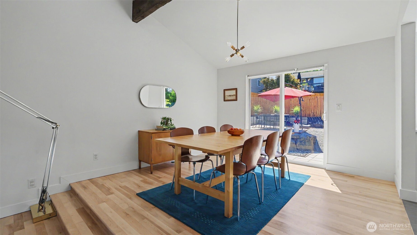
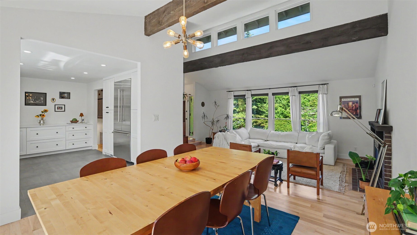
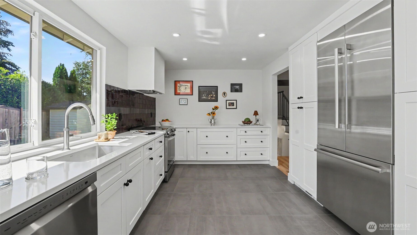
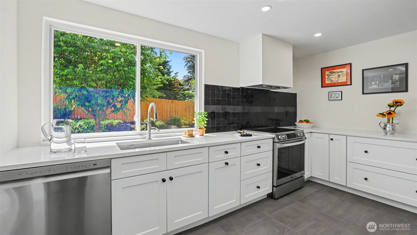
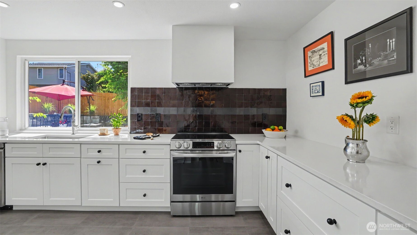
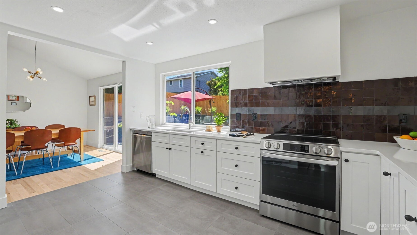
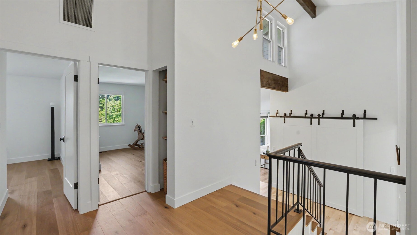
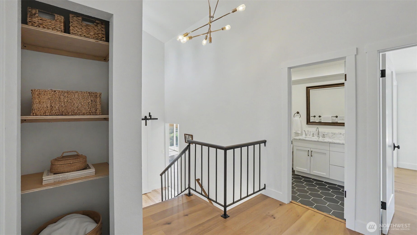
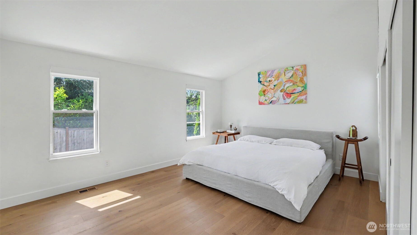
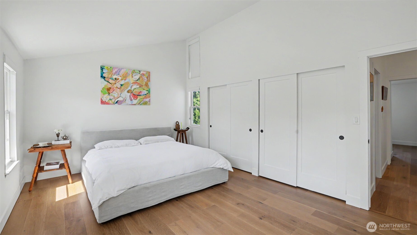
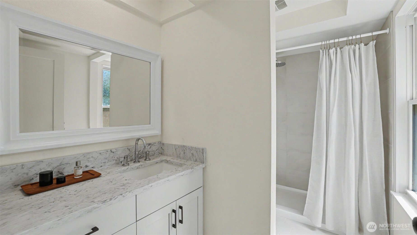
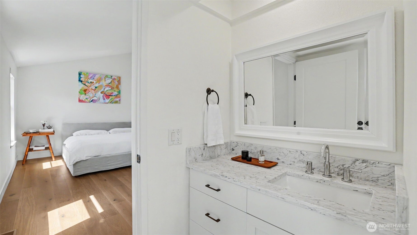
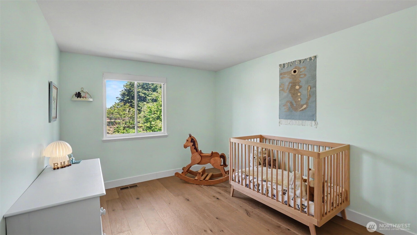
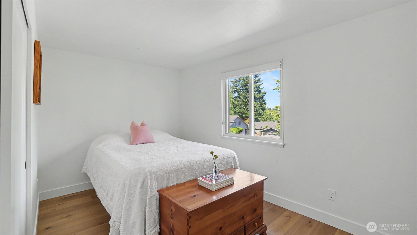
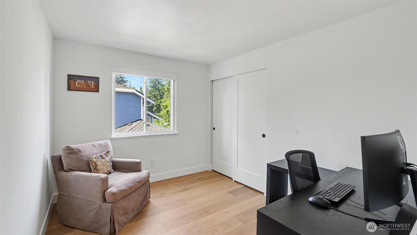
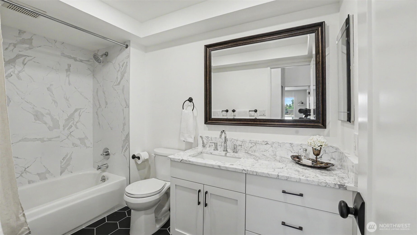
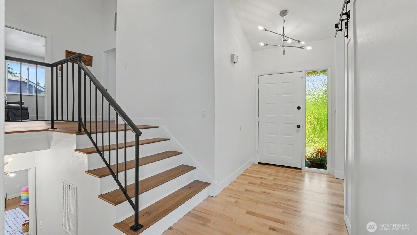
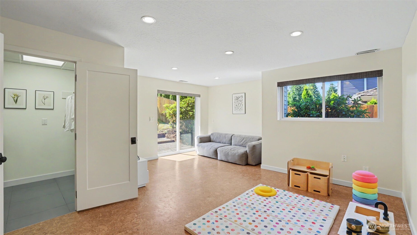
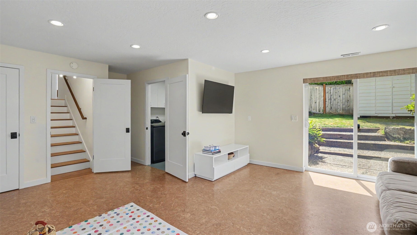
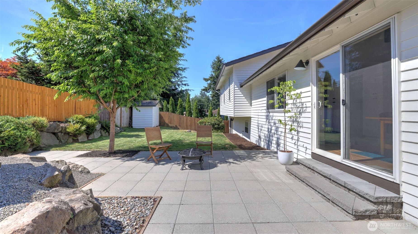
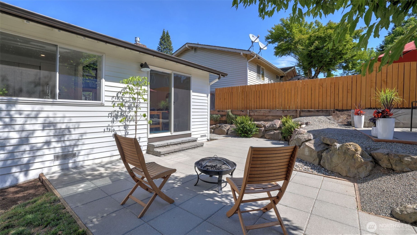
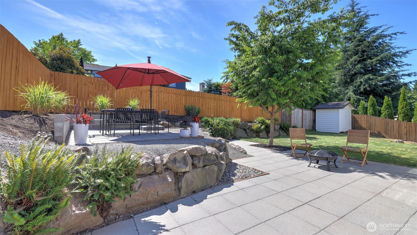
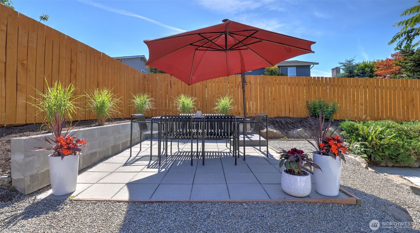
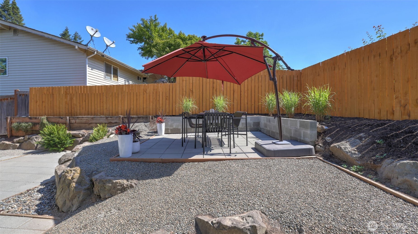
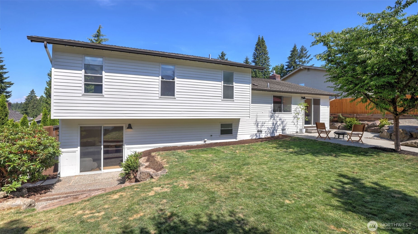
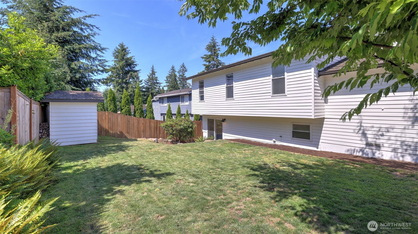
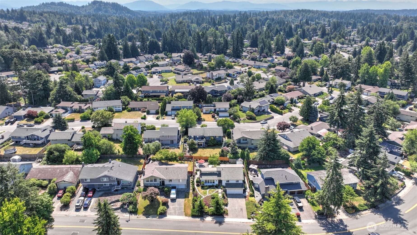
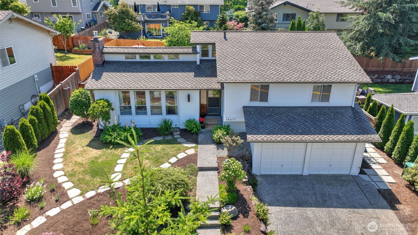
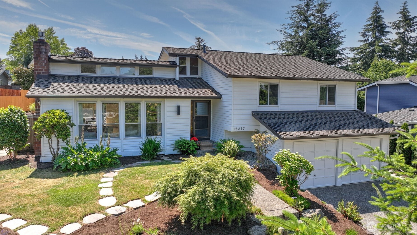
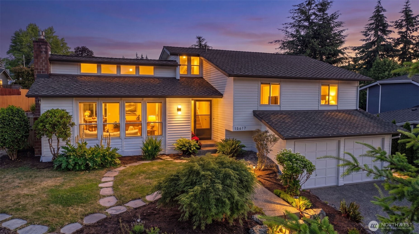
Welcome to this stunningly updated tri-level home in the desirable Fairwood Greens community, offering a thoughtfully designed layout, quality enhancements, and inviting spaces throughout. The main level features refinished maple hardwood floors & a bright, open layout that flows seamlessly between the living, dining, & kitchen areas. Recently remodeled in 2025, the kitchen showcases all-new appliances, including a premium Thermador refrigerator, along with updated finishes designed for both everyday living & entertaining. Upstairs, you’ll find four bedrooms, including the primary suite, providing a functional layout with all bedrooms conveniently located on the same level. Engineered white oak flooring extends throughout the upper floor, creating a cohesive & updated feel. The guest bathroom has been recently refreshed, while fresh interior paint & new doors throughout the home further enhance the move-in-ready appeal. The lower level offers a spacious rec room–providing flexibility for a media room, home office, fitness area, playroom, or additional gathering space. Outside, recent upgrades include a brand-new fence & upper terrace, creating additional outdoor living & entertaining opportunities while enhancing privacy & usability. With convenient access to parks, golf, shopping, dining, schools, & major commuter routes, this home presents an excellent opportunity to enjoy all that the Fairwood area has to offer.
Property Details
Price:
$888,250
MLS #:
NWM2581414
Status:
Active
Beds:
4
Baths:
3
Type:
Single Family
Subtype:
Single Family Residence
Subdivision:
Fairwood Greens
Neighborhood:
340rentonbensonhill
Listed Date:
Sep 11, 2026
Finished Sq Ft:
2,171
Total Sq Ft:
2,171
Lot Size:
7,350 sqft / 0.17 acres (approx)
Year Built:
1974
See this Listing
Schools
School District:
Kent
Elementary School:
Fairwood Elem
Middle School:
Northwood Jnr High
High School:
Kentridge High
Interior
Appliances
Dishwasher, Disposal, Microwave, Refrigerator, Stove(s)/Range(s)
Bathrooms
1 Full Bathroom, 1 Three Quarter Bathroom, 1 Half Bathroom
Cooling
Forced Air
Fireplaces Total
1
Flooring
Bamboo/Cork, Ceramic Tile, Engineered Hardwood, Hardwood
Heating
Forced Air
Interior Features
Bath Off Primary, Dbl Pane/Storm Window, Dining Room, Fireplace, High Tech Cabling, Vaulted Ceiling(s), Water Heater
Levels
Three Or More
Exterior
Attached Garage YN
1
Community Features
CCRs, Club House, Golf, Park, Playground, Trail(s)
Construction Materials
Wood
Covered Spaces
2
Exterior Features
Wood
Lot Features
Curbs, Paved, Sidewalk
Parking Features
Driveway, Attached Garage, Off Street
Parking Spots
6
Parking Total
6
Roof
Composition
Security Features
Fully Fenced, Security Service
View
Territorial
Financial
HOA Fee
$450
HOA Fee Frequency
Annually
HOA Includes
Common Area Maintenance, Security
Tax Year
2026
Taxes
$8,829
Map
Community
- Address15617 SE Fairwood Boulevard Renton WA
- SubdivisionFairwood Greens
- CityRenton
- CountyKing
- Zip Code98058
Subdivisions in Renton
- 5 Mile Lake
- Benson Hill
- Briarwood
- Bryn Mawr
- Carriagewood
- Cascade
- Cedar River
- Downtown
- Downtown Renton
- Earlington
- East Renton
- Fairwood
- Fairwood Greens
- Forest Estates
- Hazen
- High Valley
- Highlands
- Honey Creek
- Issaquah
- Kennydale
- Kent
- Lake Kathleen
- Lake McDonald
- Lake Youngs
- Liberty Ridge
- Licorice Fern
- Lower Kennydale
- Maple Hills
- Maple Ridge
- Maple Valley
- Maple Valley Heights
- Maplewood
- Maplewood Heights
- May Creek
- May Valley
- Newcastle
- Newport Hills
- North Renton
- Panther Lake
- Petrovitsky
- Renton
- Renton Hill
- Rolling Hills
- Shadow Lake
- Skyway
- Spring Lake
- Squak Mountain
- Summerwind
- Talbot Hill
- Tiffany Park
- Windsor Hills
Market Summary
Current real estate data for Single Family in Renton as of Sep 12, 2026
422
Single Family Listed
61
Avg DOM
440
Avg $ / SqFt
$1,002,714
Avg List Price
Property Summary
- Located in the Fairwood Greens subdivision, 15617 SE Fairwood Boulevard Renton WA is a Single Family for sale in Renton, WA, 98058. It is listed for $888,250 and features 4 beds, 3 baths, and has approximately 2,171 square feet of living space, and was originally constructed in 1974. The current price per square foot is $409. The average price per square foot for Single Family listings in Renton is $440. The average listing price for Single Family in Renton is $1,002,714. To schedule a showing of MLS#nwm2581414 at 15617 SE Fairwood Boulevard in Renton, WA, contact your Best in the West agent at 206-351-5550.
Similar Listings Nearby




© 2026 Northwest Multiple Listing Service as distributed by MLS GRID.
 represents listings courtesy of NWMLS. Listed by KW Lake Washington So.
Disclaimer: Based on information submitted to the MLS GRID as of Sep-12-2026 4:30:33 pm. All data is obtained from various sources and may not have been verified by broker or MLS GRID. Supplied Open House Information is subject to change without notice. All information should be independently reviewed and verified for accuracy. Properties may or may not be listed by the office/agent presenting the information.
Copyright 2026. All rights reserved.
 represents listings courtesy of NWMLS. Listed by KW Lake Washington So.
Disclaimer: Based on information submitted to the MLS GRID as of Sep-12-2026 4:30:33 pm. All data is obtained from various sources and may not have been verified by broker or MLS GRID. Supplied Open House Information is subject to change without notice. All information should be independently reviewed and verified for accuracy. Properties may or may not be listed by the office/agent presenting the information.
Copyright 2026. All rights reserved.
15617 SE Fairwood Boulevard
Renton, WA