

 Listing Provided Courtesy of Keller Williams Rlty Bellevue
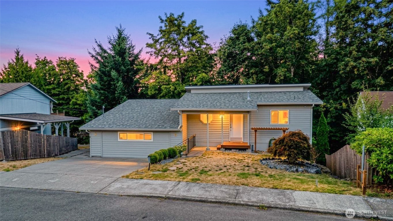
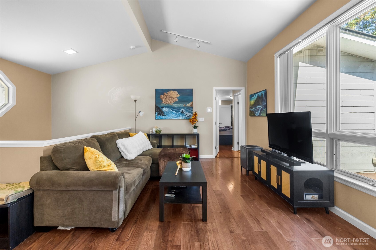
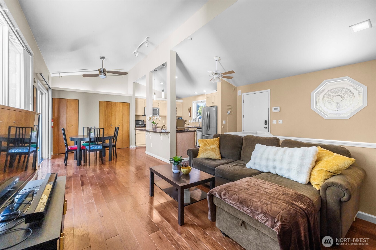
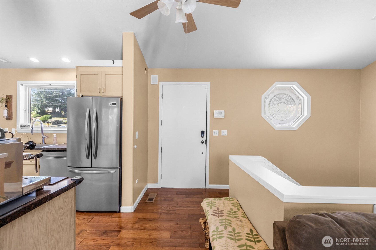
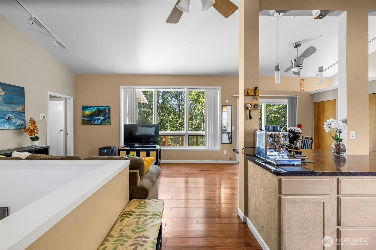
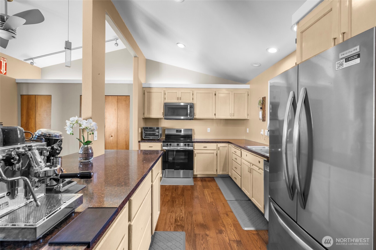
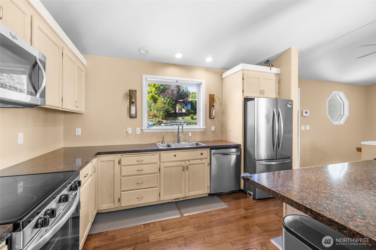
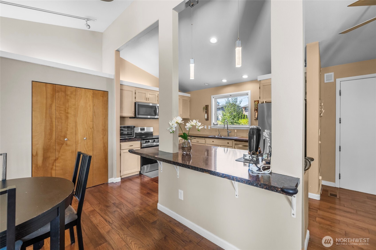
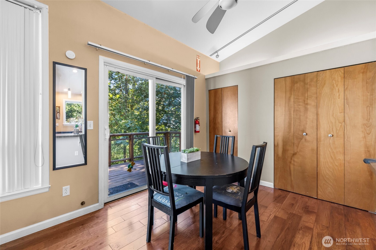
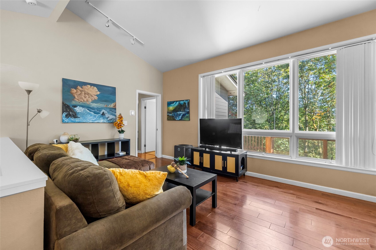
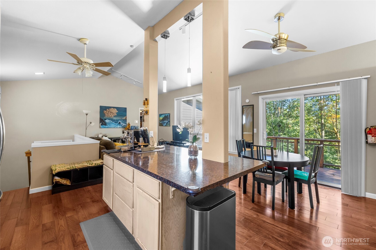
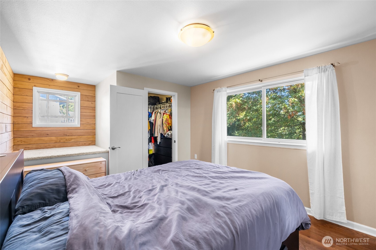
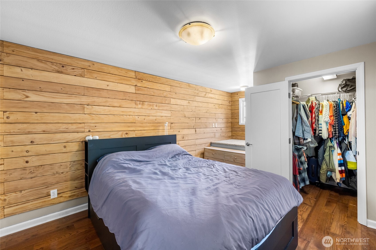
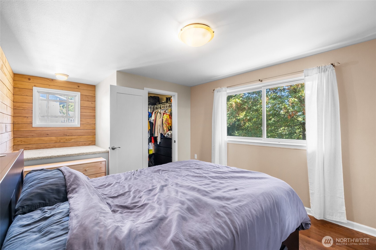
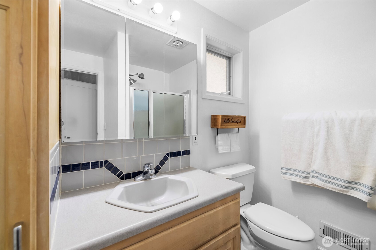
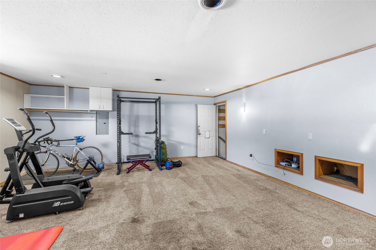
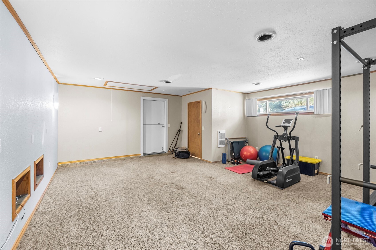
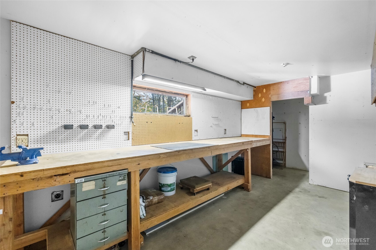
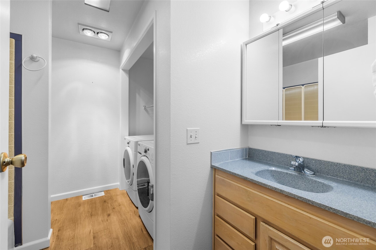
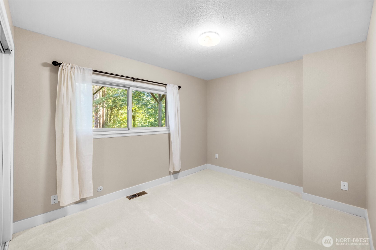
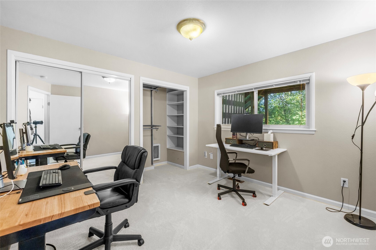
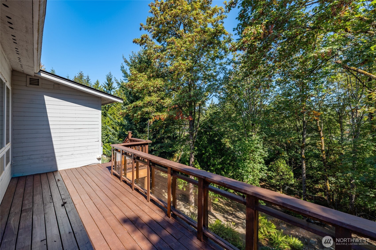
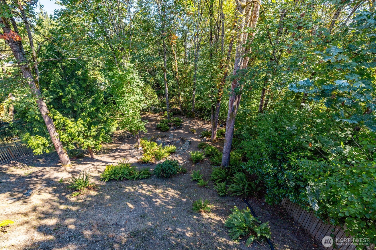
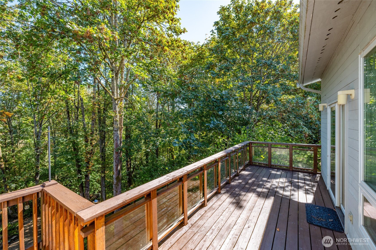
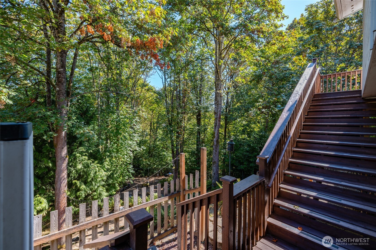
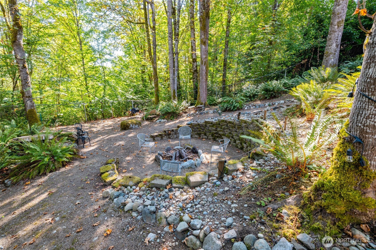
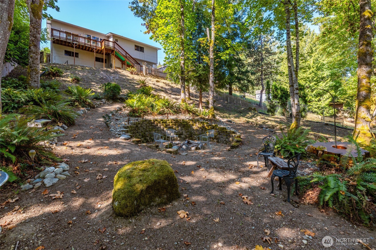
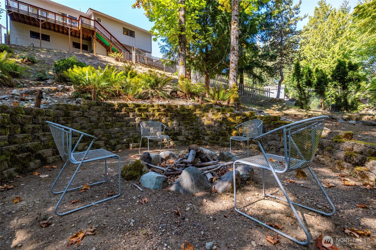
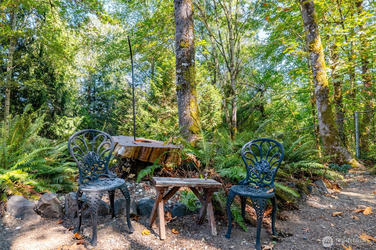
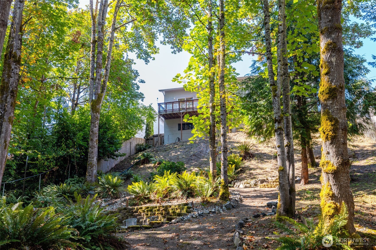
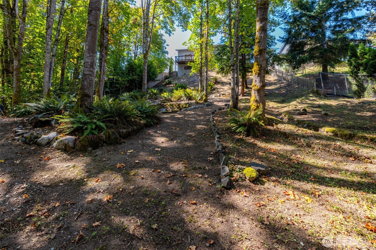
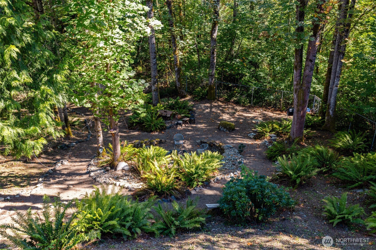
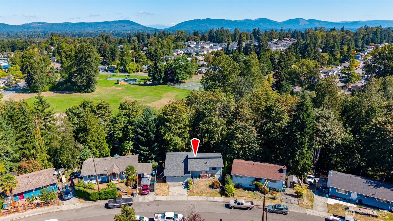
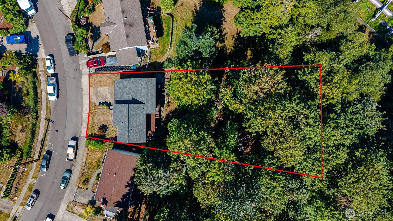
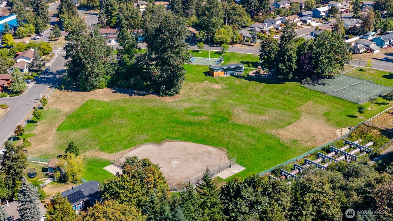
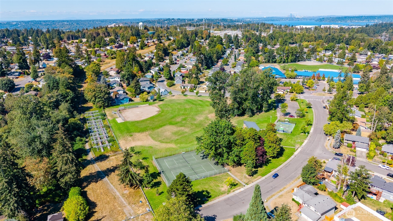
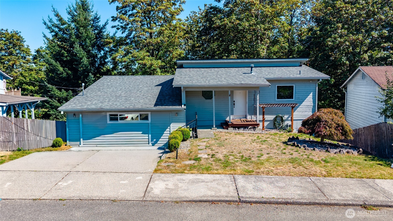
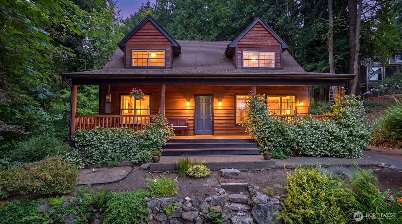
Located in a welcoming community on a spacious 12,685 SF lot, this beautifully updated home offers the perfect blend of comfort, functionality, and outdoor privacy. Just under 1,900 SF, this 3-bedroom, 1.75-bath home features a versatile layout and an exceptional large backyard with a serene, forest-like setting—your own private retreat. The main level showcases an open-concept living space connecting the kitchen, dining, and living areas, ideal for everyday living and entertaining. Step directly from the dining room onto the deck overlooking the expansive backyard. The primary suite is conveniently located on the main floor with a walk-in closet and private ¾ bath. Downstairs offers a flexible family room that can serve as a 4th bedroom, two comfortable bedrooms, and an updated bath. New luxury vinyl plank flooring runs throughout. A large 9×24 basement shop with 220 volts provides incredible space for tools, hobbies, storage, or outdoor gear. Adjacent to a public trail, neighborhood playground, athletic courts, and schools. Minutes to downtown Renton, I-405, Coulon Beach Park, and The Landing for shopping and amenities. Come see this rare combination of community living and backyard privacy for yourself—schedule your tour today.
Property Details
Price:
$725,000
MLS #:
NWM2577850
Status:
Active
Beds:
3
Baths:
2
Type:
Single Family
Subtype:
Single Family Residence
Subdivision:
Cascade
Neighborhood:
340rentonbensonhill
Listed Date:
Sep 10, 2026
Finished Sq Ft:
1,892
Total Sq Ft:
1,892
Lot Size:
12,685 sqft / 0.29 acres (approx)
Year Built:
1996
See this Listing
Schools
School District:
Renton
Elementary School:
Buyer To Verify
Middle School:
Buyer To Verify
High School:
Buyer To Verify
Interior
Appliances
Dishwasher, Disposal, Dryer, Microwave, Refrigerator, Stove(s)/Range(s), Washer
Bathrooms
1 Full Bathroom, 1 Three Quarter Bathroom
Cooling
None
Flooring
Hardwood, Laminate, Carpet
Heating
Forced Air
Interior Features
Ceiling Fan(s), Dbl Pane/Storm Window, Dining Room, High Tech Cabling, Vaulted Ceiling(s), Walk-In Closet(s), Water Heater
Levels
One
Main Level Bathrooms
1
Main Level Bedrooms
1
Exterior
Architectural Style
Contemporary
Community Features
Athletic Court, Park, Playground, Trail(s)
Construction Materials
Wood
Direction Faces
South
Exterior Features
Wood
Lot Features
Adjacent to Public Land, Curbs, Open Space, Paved, Sidewalk, Value In Land
Parking Features
Driveway, Off Street
Roof
Composition
Security Features
Fully Fenced
View
Territorial
Financial
Tax Year
2025
Taxes
$6,552
Map
Community
- Address15704 121st Avenue SE Renton WA
- SubdivisionCascade
- CityRenton
- CountyKing
- Zip Code98058
Subdivisions in Renton
- 5 Mile Lake
- Benson Hill
- Briarwood
- Bryn Mawr
- Carriagewood
- Cascade
- Cedar River
- Downtown
- Downtown Renton
- Earlington
- East Renton
- Fairwood
- Fairwood Greens
- Forest Estates
- Hazen
- High Valley
- Highlands
- Honey Creek
- Issaquah
- Kennydale
- Kent
- Lake Kathleen
- Lake McDonald
- Lake Youngs
- Liberty Ridge
- Licorice Fern
- Lower Kennydale
- Maple Hills
- Maple Ridge
- Maple Valley
- Maple Valley Heights
- Maplewood
- Maplewood Heights
- May Creek
- May Valley
- Newcastle
- Newport Hills
- North Renton
- Panther Lake
- Petrovitsky
- Renton
- Renton Hill
- Rolling Hills
- Shadow Lake
- Skyway
- Spring Lake
- Squak Mountain
- Summerwind
- Talbot Hill
- Tiffany Park
- Windsor Hills
Market Summary
Current real estate data for Single Family in Renton as of Sep 12, 2026
422
Single Family Listed
61
Avg DOM
440
Avg $ / SqFt
$1,002,714
Avg List Price
Property Summary
- Located in the Cascade subdivision, 15704 121st Avenue SE Renton WA is a Single Family for sale in Renton, WA, 98058. It is listed for $725,000 and features 3 beds, 2 baths, and has approximately 1,892 square feet of living space, and was originally constructed in 1996. The current price per square foot is $383. The average price per square foot for Single Family listings in Renton is $440. The average listing price for Single Family in Renton is $1,002,714. To schedule a showing of MLS#nwm2577850 at 15704 121st Avenue SE in Renton, WA, contact your Best in the West agent at 206-351-5550.
Similar Listings Nearby



© 2026 Northwest Multiple Listing Service as distributed by MLS GRID.
 represents listings courtesy of NWMLS. Listed by Keller Williams Rlty Bellevue.
Disclaimer: Based on information submitted to the MLS GRID as of Sep-12-2026 10:35:13 am. All data is obtained from various sources and may not have been verified by broker or MLS GRID. Supplied Open House Information is subject to change without notice. All information should be independently reviewed and verified for accuracy. Properties may or may not be listed by the office/agent presenting the information.
Copyright 2026. All rights reserved.
 represents listings courtesy of NWMLS. Listed by Keller Williams Rlty Bellevue.
Disclaimer: Based on information submitted to the MLS GRID as of Sep-12-2026 10:35:13 am. All data is obtained from various sources and may not have been verified by broker or MLS GRID. Supplied Open House Information is subject to change without notice. All information should be independently reviewed and verified for accuracy. Properties may or may not be listed by the office/agent presenting the information.
Copyright 2026. All rights reserved.
15704 121st Avenue SE
Renton, WA