There are multiple listings for this address:


 Listing Provided Courtesy of Janette Matugas at John L. Scott, Inc
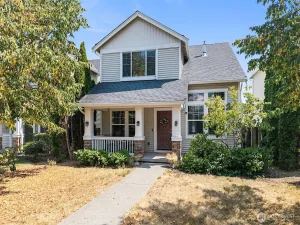
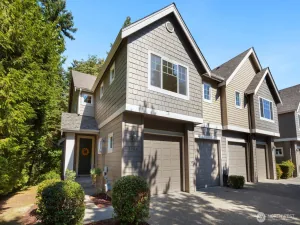
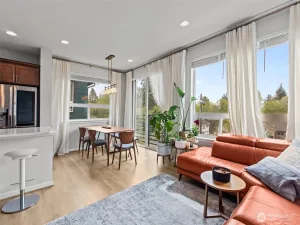
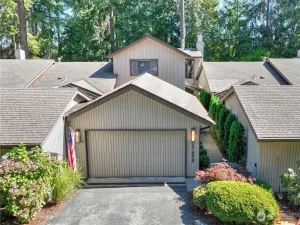
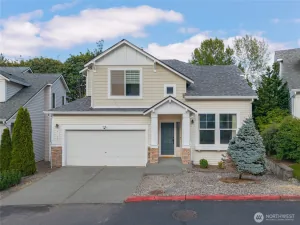
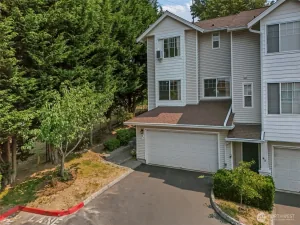
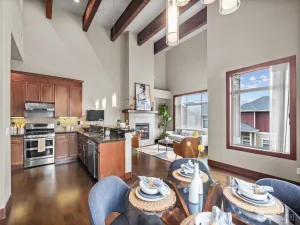
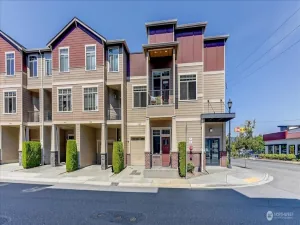
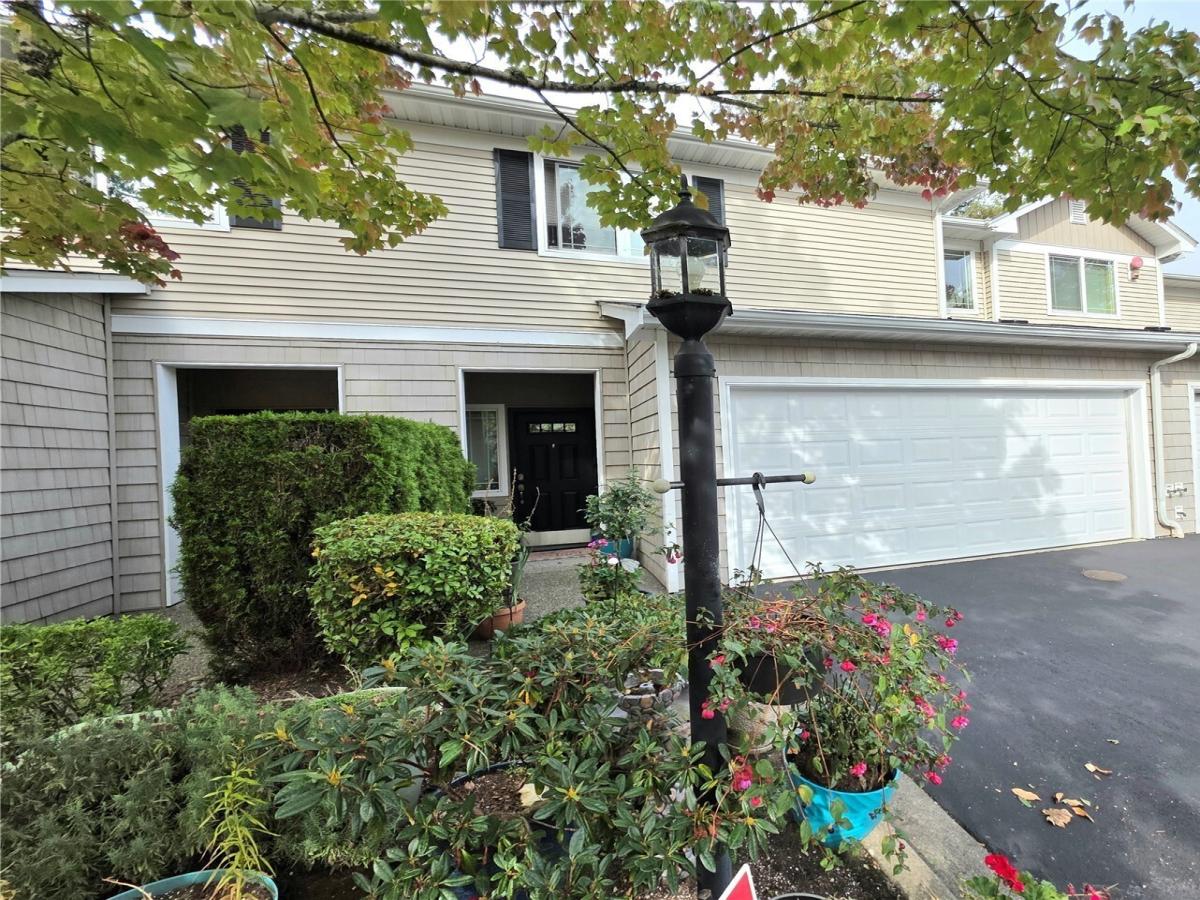
Seller offering an assumable 3.375% loan for qualified buyers—major monthly savings vs today’s rates. Thoughtfully upgraded 1,490 sq. ft. townhouse with open-concept living, engineered hardwoods, corner fireplace & soaring ceilings. Slider opens to a private patio + peaceful backyard. Chef-inspired kitchen w/ SS appliances and generous counter space. Upstairs loft w/ skylight adds flexible space for work or relaxation. Primary suite features walk-in closet & dual-sink 3/4 bath; plus two more bedrooms and full bath. 2-car garage for everyday ease. Recent updates: new thermostat & dishwasher and fresh exterior care (sidings washed and trims painted in 2026), new roof (2024). Located in a secured, gated community w/ HOA-maintained exteriors, playground, park & athletic court. Close to highways, hospitals, transit, schools, shopping & dining. No rental cap. This property qualifies for other home loan options: Conventional, FHA, Downpayment Assistance and VA.
Property Details
Price:
$514,950
MLS #:
NWM2589427
Status:
Active
Beds:
3
Baths:
3
Type:
Single Family
Subtype:
Condominium
Subdivision:
Benson Hill
Neighborhood:
340rentonbensonhill
Listed Date:
Oct 2, 2026
Finished Sq Ft:
0
Total Sq Ft:
1,490
Lot Size:
1,798 sqft / 0.04 acres (approx)
Year Built:
2005
See this Listing
Schools
School District:
Renton
Elementary School:
Buyer To Verify
Middle School:
Buyer To Verify
High School:
Buyer To Verify
Interior
Appliances
Dishwasher, Disposal, Dryer, Microwave, Refrigerator, See Remarks, Stove(s)/Range(s), Washer
Bathrooms
1 Full Bathroom, 1 Three Quarter Bathroom, 1 Half Bathroom
Cooling
None
Fireplaces Total
1
Flooring
Ceramic Tile, Engineered Hardwood, Vinyl, Carpet
Heating
Forced Air
Interior Features
Cooking-Gas, Dryer-Electric, Fireplace, Ground Floor, Ice Maker, Insulated Windows, Primary Bathroom, Skylight(s), Top Floor, Vaulted Ceiling(s), Walk-In Closet(s), Washer, Water Heater
Laundry Features
Electric Dryer Hookup, Washer Hookup
Levels
Two
Main Level Bathrooms
1
Exterior
Architectural Style
Townhouse
Community Features
Athletic Court, Gated, High Speed Int Avail, Playground, See Remarks, Trail(s)
Construction Materials
Metal/Vinyl, Wood
Covered Spaces
2
Direction Faces
South
Exterior Features
Metal/Vinyl, Wood Products
Green Energy Efficient
Insulated Windows
Lot Features
Corner Lot, Curbs, Dead End Street, Paved
Parking Features
Individual Garage, Off Street, Uncovered
Parking Spots
4
Parking Total
4
Roof
Composition, See Remarks
Security Features
Security Gate, Security Service
View
Territorial
Financial
HOA Fee
$468
HOA Fee Frequency
Monthly
HOA Includes
Common Area Maintenance, Lawn Service, Road Maintenance, Security, See Remarks
Tax Year
2026
Taxes
$5,419
Map
Community
- Address18866 108th Lane SE -6401 Renton WA
- SubdivisionBenson Hill
- CityRenton
- CountyKing
- Zip Code98055
Subdivisions in Renton
- 5 Mile Lake
- Benson Hill
- Briarwood
- Bryn Mawr
- Carriagewood
- Cascade
- Cedar River
- Downtown
- Downtown Renton
- Earlington
- East Renton
- Fairwood
- Fairwood Greens
- Forest Estates
- Hazen
- High Valley
- Highlands
- Honey Creek
- Issaquah
- Kennydale
- Kent
- Lake Kathleen
- Lake McDonald
- Lake Youngs
- Liberty Ridge
- Licorice Fern
- Lower Kennydale
- Maple Hills
- Maple Ridge
- Maple Valley
- Maple Valley Heights
- Maplewood
- Maplewood Heights
- May Creek
- May Valley
- Newcastle
- Newport Hills
- North Renton
- Panther Lake
- Petrovitsky
- Renton
- Renton Hill
- Rolling Hills
- Shadow Lake
- Skyway
- Spring Lake
- Squak Mountain
- Summerwind
- Talbot Hill
- Tiffany Park
- Windsor Hills
Market Summary
Current real estate data for Single Family in Renton as of Oct 22, 2026
400
Single Family Listed
68
Avg DOM
434
Avg $ / SqFt
$978,157
Avg List Price
Property Summary
- Located in the Benson Hill subdivision, 18866 108th Lane SE -6401 Renton WA is a Single Family for sale in Renton, WA, 98055. It is listed for $514,950 and features 3 beds, 3 baths, and has approximately 1,490 square feet of living space, and was originally constructed in 2005. The current price per square foot is $346. The average price per square foot for Single Family listings in Renton is $434. The average listing price for Single Family in Renton is $978,157. To schedule a showing of MLS#nwm2589427 at 18866 108th Lane SE -6401 in Renton, WA, contact your Best in the West agent at 206-351-5550.
Similar Listings Nearby


 Listing courtesy of John L. Scott, Inc
The database information herein is provided from and copyrighted by the Northwest Multiple Listing Service (NWMLS). NWMLS data may not be reproduced or redistributed and is only for people viewing this site. All information provided is deemed reliable but is not guaranteed and should be independently verified. All properties are subject to prior sale or withdrawal. This site was last updated Oct-22-2026 7:29:32 pm. © 2026 NWMLS.
18866 108th Lane SE -6401
Renton, WA
Listing Provided Courtesy of Janette Matugas at John L. Scott, IncSeller offering an assumable 3.375% loan for qualified buyers—major monthly savings vs today’s rates. Thoughtfully upgraded 1,490 sq. ft. townhouse with open-concept living, engineered hardwoods, corner fireplace & soaring ceilings. Slider opens to a private patio + peaceful backyard. Chef-inspired kitchen w/ SS appliances and generous counter space. Upstairs loft w/ skylight adds flexible space for work or relaxation. Primary suite features walk-in closet & dual-sink 3/4 bath; plus two more bedrooms and full bath. 2-car garage for everyday ease. Recent updates: new thermostat & dishwasher and fresh exterior care (sidings washed and trims painted in 2026), new roof (2024). Located in a secured, gated community w/ HOA-maintained exteriors, playground, park & athletic court. Close to highways, hospitals, transit, schools, shopping & dining. No rental cap. This property qualifies for other home loan options: Conventional, FHA, Downpayment Assistance and VA.
Property Details
Price:
$514,950
MLS #:
NWM2590544
Status:
Active
Beds:
3
Baths:
3
Type:
Condo
Subtype:
Condominium
Subdivision:
Benson Hill
Neighborhood:
340rentonbensonhill
Listed Date:
Oct 2, 2026
Finished Sq Ft:
0
Total Sq Ft:
1,490
Lot Size:
1,798 sqft / 0.04 acres (approx)
Year Built:
2005
See this Listing
Schools
School District:
Renton
Elementary School:
Buyer To Verify
Middle School:
Buyer To Verify
High School:
Buyer To Verify
Interior
Appliances
Dishwasher, Disposal, Dryer, Microwave, Refrigerator, See Remarks, Stove(s)/Range(s), Washer
Bathrooms
1 Full Bathroom, 1 Three Quarter Bathroom, 1 Half Bathroom
Cooling
None
Fireplaces Total
1
Flooring
Ceramic Tile, Engineered Hardwood, Vinyl, Carpet
Heating
Forced Air
Interior Features
Cooking-Gas, Dryer-Electric, Fireplace, Ground Floor, Ice Maker, Insulated Windows, Primary Bathroom, Skylight(s), Top Floor, Vaulted Ceiling(s), Walk-In Closet(s), Washer, Water Heater
Laundry Features
Electric Dryer Hookup, Washer Hookup
Levels
Two
Main Level Bathrooms
1
Exterior
Architectural Style
Townhouse
Community Features
Athletic Court, Gated, High Speed Int Avail, Playground, See Remarks, Trail(s)
Construction Materials
Metal/Vinyl, Wood
Covered Spaces
2
Direction Faces
South
Exterior Features
Metal/Vinyl, Wood Products
Green Energy Efficient
Insulated Windows
Lot Features
Corner Lot, Curbs, Dead End Street, Paved
Parking Features
Individual Garage, Off Street, Uncovered
Parking Spots
4
Parking Total
4
Roof
Composition, See Remarks
Security Features
Security Gate, Security Service
View
Territorial
Financial
HOA Fee
$468
HOA Fee Frequency
Monthly
HOA Includes
Common Area Maintenance, Lawn Service, Road Maintenance, Security, See Remarks
Tax Year
2026
Taxes
$5,419
Map
Community
- Address18866 108th Lane SE -6401 Renton WA
- SubdivisionBenson Hill
- CityRenton
- CountyKing
- Zip Code98055
Subdivisions in Renton
- 5 Mile Lake
- Benson Hill
- Briarwood
- Bryn Mawr
- Carriagewood
- Cascade
- Cedar River
- Downtown
- Downtown Renton
- Earlington
- East Renton
- Fairwood
- Fairwood Greens
- Forest Estates
- Hazen
- High Valley
- Highlands
- Honey Creek
- Issaquah
- Kennydale
- Kent
- Lake Kathleen
- Lake McDonald
- Lake Youngs
- Liberty Ridge
- Licorice Fern
- Lower Kennydale
- Maple Hills
- Maple Ridge
- Maple Valley
- Maple Valley Heights
- Maplewood
- Maplewood Heights
- May Creek
- May Valley
- Newcastle
- Newport Hills
- North Renton
- Panther Lake
- Petrovitsky
- Renton
- Renton Hill
- Rolling Hills
- Shadow Lake
- Skyway
- Spring Lake
- Squak Mountain
- Summerwind
- Talbot Hill
- Tiffany Park
- Windsor Hills
Market Summary
Property Summary
- Located in the Benson Hill subdivision, 18866 108th Lane SE -6401 Renton WA is a Condo for sale in Renton, WA, 98055. It is listed for $514,950 and features 3 beds, 3 baths, and has approximately 1,490 square feet of living space, and was originally constructed in 2005. The current price per square foot is $346. The average price per square foot for Condo listings in Renton is $434. The average listing price for Condo in Renton is $978,157. To schedule a showing of MLS#nwm2590544 at 18866 108th Lane SE -6401 in Renton, WA, contact your Best in the West agent at 206-351-5550.