


 Listing Provided Courtesy of Jason E. Cook at Windermere Real Estate/East
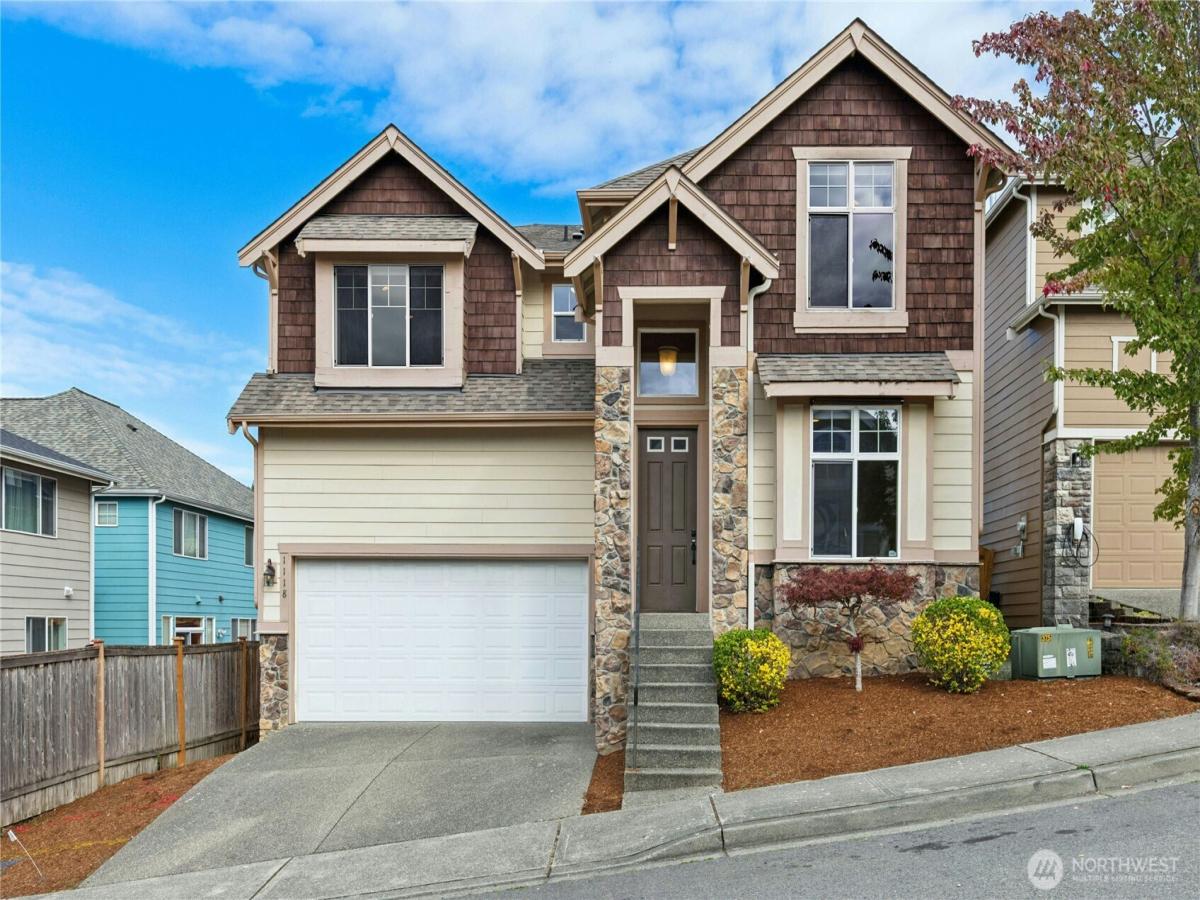
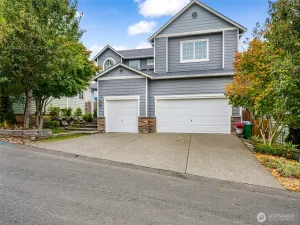
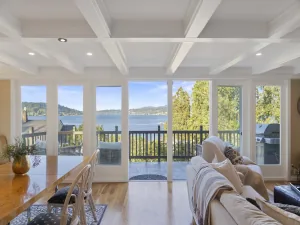
This well-cared-for 2,860 sq. ft. home in Renton’s Talbot Hill neighborhood checks the boxes buyers are looking for. The open floor plan brings in great natural light, and the kitchen and family room connect for easy everyday living and entertainment. Both look out over a greenbelt, and the fully fenced backyard gives you real privacy with no rear neighbors looking in. It’s a great outdoor space to enjoy as is or make your own. Upstairs, the primary suite offers two walk-in closets and a 5-piece ensuite bath. Three more bedrooms, a full bath, and a laundry room with utility sink are all on the same level. The bonus room gives you flexibility for a media room, office, gym, or playroom. The big-ticket items are covered: central air conditioning, a newly installed furnace, and a high-ceiling two-car garage with extra storage and an EV charging outlet. The seller has also completed a pre-inspection, so you can move forward with confidence. Quick access to I-405, I-5, and Highway 167 makes commuting simple, with shopping, dining, and parks close by.
Property Details
Price:
$825,000
MLS #:
NWM2586485
Status:
Pending
Beds:
4
Baths:
3
Type:
Single Family
Subtype:
Single Family Residence
Subdivision:
Benson Hill
Neighborhood:
340rentonbensonhill
Listed Date:
Sep 24, 2026
Finished Sq Ft:
2,860
Total Sq Ft:
2,860
Lot Size:
4,461 sqft / 0.10 acres (approx)
Year Built:
2006
See this Listing
Schools
School District:
Renton
Elementary School:
Cascade Elem
Middle School:
Dimmitt Mid
High School:
Lindbergh Snr High
Interior
Appliances
Dishwasher, Dryer, Microwave, Refrigerator, Stove(s)/Range(s), Washer
Bathrooms
2 Full Bathrooms, 1 Half Bathroom
Cooling
Central Air
Fireplaces Total
1
Flooring
Hardwood, Carpet
Heating
Forced Air
Interior Features
Bath Off Primary, Dbl Pane/Storm Window, Dining Room, Fireplace, French Doors, Vaulted Ceiling(s), Walk-In Closet(s), Water Heater
Levels
Two
Main Level Bathrooms
1
Exterior
Architectural Style
Traditional
Attached Garage YN
1
Construction Materials
Cement, Stone, Wood
Covered Spaces
2
Direction Faces
South
Exterior Features
Cement/Concrete, Stone, Wood
Lot Features
Paved, Sidewalk
Parking Features
Attached Garage
Parking Spots
2
Parking Total
2
Roof
Composition
Security Features
Fully Fenced
Financial
Tax Year
2026
Taxes
$8,387
Map
Community
- Address1118 S 36 Street Renton WA
- SubdivisionBenson Hill
- CityRenton
- CountyKing
- Zip Code98055
Subdivisions in Renton
- Benson Hill
- Briarwood
- Bryn Mawr
- Carriagewood
- Cascade
- Cedar River
- Coal Creek
- Coalfield
- Columbia City
- Downtown
- Downtown Renton
- Earlington
- East Renton
- Fairwood
- Fairwood Greens
- Forest Estates
- Heather Downs
- Highlands
- Honey Creek
- Issaquah
- Kennydale
- Lake Desire
- Lake Kathleen
- Lake McDonald
- Lake Youngs
- Liberty Ridge
- Lower Kennydale
- Maple Hills
- Maple Ridge
- Maple Valley
- Maple Valley Heights
- Maplewood
- Maplewood Heights
- May Valley
- Newcastle
- North Renton
- Panther Lake
- Petrovitsky
- Renton
- Renton Hill
- Rolling Hills
- Shadow Lake
- Spring Glen
- Spring Lake
- Springbrook
- Summerfield
- Summerwind
- Talbot Hill
- Tiffany Park
- Windsor Hills
Market Summary
Current real estate data for Single Family in Renton as of Oct 30, 2026
402
Single Family Listed
72
Avg DOM
433
Avg $ / SqFt
$978,099
Avg List Price
Property Summary
- Located in the Benson Hill subdivision, 1118 S 36 Street Renton WA is a Single Family for sale in Renton, WA, 98055. It is listed for $825,000 and features 4 beds, 3 baths, and has approximately 2,860 square feet of living space, and was originally constructed in 2006. The current price per square foot is $288. The average price per square foot for Single Family listings in Renton is $433. The average listing price for Single Family in Renton is $978,099. To schedule a showing of MLS#nwm2586485 at 1118 S 36 Street in Renton, WA, contact your Best in the West agent at 206-351-5550.
Similar Listings Nearby

 Listing courtesy of Windermere Real Estate/East
The database information herein is provided from and copyrighted by the Northwest Multiple Listing Service (NWMLS). NWMLS data may not be reproduced or redistributed and is only for people viewing this site. All information provided is deemed reliable but is not guaranteed and should be independently verified. All properties are subject to prior sale or withdrawal. This site was last updated Oct-29-2026 8:48:07 pm. © 2026 NWMLS.
1118 S 36 Street
Renton, WA