


 Listing Provided Courtesy of Home Team Real Estate
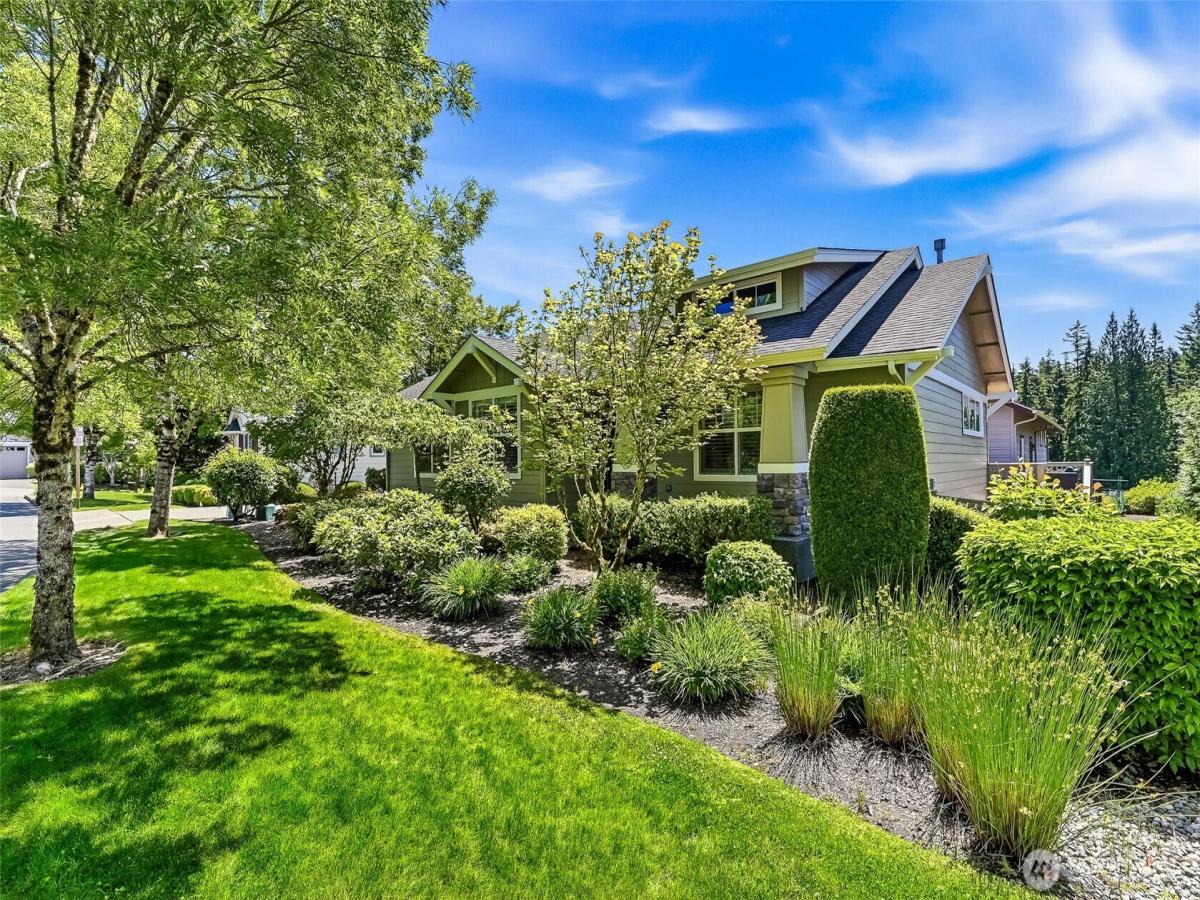
Start living your very best life in this pristine Orchard model home in the 55+ community of Trilogy at Redmond Ridge. Located on a quiet, tree-lined street this home lives like a standalone as the only shared wall is at the garage. It’s the perfect size with an easy living open great room with 9′ ceilings, new Luxury Vinyl Plank flooring, a gas fireplace, island kitchen and an entertaining sized dining space. The chef in you will love the ample counter space and loads of cabinets combined with a newer GE Cafe appliance package. Owner’s suite with walk-in closet + a reach in closet & en-suite ¾ bath. 2nd bedroom & an adjacent full bath. Both bedrooms have plush new carpet. Light & bright office with glass French doors. Refreshed neutral paint colors and plantation shutters thru-out. New exterior paint. 2 car garage w/storage. The buffer space between homes makes the oversized sunny deck a private place to entertain or relax on summer evenings. Air conditioning for the hot summer days ahead! As the PNW’s flagship 55+ master-planned community, Trilogy offers more than just a place to live, it’s a resort lifestyle with a beautiful clubhouse, fitness center, indoor pool & walking track, pickleball & tennis courts, miles of walking trails and a true sense of community. One occupant must be age 55. No kids under age 18. Pre-inspected.
Property Details
Price:
$919,000
MLS #:
NWM2536583
Status:
Pending
Beds:
2
Baths:
2
Type:
Single Family
Subtype:
Single Family Residence
Subdivision:
Trilogy
Neighborhood:
600juanitawoodinville
Listed Date:
Jun 12, 2026
Finished Sq Ft:
1,440
Total Sq Ft:
1,440
Lot Size:
6,319 sqft / 0.15 acres (approx)
Year Built:
2008
See this Listing
Schools
School District:
Riverview
Interior
Appliances
Dishwasher, Disposal, Dryer, Microwave, Refrigerator, Stove(s)/Range(s), Washer
Bathrooms
1 Full Bathroom, 1 Three Quarter Bathroom
Cooling
Central Air, Forced Air
Fireplaces Total
1
Flooring
Vinyl, Vinyl Plank, Carpet
Heating
Forced Air
Interior Features
Bath Off Primary, Dbl Pane/Storm Window, Dining Room, Fireplace, French Doors, Walk-In Closet(s), Water Heater
Levels
Multi/Split
Main Level Bathrooms
2
Main Level Bedrooms
2
Exterior
Architectural Style
Craftsman
Attached Garage YN
1
Community
55+
Community Features
Age Restriction, Athletic Court, CCRs, Club House, Playground, Trail(s)
Construction Materials
Cement Plank, Stone, Wood
Covered Spaces
2
Direction Faces
North
Exterior Features
Cement Planked, Stone, Wood
Lot Features
Curbs, Paved, Sidewalk
Parking Features
Driveway, Attached Garage
Parking Spots
4
Parking Total
4
Roof
Composition
Senior Community YN
1
View
See Remarks, Territorial
Financial
HOA Fee
$347
HOA Fee Frequency
Monthly
HOA Includes
Common Area Maintenance, Lawn Service, See Remarks
Tax Year
2026
Taxes
$8,881
Map
Community
- Address23753 NE Twinberry Way Redmond WA
- SubdivisionTrilogy
- CityRedmond
- CountyKing
- Zip Code98053
Subdivisions in Redmond
- Ames Lake
- Avondale
- Brae Burn
- Bridle Trails
- Canterbury Woods
- Downtown Redmond
- East Lake Sammamish
- Education Hill
- English Cove
- English Hill
- Grass Lawn Park
- Gunshy Ridge
- Hunters Glen
- Idylwood
- Lake Sammamish
- Microsoft
- North Rose Hill
- Novelty Hill
- Overlake
- Redmond
- Redmond Ridge
- Rose Hill
- Sammamish
- Sammamish River
- Strattonwood
- Tam O’shanter
- Timberline
- Totem Lake
- Trilogy
- Union Hill
- West Lake Sammamish
Market Summary
Current real estate data for Single Family in Redmond as of Sep 12, 2026
275
Single Family Listed
53
Avg DOM
676
Avg $ / SqFt
$1,875,302
Avg List Price
Property Summary
- Located in the Trilogy subdivision, 23753 NE Twinberry Way Redmond WA is a Single Family for sale in Redmond, WA, 98053. It is listed for $919,000 and features 2 beds, 2 baths, and has approximately 1,440 square feet of living space, and was originally constructed in 2008. The current price per square foot is $638. The average price per square foot for Single Family listings in Redmond is $676. The average listing price for Single Family in Redmond is $1,875,302. To schedule a showing of MLS#nwm2536583 at 23753 NE Twinberry Way in Redmond, WA, contact your Best in the West agent at 206-351-5550.
Similar Listings Nearby



© 2026 Northwest Multiple Listing Service as distributed by MLS GRID.
 represents listings courtesy of NWMLS. Listed by Home Team Real Estate.
Disclaimer: Based on information submitted to the MLS GRID as of Sep-12-2026 7:43:40 am. All data is obtained from various sources and may not have been verified by broker or MLS GRID. Supplied Open House Information is subject to change without notice. All information should be independently reviewed and verified for accuracy. Properties may or may not be listed by the office/agent presenting the information.
Copyright 2026. All rights reserved.
 represents listings courtesy of NWMLS. Listed by Home Team Real Estate.
Disclaimer: Based on information submitted to the MLS GRID as of Sep-12-2026 7:43:40 am. All data is obtained from various sources and may not have been verified by broker or MLS GRID. Supplied Open House Information is subject to change without notice. All information should be independently reviewed and verified for accuracy. Properties may or may not be listed by the office/agent presenting the information.
Copyright 2026. All rights reserved.
23753 NE Twinberry Way
Redmond, WA