
There are multiple listings for this address:


 Listing Provided Courtesy of Ali Mills at Windermere Real Estate/East
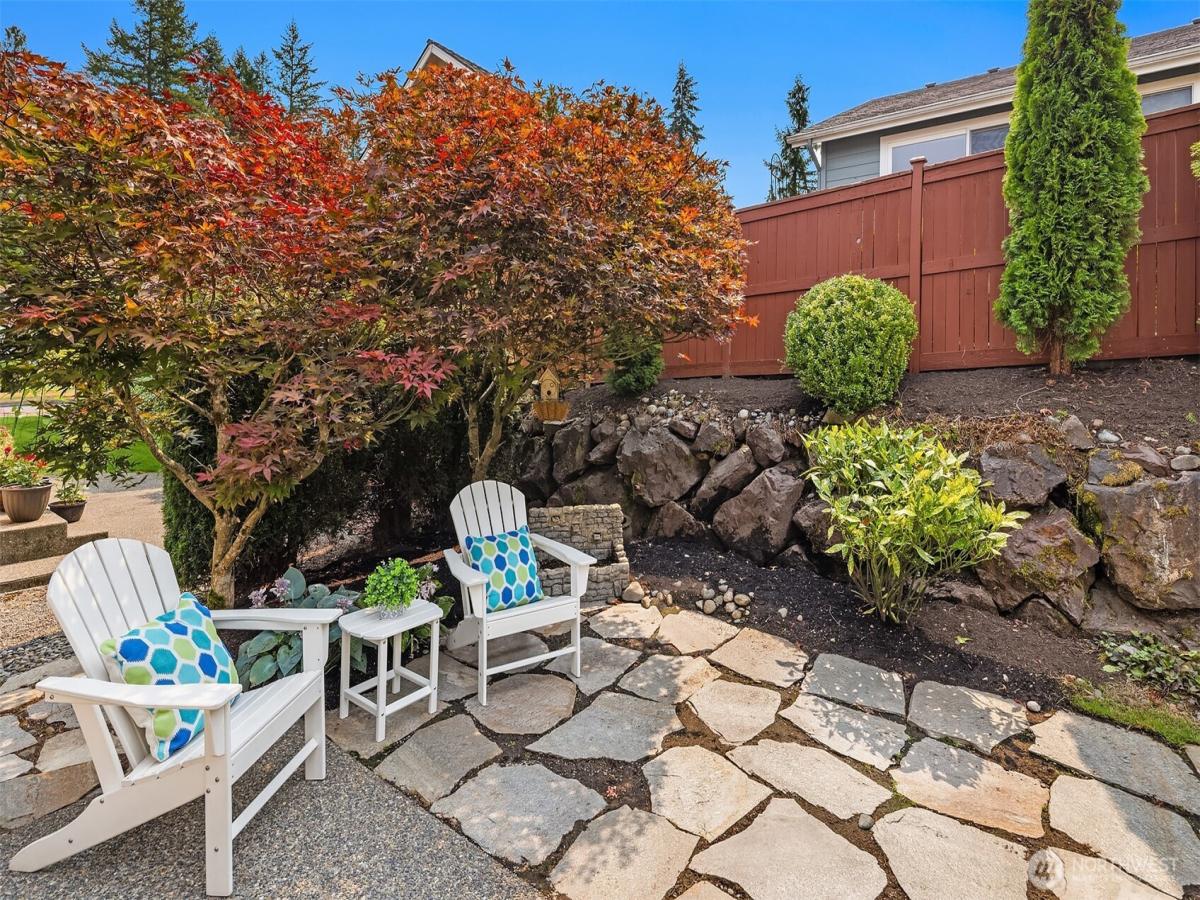
NEW PRICE AND NEW ROOF IN THE PIPELINE, AWAITING INSTALLATION. This beautifully refreshed home will come with a brand new roof! In addition a newer AC, heat pump, and water heater meet fresh paint inside and out, new flooring throughout and new kitchen & bathroom countertops, making this 1560 sq ft, Vashon floor plan in Trilogy at Redmond Ridge move-in-ready. Natural light soaks into the home from the large picture windows and sliding doors frame a wonderfully private west facing backyard – a rare beast indeed in Trilogy. The striking Japanese maple, sunny patio with retractable awning invite easy outdoor living. The split bedroom design offers privacy for homeowners and guests, and both benefit from plush new carpets, offering something soft underfoot at the start and end of every day. Separate den provides a little extra space for an office, or additional TV den. Plenty of storage throughout including a kitchen pantry and so many cabinets in both kitchen and bathrooms, and a wallk-in closet in primary suite. 2 car garage. Trilogy residents enjoy access to all amenities including indoor pool, fitness center with indoor walking track, spa, pickleball, tennis courts and miles of walking trails. A true community on your doorstep! Seller will install new roof prior to closing. Make this wonderful home the start of your next chapter.
Property Details
Price:
$950,000
MLS #:
NWM2580069
Status:
Active
Beds:
2
Baths:
2
Type:
Single Family
Subtype:
Single Family Residence
Subdivision:
Trilogy
Neighborhood:
600juanitawoodinville
Listed Date:
Sep 10, 2026
Finished Sq Ft:
1,560
Total Sq Ft:
1,560
Lot Size:
5,000 sqft / 0.11 acres (approx)
Year Built:
2004
See this Listing
Schools
School District:
Lake Washington
Elementary School:
Buyer To Verify
Middle School:
Buyer To Verify
High School:
Buyer To Verify
Interior
Appliances
Dishwasher, Disposal, Dryer, Microwave, Refrigerator, Washer
Bathrooms
1 Full Bathroom, 1 Three Quarter Bathroom
Cooling
Heat Pump
Fireplaces Total
1
Flooring
Laminate, Vinyl, Carpet
Heating
Forced Air, Heat Pump
Interior Features
Bath Off Primary, Dbl Pane/Storm Window, Fireplace, Walk-In Closet(s)
Levels
One
Main Level Bathrooms
2
Main Level Bedrooms
2
Exterior
Architectural Style
Contemporary
Attached Garage YN
1
Community
55+
Community Features
Age Restriction, CCRs
Construction Materials
Brick, Cement Plank, Wood
Covered Spaces
2
Direction Faces
Northwest
Exterior Features
Brick, Cement Planked, Wood
Lot Features
Curbs, Paved, Sidewalk
Parking Features
Driveway, Attached Garage
Parking Spots
4
Parking Total
4
Roof
Composition
Senior Community YN
1
View
Territorial
Financial
HOA Fee
$347
HOA Fee Frequency
Monthly
HOA Includes
Common Area Maintenance, Lawn Service
Tax Year
2026
Taxes
$10,915
Map
Community
- Address23171 NE 128th Place Redmond WA
- SubdivisionTrilogy
- CityRedmond
- CountyKing
- Zip Code98053
Subdivisions in Redmond
- Ames Lake
- Avondale
- Bellevue
- Bridle Trails
- Canterbury Woods
- Downtown Redmond
- East Lake Sammamish
- Education Hill
- English Cove
- English Hill
- Grass Lawn Park
- Grousemont
- Gunshy Ridge
- Hunters Glen
- Idylwood
- Juanita
- Lake Sammamish
- Marymoor
- Microsoft
- North Rose Hill
- Novelty Hill
- Overlake
- Redmond
- Redmond Ridge
- Rose Hill
- Sammamish
- Trilogy
- Union Hill
- West Lake Sammamish
- Westchester Estates
- Woodinville
Market Summary
Current real estate data for Single Family in Redmond as of Oct 29, 2026
257
Single Family Listed
59
Avg DOM
656
Avg $ / SqFt
$1,856,888
Avg List Price
Property Summary
- Located in the Trilogy subdivision, 23171 NE 128th Place Redmond WA is a Single Family for sale in Redmond, WA, 98053. It is listed for $950,000 and features 2 beds, 2 baths, and has approximately 1,560 square feet of living space, and was originally constructed in 2004. The current price per square foot is $609. The average price per square foot for Single Family listings in Redmond is $656. The average listing price for Single Family in Redmond is $1,856,888. To schedule a showing of MLS#nwm2580069 at 23171 NE 128th Place in Redmond, WA, contact your Best in the West agent at 206-351-5550.
Similar Listings Nearby

 Listing courtesy of Windermere Real Estate/East
The database information herein is provided from and copyrighted by the Northwest Multiple Listing Service (NWMLS). NWMLS data may not be reproduced or redistributed and is only for people viewing this site. All information provided is deemed reliable but is not guaranteed and should be independently verified. All properties are subject to prior sale or withdrawal. This site was last updated Oct-29-2026 11:29:35 am. © 2026 NWMLS.
23171 NE 128th Place
Redmond, WA
Listing Provided Courtesy of Ali Mills at Windermere Real Estate/EastNEW PRICE AND NEW ROOF IN THE PIPELINE, AWAITING INSTALLATION. This beautifully refreshed home will come with a brand new roof! In addition a newer AC, heat pump, and water heater meet fresh paint inside and out, new flooring throughout and new kitchen & bathroom countertops, making this 1560 sq ft, Vashon floor plan in Trilogy at Redmond Ridge move-in-ready. Natural light soaks into the home from the large picture windows and sliding doors frame a wonderfully private west facing backyard – a rare beast indeed in Trilogy. The striking Japanese maple, sunny patio with retractable awning invite easy outdoor living. The split bedroom design offers privacy for homeowners and guests, and both benefit from plush new carpets, offering something soft underfoot at the start and end of every day. Separate den provides a little extra space for an office, or additional TV den. Plenty of storage throughout including a kitchen pantry and so many cabinets in both kitchen and bathrooms, and a wallk-in closet in primary suite. 2 car garage. Trilogy residents enjoy access to all amenities including indoor pool, fitness center with indoor walking track, spa, pickleball, tennis courts and miles of walking trails. A true community on your doorstep! Seller will install new roof prior to closing. Make this wonderful home the start of your next chapter.
Property Details
Price:
$950,000
MLS #:
NWM2581699
Status:
Active
Beds:
2
Baths:
2
Type:
Single Family
Subtype:
Single Family Residence
Subdivision:
Trilogy
Neighborhood:
600juanitawoodinville
Listed Date:
Sep 10, 2026
Finished Sq Ft:
1,560
Total Sq Ft:
1,560
Lot Size:
5,000 sqft / 0.11 acres (approx)
Year Built:
2004
See this Listing
Schools
School District:
Lake Washington
Elementary School:
Buyer To Verify
Middle School:
Buyer To Verify
High School:
Buyer To Verify
Interior
Appliances
Dishwasher, Disposal, Dryer, Microwave, Refrigerator, Washer
Bathrooms
1 Full Bathroom, 1 Three Quarter Bathroom
Cooling
Heat Pump
Fireplaces Total
1
Flooring
Laminate, Vinyl, Carpet
Heating
Forced Air, Heat Pump
Interior Features
Bath Off Primary, Dbl Pane/Storm Window, Fireplace, Walk-In Closet(s)
Levels
One
Main Level Bathrooms
2
Main Level Bedrooms
2
Exterior
Architectural Style
Contemporary
Attached Garage YN
1
Community
55+
Community Features
Age Restriction, CCRs
Construction Materials
Brick, Cement Plank, Wood
Covered Spaces
2
Direction Faces
Northwest
Exterior Features
Brick, Cement Planked, Wood
Lot Features
Curbs, Paved, Sidewalk
Parking Features
Driveway, Attached Garage
Parking Spots
4
Parking Total
4
Roof
Composition
Senior Community YN
1
View
Territorial
Financial
HOA Fee
$347
HOA Fee Frequency
Monthly
HOA Includes
Common Area Maintenance, Lawn Service
Tax Year
2026
Taxes
$10,915
Map
Community
- Address23171 NE 128th Place Redmond WA
- SubdivisionTrilogy
- CityRedmond
- CountyKing
- Zip Code98053
Subdivisions in Redmond
- Ames Lake
- Avondale
- Bellevue
- Bridle Trails
- Canterbury Woods
- Downtown Redmond
- East Lake Sammamish
- Education Hill
- English Cove
- English Hill
- Grass Lawn Park
- Grousemont
- Gunshy Ridge
- Hunters Glen
- Idylwood
- Juanita
- Lake Sammamish
- Marymoor
- Microsoft
- North Rose Hill
- Novelty Hill
- Overlake
- Redmond
- Redmond Ridge
- Rose Hill
- Sammamish
- Trilogy
- Union Hill
- West Lake Sammamish
- Westchester Estates
- Woodinville
Market Summary
Current real estate data for Single Family in Redmond as of Oct 29, 2026
257
Single Family Listed
59
Avg DOM
656
Avg $ / SqFt
$1,856,888
Avg List Price
Property Summary
- Located in the Trilogy subdivision, 23171 NE 128th Place Redmond WA is a Single Family for sale in Redmond, WA, 98053. It is listed for $950,000 and features 2 beds, 2 baths, and has approximately 1,560 square feet of living space, and was originally constructed in 2004. The current price per square foot is $609. The average price per square foot for Single Family listings in Redmond is $656. The average listing price for Single Family in Redmond is $1,856,888. To schedule a showing of MLS#nwm2581699 at 23171 NE 128th Place in Redmond, WA, contact your Best in the West agent at 206-351-5550.