
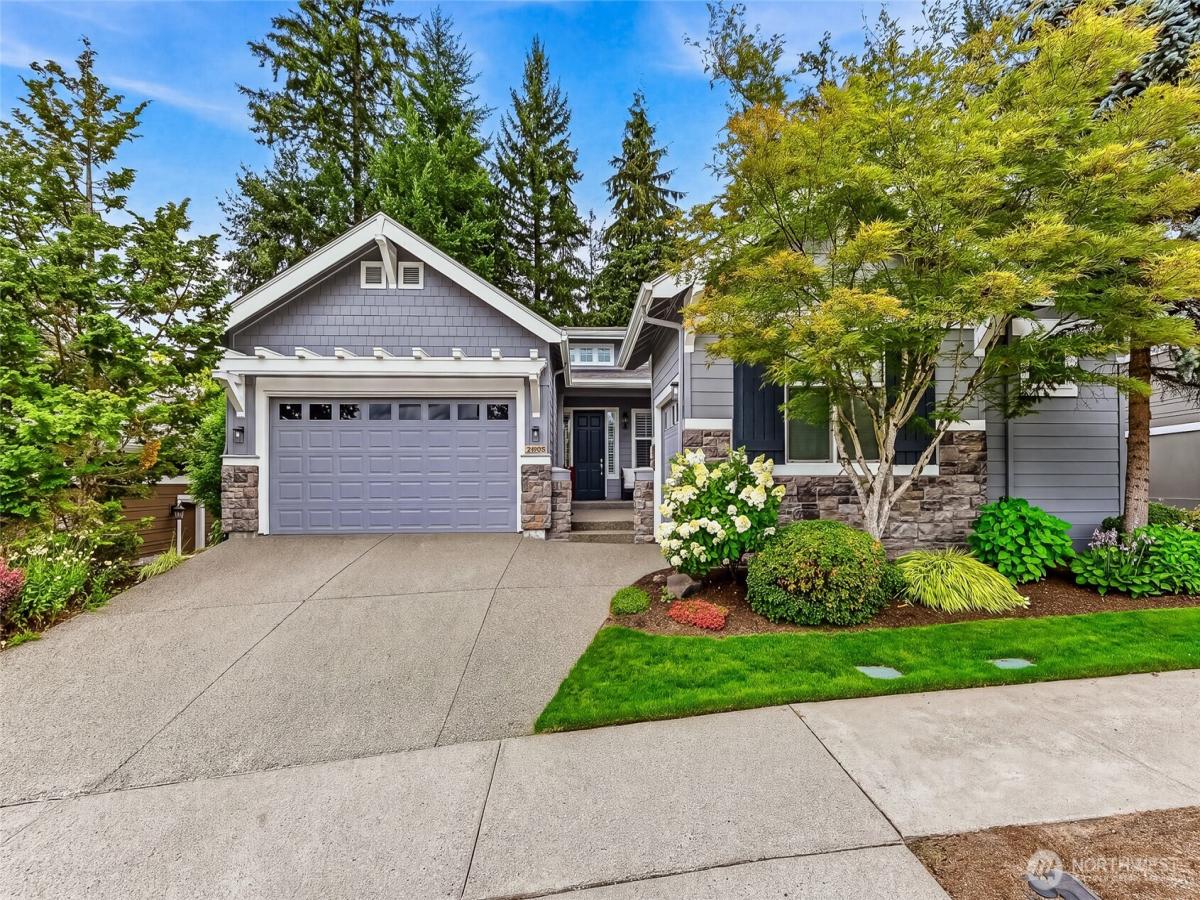


 Listing Provided Courtesy of Home Team Real Estate
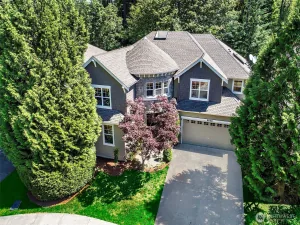
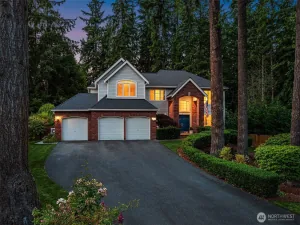
Welcome to comfortable & relaxed living in this stylish Hemlock plan home offering 2 bedrooms, 2.5 baths and a den. Sited on a private greenspace lot you’ll enjoy the outlook 365 days a year. From the courtyard entry to the dramatic foyer and the open great room with vaulted ceilings and hardwood floors, this home has it all. The kitchen has 42” cabinets, slab granite counters and a full tile backsplash. The serene primary bedroom has two walk-in closets, and the en-suite bath includes dual vanities, a step-in shower and soaking tub. Office with French doors. The second primary bedroom is also en-suite with a full bath. The backyard area is where you’ll want to be with friends all summer long. The deck and patio run the length of the home, is surrounded by garden beds, and the view extends into the greenspace. Two car garage and a golf cart garage for your sports car, shop or storage. Newer exterior paint & H2O tank. Trilogy is a true community and a lifestyle filled with amenities like a stunning clubhouse, pickleball and tennis, an indoor swimming pool & spa, an array of clubs, and miles of scenic walking trails. Low HOA dues of $347/month, and the HOA maintains the front yard landscaping and sprinkler system. One occupant must be 55 years or older and no permanent occupants under age 18.
Property Details
Price:
$1,550,000
MLS #:
NWM2566495
Status:
Active
Beds:
2
Baths:
3
Type:
Single Family
Subtype:
Single Family Residence
Subdivision:
Trilogy
Neighborhood:
600juanitawoodinville
Listed Date:
Aug 7, 2026
Finished Sq Ft:
2,170
Total Sq Ft:
2,170
Lot Size:
6,602 sqft / 0.15 acres (approx)
Year Built:
2007
See this Listing
Schools
School District:
Riverview
Interior
Appliances
Dishwasher, Disposal, Dryer, Microwave, Refrigerator, Stove(s)/Range(s), Washer
Bathrooms
2 Full Bathrooms, 1 Half Bathroom
Cooling
Forced Air, Heat Pump
Fireplaces Total
1
Flooring
Ceramic Tile, Hardwood, Vinyl, Carpet
Heating
Forced Air, Heat Pump
Interior Features
Bath Off Primary, Ceiling Fan(s), Dbl Pane/Storm Window, Fireplace, French Doors, High Tech Cabling, Vaulted Ceiling(s), Walk-In Closet(s), Water Heater, Wired for Generator
Levels
One
Main Level Bathrooms
3
Main Level Bedrooms
2
Exterior
Attached Garage YN
1
Community
55+
Community Features
Age Restriction, Athletic Court, CCRs, Club House, Park, Playground, Trail(s)
Construction Materials
Cement Plank, Stone, Wood
Covered Spaces
3
Exterior Features
Cement Planked, Stone, Wood
Lot Features
Curbs, Paved, Sidewalk
Parking Features
Driveway, Attached Garage
Parking Spots
5
Parking Total
5
Roof
Composition
Security Features
Partially Fenced
Senior Community YN
1
View
Territorial
Financial
HOA Fee
$347
HOA Fee Frequency
Monthly
HOA Includes
Common Area Maintenance, Lawn Service
Tax Year
2026
Taxes
$12,911
Map
Community
- Address23158 NE Devon Way Redmond WA
- SubdivisionTrilogy
- CityRedmond
- CountyKing
- Zip Code98053
Subdivisions in Redmond
- Ames Lake
- Avondale
- Brae Burn
- Bridle Trails
- Canterbury Woods
- Downtown Redmond
- East Lake Sammamish
- Education Hill
- English Cove
- English Hill
- Grass Lawn Park
- Gunshy Ridge
- Hunters Glen
- Idylwood
- Lake Sammamish
- Microsoft
- North Rose Hill
- Novelty Hill
- Overlake
- Redmond
- Redmond Ridge
- Rose Hill
- Sammamish
- Sammamish River
- Strattonwood
- Tam O’shanter
- Timberline
- Totem Lake
- Trilogy
- Union Hill
- West Lake Sammamish
Market Summary
Current real estate data for Single Family in Redmond as of Aug 26, 2026
260
Single Family Listed
65
Avg DOM
686
Avg $ / SqFt
$1,884,719
Avg List Price
Property Summary
- Located in the Trilogy subdivision, 23158 NE Devon Way Redmond WA is a Single Family for sale in Redmond, WA, 98053. It is listed for $1,550,000 and features 2 beds, 3 baths, and has approximately 2,170 square feet of living space, and was originally constructed in 2007. The current price per square foot is $714. The average price per square foot for Single Family listings in Redmond is $686. The average listing price for Single Family in Redmond is $1,884,719. To schedule a showing of MLS#nwm2566495 at 23158 NE Devon Way in Redmond, WA, contact your Best in the West agent at 206-351-5550.
Similar Listings Nearby

© 2026 Northwest Multiple Listing Service as distributed by MLS GRID.
 represents listings courtesy of NWMLS. Listed by Home Team Real Estate.
Disclaimer: Based on information submitted to the MLS GRID as of Aug-26-2026 5:29:19 am. All data is obtained from various sources and may not have been verified by broker or MLS GRID. Supplied Open House Information is subject to change without notice. All information should be independently reviewed and verified for accuracy. Properties may or may not be listed by the office/agent presenting the information.
Copyright 2026. All rights reserved.
 represents listings courtesy of NWMLS. Listed by Home Team Real Estate.
Disclaimer: Based on information submitted to the MLS GRID as of Aug-26-2026 5:29:19 am. All data is obtained from various sources and may not have been verified by broker or MLS GRID. Supplied Open House Information is subject to change without notice. All information should be independently reviewed and verified for accuracy. Properties may or may not be listed by the office/agent presenting the information.
Copyright 2026. All rights reserved.
23158 NE Devon Way
Redmond, WA