There are multiple listings for this address:


 Listing Provided Courtesy of Toll Brothers Real Estate, Inc
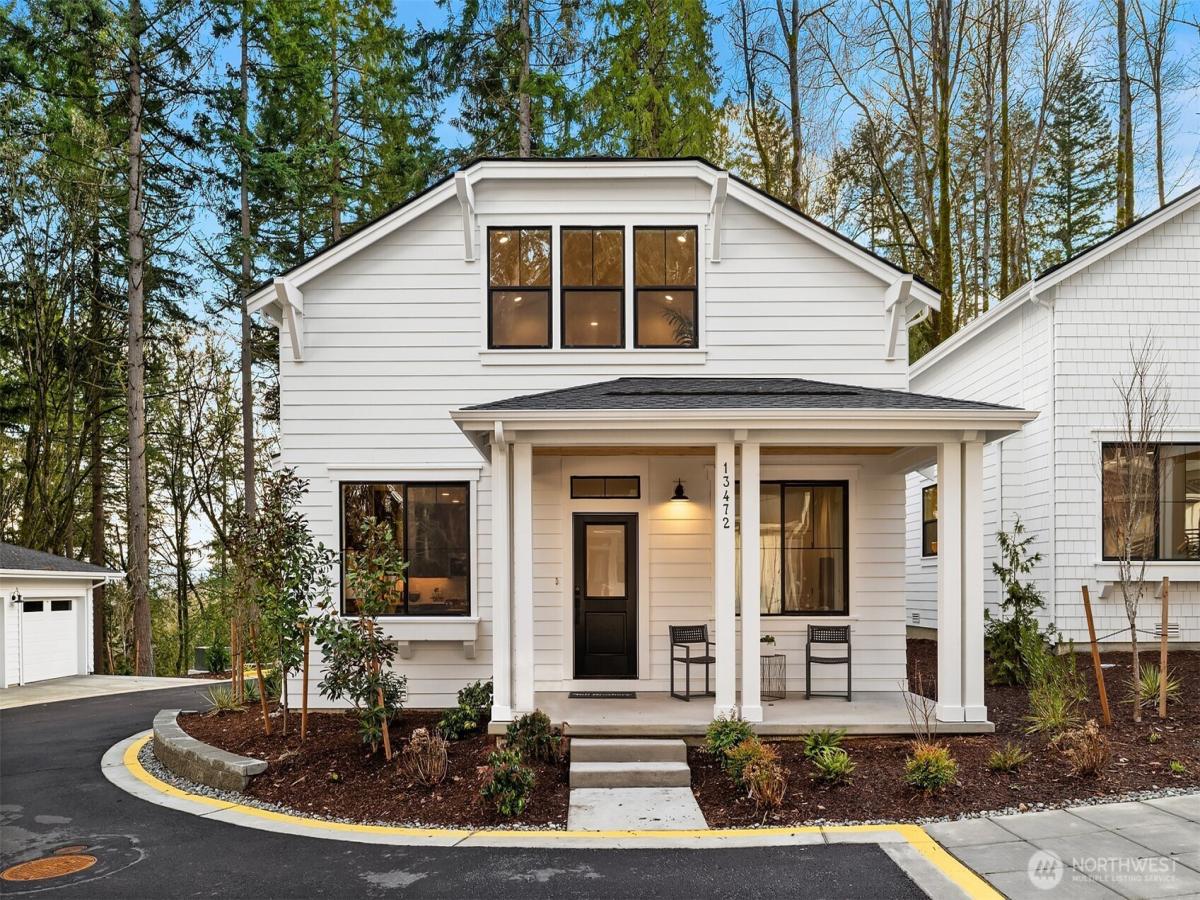
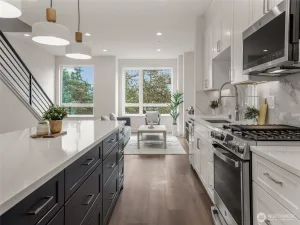
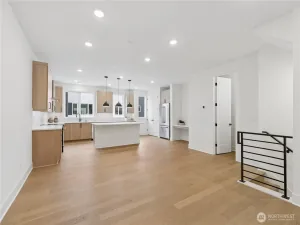
Perfectly Located — Move In Ready! Welcome to Canopy Cottages by Toll Brothers, an intimate enclave of just 26 luxury two story homes tucked against a lush greenbelt and minutes from downtown Kirkland. This charming yet modern Poppy plan offers serene green space views from the inviting front porch and peaceful forest views to the rear—ideal for relaxed, everyday living. Inside, an open concept kitchen seamlessly connects to the cozy living room and an adjacent flex room with French doors—perfect as a 3rd bedroom, home office, or dining area. A main floor guest bedroom and full bath add exceptional convenience. The kitchen is beautifully appointed with a full suite of KitchenAid® appliances. Upstairs, the entire level is dedicated to a stunning primary retreat featuring vaulted ceilings and a spa inspired bath with separate vanities. Enjoy a true lock and leave lifestyle with access to a beautiful community clubhouse, all close to major employment centers, dining, and shopping. Limited time financing incentives available!
Property Details
Price:
$1,049,000
MLS #:
NWM2461252
Status:
Active
Beds:
3
Baths:
2
Type:
Condo
Subtype:
Condominium
Subdivision:
Rose Hill
Neighborhood:
560kirklandbridletrails
Listed Date:
Dec 20, 2025
Finished Sq Ft:
0
Total Sq Ft:
1,259
Lot Size:
1,948 sqft / 0.04 acres (approx)
Year Built:
2026
See this Listing
Schools
School District:
Lake Washington
Elementary School:
Twain Elem
Middle School:
Kirkland Middle
High School:
Lake Wash High
Interior
Appliances
Dishwasher, Disposal, Dryer, Microwave, Refrigerator, Stove(s)/Range(s), Tankless Water Heater, Washer
Bathrooms
1 Full Bathroom, 1 Three Quarter Bathroom
Cooling
Central Air, Heat Pump
Fireplaces Total
1
Flooring
Ceramic Tile, Vinyl Plank, Carpet
Heating
Forced Air, Heat Pump
Interior Features
Cooking-Gas, Dryer-Electric, Fireplace, French Doors, Ice Maker, Insulated Windows, Primary Bathroom, Sprinkler System, Vaulted Ceiling(s), Walk-In Closet(s), Washer, Water Heater
Laundry Features
Electric Dryer Hookup, Washer Hookup
Levels
Two
Main Level Bathrooms
1
Main Level Bedrooms
2
Exterior
Architectural Style
Craftsman
Community Features
Cable TV, Club House, Electric Car Charging Station, Garden Space, High Speed Int Avail, Outside Entry
Construction Materials
Cement Plank, Wood
Covered Spaces
1
Direction Faces
Northeast
Exterior Features
Cement Planked, Wood, Wood Products
Green Energy Efficient
Insulated Windows
Lot Features
Corner Lot, Curbs, Dead End Street, Paved, Sidewalk
New Construction YN
1
Parking Features
Individual Garage
Roof
Composition
View
Territorial
Financial
HOA Fee
$291
HOA Fee Frequency
Monthly
HOA Includes
Common Area Maintenance, Lawn Service
Tax Year
2025
Map
Community
- Address13472 (HS 8) NE 112th Place Redmond WA
- SubdivisionRose Hill
- CityRedmond
- CountyKing
- Zip Code98052
Subdivisions in Redmond
- Ames Lake
- Avondale
- Brae Burn
- Bridle Trails
- Canterbury Woods
- Downtown Redmond
- East Lake Sammamish
- Education Hill
- English Cove
- English Hill
- Grass Lawn Park
- Gunshy Ridge
- Hunters Glen
- Idylwood
- Lake Sammamish
- Microsoft
- North Rose Hill
- Novelty Hill
- Overlake
- Redmond
- Redmond Ridge
- Rose Hill
- Sammamish
- Sammamish River
- Strattonwood
- Tam O’shanter
- Timberline
- Totem Lake
- Trilogy
- Union Hill
- West Lake Sammamish
Market Summary
Property Summary
- Located in the Rose Hill subdivision, 13472 (HS 8) NE 112th Place Redmond WA is a Condo for sale in Redmond, WA, 98052. It is listed for $1,049,000 and features 3 beds, 2 baths, and has approximately 1,259 square feet of living space, and was originally constructed in 2026. The current price per square foot is $833. The average price per square foot for Condo listings in Redmond is $523. The average listing price for Condo in Redmond is $716,386. To schedule a showing of MLS#nwm2461252 at 13472 (HS 8) NE 112th Place in Redmond, WA, contact your Best in the West agent at 206-351-5550.
Similar Listings Nearby

© 2026 Northwest Multiple Listing Service as distributed by MLS GRID.
 represents listings courtesy of NWMLS. Listed by Toll Brothers Real Estate, Inc.
Disclaimer: Based on information submitted to the MLS GRID as of Jul-26-2026 2:54:38 pm. All data is obtained from various sources and may not have been verified by broker or MLS GRID. Supplied Open House Information is subject to change without notice. All information should be independently reviewed and verified for accuracy. Properties may or may not be listed by the office/agent presenting the information.
Copyright 2026. All rights reserved.
 represents listings courtesy of NWMLS. Listed by Toll Brothers Real Estate, Inc.
Disclaimer: Based on information submitted to the MLS GRID as of Jul-26-2026 2:54:38 pm. All data is obtained from various sources and may not have been verified by broker or MLS GRID. Supplied Open House Information is subject to change without notice. All information should be independently reviewed and verified for accuracy. Properties may or may not be listed by the office/agent presenting the information.
Copyright 2026. All rights reserved.
13472 (HS 8) NE 112th Place
Redmond, WA
Listing Provided Courtesy of Toll Brothers Real Estate, IncPerfectly Located — Move In Ready! Welcome to Canopy Cottages by Toll Brothers, an intimate enclave of just 26 luxury two story homes tucked against a lush greenbelt and minutes from downtown Kirkland. This charming yet modern Poppy plan offers serene green space views from the inviting front porch and peaceful forest views to the rear—ideal for relaxed, everyday living. Inside, an open concept kitchen seamlessly connects to the cozy living room and an adjacent flex room with French doors—perfect as a 3rd bedroom, home office, or dining area. A main floor guest bedroom and full bath add exceptional convenience. The kitchen is beautifully appointed with a full suite of KitchenAid® appliances. Upstairs, the entire level is dedicated to a stunning primary retreat featuring vaulted ceilings and a spa inspired bath with separate vanities. Enjoy a true lock and leave lifestyle with access to a beautiful community clubhouse, all close to major employment centers, dining, and shopping. Limited time financing incentives available!
Property Details
Price:
$1,049,000
MLS #:
NWM2491331
Status:
Active
Beds:
3
Baths:
2
Type:
Single Family
Subtype:
Condominium
Subdivision:
Rose Hill
Neighborhood:
560kirklandbridletrails
Listed Date:
Dec 20, 2025
Finished Sq Ft:
0
Total Sq Ft:
1,259
Lot Size:
1,948 sqft / 0.04 acres (approx)
Year Built:
2026
See this Listing
Schools
School District:
Lake Washington
Elementary School:
Twain Elem
Middle School:
Kirkland Middle
High School:
Lake Wash High
Interior
Appliances
Dishwasher, Disposal, Dryer, Microwave, Refrigerator, Stove(s)/Range(s), Tankless Water Heater, Washer
Bathrooms
1 Full Bathroom, 1 Three Quarter Bathroom
Cooling
Central Air, Heat Pump
Fireplaces Total
1
Flooring
Ceramic Tile, Vinyl Plank, Carpet
Heating
Forced Air, Heat Pump
Interior Features
Cooking-Gas, Dryer-Electric, Fireplace, French Doors, Ice Maker, Insulated Windows, Primary Bathroom, Sprinkler System, Vaulted Ceiling(s), Walk-In Closet(s), Washer, Water Heater
Laundry Features
Electric Dryer Hookup, Washer Hookup
Levels
Two
Main Level Bathrooms
1
Main Level Bedrooms
2
Exterior
Architectural Style
Craftsman
Community Features
Cable TV, Club House, Electric Car Charging Station, Garden Space, High Speed Int Avail, Outside Entry
Construction Materials
Cement Plank, Wood
Covered Spaces
1
Direction Faces
Northeast
Exterior Features
Cement Planked, Wood, Wood Products
Green Energy Efficient
Insulated Windows
Lot Features
Corner Lot, Curbs, Dead End Street, Paved, Sidewalk
New Construction YN
1
Parking Features
Individual Garage
Roof
Composition
View
Territorial
Financial
HOA Fee
$291
HOA Fee Frequency
Monthly
HOA Includes
Common Area Maintenance, Lawn Service
Tax Year
2025
Map
Community
- Address13472 (HS 8) NE 112th Place Redmond WA
- SubdivisionRose Hill
- CityRedmond
- CountyKing
- Zip Code98052
Subdivisions in Redmond
- Ames Lake
- Avondale
- Brae Burn
- Bridle Trails
- Canterbury Woods
- Downtown Redmond
- East Lake Sammamish
- Education Hill
- English Cove
- English Hill
- Grass Lawn Park
- Gunshy Ridge
- Hunters Glen
- Idylwood
- Lake Sammamish
- Microsoft
- North Rose Hill
- Novelty Hill
- Overlake
- Redmond
- Redmond Ridge
- Rose Hill
- Sammamish
- Sammamish River
- Strattonwood
- Tam O’shanter
- Timberline
- Totem Lake
- Trilogy
- Union Hill
- West Lake Sammamish
Market Summary
Current real estate data for Single Family in Redmond as of Jul 26, 2026
151
Single Family Listed
72
Avg DOM
523
Avg $ / SqFt
$716,386
Avg List Price
Property Summary
- Located in the Rose Hill subdivision, 13472 (HS 8) NE 112th Place Redmond WA is a Single Family for sale in Redmond, WA, 98052. It is listed for $1,049,000 and features 3 beds, 2 baths, and has approximately 1,259 square feet of living space, and was originally constructed in 2026. The current price per square foot is $833. The average price per square foot for Single Family listings in Redmond is $523. The average listing price for Single Family in Redmond is $716,386. To schedule a showing of MLS#nwm2491331 at 13472 (HS 8) NE 112th Place in Redmond, WA, contact your Best in the West agent at 206-351-5550.