


 Listing Provided Courtesy of Matt Steel at Steel Realty Group, LLC
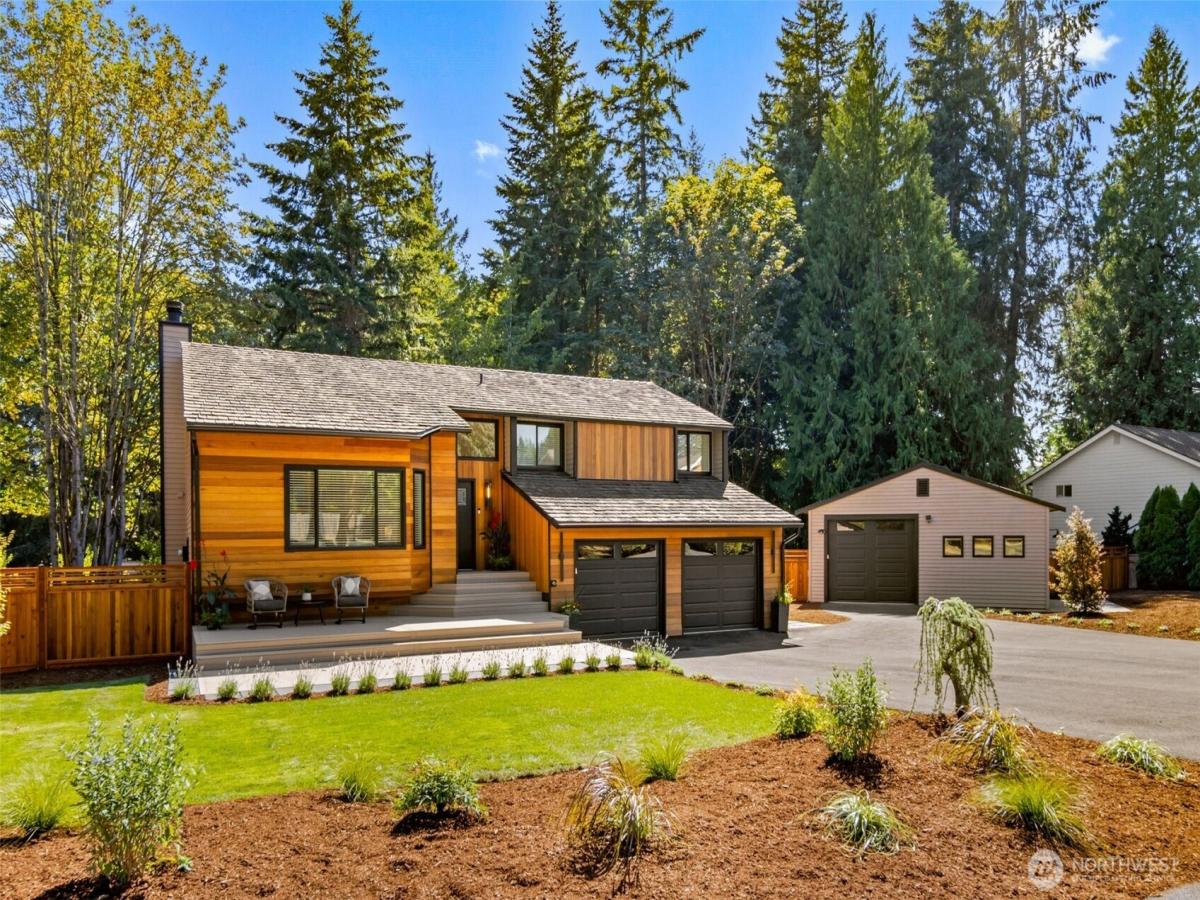
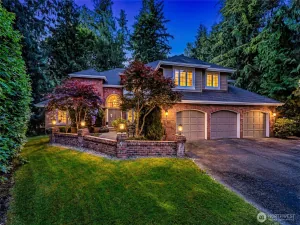
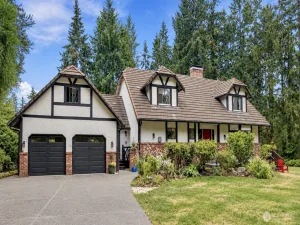
Beautifully updated English Hill home in Redmond with central A/C, a 420 sf attached garage, a separate 680 sf detached garage, and 17,752 sf of private front and back yard space. Four bedrooms and 2.75 baths across 2,154 sf with a clean modern Northwest design and a like-new finish throughout. The open main level features vaulted ceilings, skylights, and a new kitchen with all brand new appliances, waterfall quartz counters, generous seating, and a walk-in pantry. New windows, wide plank engineered hardwoods, new carpet, modern lighting, custom tile, and two fireplaces. The lower level works as a multi-generational or guest suite with its own living area, kitchenette, bedroom, walk-in closet, and bath. Custom closet systems in every bedroom and a primary shower wrapped in floor to ceiling tile. The detached garage is ideal for a gym, storage, or hobbies. Outside, beautiful front and back decks, a fully fenced backyard with new sod and a large level lawn, mature trees, and parking for 8 on the driveway. Northshore School District: Sunrise Elementary, Timbercrest Middle, and Woodinville High. Minutes to Microsoft, Redmond Town Center, Marymoor Park, Woodinville wine country, and English Hill Trail. Inspection available.
Property Details
Price:
$1,499,000
MLS #:
NWM2572522
Status:
Active
Beds:
4
Baths:
3
Type:
Single Family
Subtype:
Single Family Residence
Subdivision:
English Hill
Neighborhood:
600juanitawoodinville
Listed Date:
Aug 21, 2026
Finished Sq Ft:
2,154
Total Sq Ft:
2,154
Lot Size:
17,752 sqft / 0.41 acres (approx)
Year Built:
1981
See this Listing
Schools
School District:
Northshore
Elementary School:
Sunrise Elem
Middle School:
Timbercrest Middle School
High School:
Woodinville Hs
Interior
Appliances
Dishwasher, Disposal, Dryer, Refrigerator, Stove(s)/Range(s), Washer
Bathrooms
2 Full Bathrooms, 1 Three Quarter Bathroom
Cooling
Central Air, Forced Air
Fireplaces Total
2
Flooring
Ceramic Tile, Engineered Hardwood, Carpet
Heating
Forced Air
Interior Features
Second Kitchen, Bath Off Primary, Dining Room, Fireplace, Pantry, Skylight(s), Vaulted Ceiling(s), Walk-In Closet(s), Water Heater
Levels
Three Or More
Exterior
Architectural Style
Contemporary
Attached Garage YN
1
Community Features
CCRs
Construction Materials
Wood
Covered Spaces
3
Direction Faces
North
Exterior Features
Wood, Wood Products
Lot Features
Paved
Parking Features
Driveway, Attached Garage, Detached Garage
Parking Spots
11
Parking Total
11
Roof
Shake
Security Features
Fully Fenced
Financial
HOA Fee
$30
HOA Fee Frequency
Monthly
HOA Includes
See Remarks
Tax Year
2026
Taxes
$14,418
Map
Community
- Address17409 NE 136th Street Redmond WA
- SubdivisionEnglish Hill
- CityRedmond
- CountyKing
- Zip Code98052
Subdivisions in Redmond
- Ames Lake
- Avondale
- Brae Burn
- Bridle Trails
- Canterbury Woods
- Downtown Redmond
- East Lake Sammamish
- Education Hill
- English Cove
- English Hill
- Grass Lawn Park
- Gunshy Ridge
- Hunters Glen
- Idylwood
- Lake Sammamish
- Microsoft
- North Rose Hill
- Novelty Hill
- Overlake
- Redmond
- Redmond Ridge
- Rose Hill
- Sammamish
- Sammamish River
- Strattonwood
- Tam O’shanter
- Timberline
- Totem Lake
- Trilogy
- Union Hill
- West Lake Sammamish
Market Summary
Current real estate data for Single Family in Redmond as of Oct 23, 2026
263
Single Family Listed
58
Avg DOM
658
Avg $ / SqFt
$1,862,832
Avg List Price
Property Summary
- Located in the English Hill subdivision, 17409 NE 136th Street Redmond WA is a Single Family for sale in Redmond, WA, 98052. It is listed for $1,499,000 and features 4 beds, 3 baths, and has approximately 2,154 square feet of living space, and was originally constructed in 1981. The current price per square foot is $696. The average price per square foot for Single Family listings in Redmond is $658. The average listing price for Single Family in Redmond is $1,862,832. To schedule a showing of MLS#nwm2572522 at 17409 NE 136th Street in Redmond, WA, contact your Best in the West agent at 206-351-5550.
Similar Listings Nearby

 Listing courtesy of Steel Realty Group, LLC
The database information herein is provided from and copyrighted by the Northwest Multiple Listing Service (NWMLS). NWMLS data may not be reproduced or redistributed and is only for people viewing this site. All information provided is deemed reliable but is not guaranteed and should be independently verified. All properties are subject to prior sale or withdrawal. This site was last updated Oct-23-2026 7:25:21 am. © 2026 NWMLS.
17409 NE 136th Street
Redmond, WA