
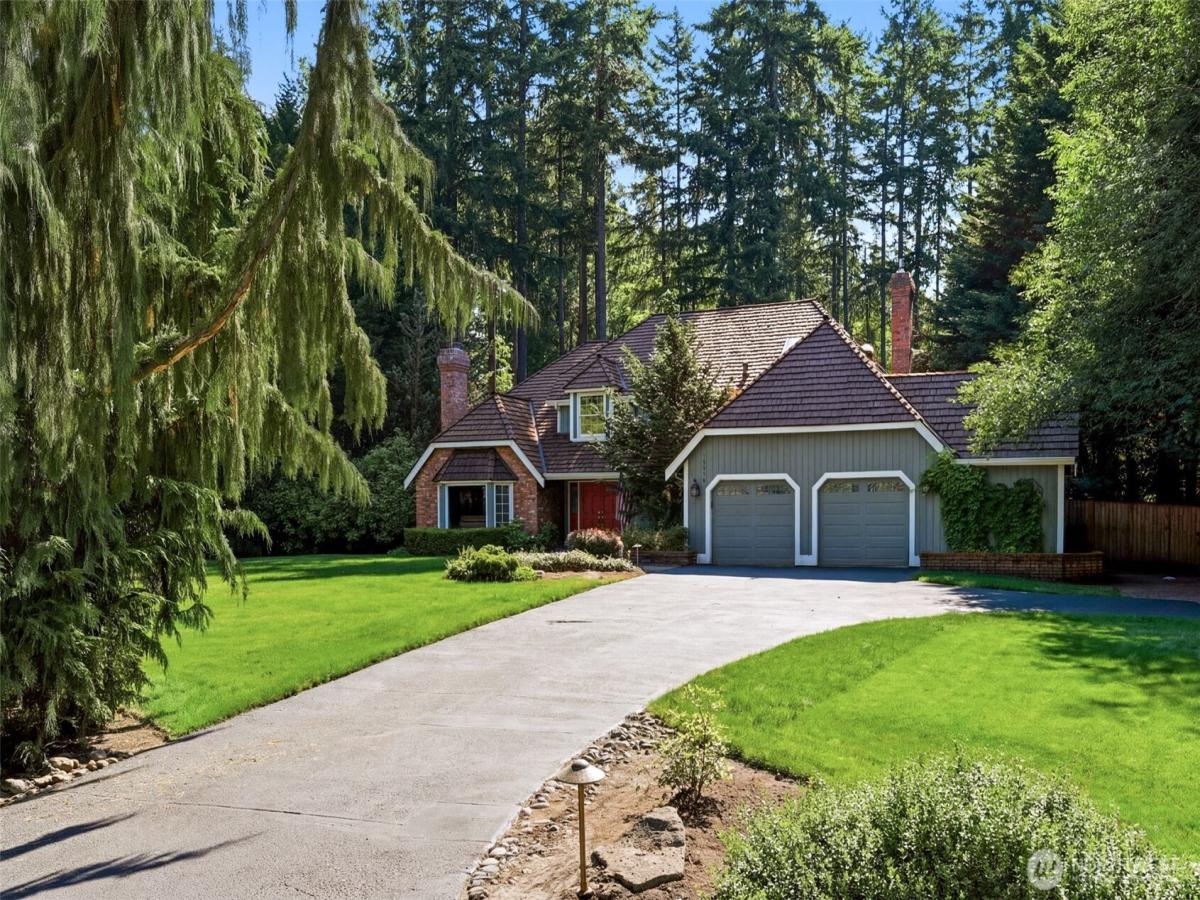


 Listing Provided Courtesy of Skyline Properties, Inc.
Beautifully updated Buchan home in the highly sought-after Sheffield neighborhood. Thoughtfully remodeled with quality finishes throughout, this home offers timeless style and exceptional functionality. The inviting living room features soaring vaulted ceilings and abundant natural light from the bay windows, while the formal dining room is perfect for entertaining. The chef’s kitchen boasts premium finishes, ample workspace, and a spacious breakfast nook that opens to the den with a gas fireplace. A large main-floor bonus room provides incredible flexibility for a media room, game room, home office, or playroom. Upstairs, the spacious primary suite is a true retreat with a beautiful spa-inspired bath and walk-in closet. Three additional generously sized bedrooms and an updated hall bath with double vanity provide plenty of space for guests. Step outside to your private park-like backyard featuring a deck, patio, lush lawn, mature landscaping, storage shed, and outstanding privacy. Additional side-yard parking! Newly refinished roof, home gym, new deck, seal coat driveway and more.
Property Details
Price:
$1,949,500
MLS #:
NWM2555917
Status:
Pending Inspection
Beds:
4
Baths:
3
Type:
Single Family
Subtype:
Single Family Residence
Subdivision:
English Hill
Neighborhood:
600juanitawoodinville
Listed Date:
Jul 16, 2026
Finished Sq Ft:
3,080
Total Sq Ft:
3,080
Lot Size:
35,225 sqft / 0.81 acres (approx)
Year Built:
1986
See this Listing
Schools
School District:
Northshore
Interior
Appliances
Dishwasher, Disposal, Dryer, Refrigerator, Stove(s)/Range(s), Washer
Bathrooms
1 Full Bathroom, 1 Three Quarter Bathroom, 1 Half Bathroom
Cooling
None
Fireplaces Total
2
Flooring
Hardwood
Heating
Forced Air
Interior Features
Fireplace
Levels
Two
Exterior
Attached Garage YN
1
Construction Materials
Brick, Wood
Covered Spaces
2
Exterior Features
Brick, Wood, Wood Products
Parking Features
Attached Garage
Parking Spots
2
Parking Total
2
Roof
Shake
Financial
HOA Fee
$210
HOA Fee Frequency
Annually
Tax Year
2026
Taxes
$19,417
Map
Community
- Address14326 174th Avenue NE Redmond WA
- SubdivisionEnglish Hill
- CityRedmond
- CountyKing
- Zip Code98052
Subdivisions in Redmond
- Ames Lake
- Avondale
- Brae Burn
- Bridle Trails
- Canterbury Woods
- Downtown Redmond
- East Lake Sammamish
- Education Hill
- English Cove
- English Hill
- Grass Lawn Park
- Gunshy Ridge
- Hunters Glen
- Idylwood
- Lake Sammamish
- Microsoft
- North Rose Hill
- Novelty Hill
- Overlake
- Redmond
- Redmond Ridge
- Rose Hill
- Sammamish
- Sammamish River
- Strattonwood
- Tam O’shanter
- Timberline
- Totem Lake
- Trilogy
- Union Hill
- West Lake Sammamish
Market Summary
Current real estate data for Single Family in Redmond as of Sep 13, 2026
277
Single Family Listed
53
Avg DOM
674
Avg $ / SqFt
$1,877,271
Avg List Price
Property Summary
- Located in the English Hill subdivision, 14326 174th Avenue NE Redmond WA is a Single Family for sale in Redmond, WA, 98052. It is listed for $1,949,500 and features 4 beds, 3 baths, and has approximately 3,080 square feet of living space, and was originally constructed in 1986. The current price per square foot is $633. The average price per square foot for Single Family listings in Redmond is $674. The average listing price for Single Family in Redmond is $1,877,271. To schedule a showing of MLS#nwm2555917 at 14326 174th Avenue NE in Redmond, WA, contact your Best in the West agent at 206-351-5550.
Similar Listings Nearby




© 2026 Northwest Multiple Listing Service as distributed by MLS GRID.
 represents listings courtesy of NWMLS. Listed by Skyline Properties, Inc..
Disclaimer: Based on information submitted to the MLS GRID as of Sep-12-2026 9:27:24 pm. All data is obtained from various sources and may not have been verified by broker or MLS GRID. Supplied Open House Information is subject to change without notice. All information should be independently reviewed and verified for accuracy. Properties may or may not be listed by the office/agent presenting the information.
Copyright 2026. All rights reserved.
 represents listings courtesy of NWMLS. Listed by Skyline Properties, Inc..
Disclaimer: Based on information submitted to the MLS GRID as of Sep-12-2026 9:27:24 pm. All data is obtained from various sources and may not have been verified by broker or MLS GRID. Supplied Open House Information is subject to change without notice. All information should be independently reviewed and verified for accuracy. Properties may or may not be listed by the office/agent presenting the information.
Copyright 2026. All rights reserved.
14326 174th Avenue NE
Redmond, WA