


 Listing Provided Courtesy of Tony Meier at Windermere R.E. Northeast, Inc
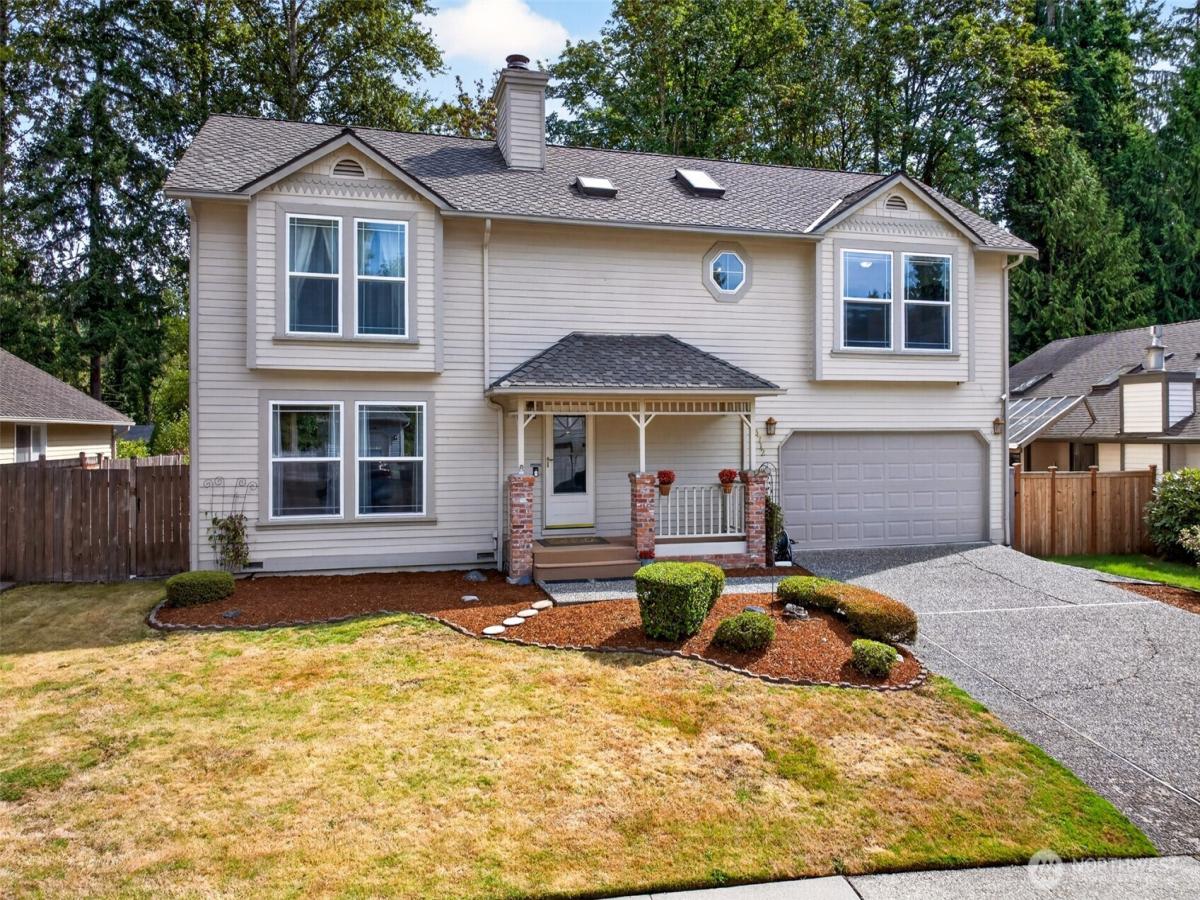
A backyard that ends in a greenbelt, a bonus room wired for movie night, and four bedrooms up, all on an 8,739 sq ft English Hill lot. This two-story backs directly to a lush greenbelt of mature evergreens, so the expansive multi-level deck and broad, level lawn feel private in every season. Inside, hardwood floors run across the main level, from the light-filled living room with its wood-burning brick fireplace to the formal dining room, the kitchen with stainless appliances and peninsula seating, and a family room that slides open to the deck. Upstairs, the 19’6″ x 13’9″ primary suite offers dual closets and an updated 3/4 bath with walk-in shower, marble-look tile, and stone counter. Three more bedrooms share a full hall bath, and new carpet runs throughout. The 18’6″ x 14’3″ bonus room includes the projector, surround sound, and high-tech cabling, ready for a home theater, game room, or office. Central A/C, gas forced-air heat, skylights, an updated powder room, and a Presidential composition roof add everyday comfort. Storage shed, gated side yard, and a two-car garage with cabinets and laundry. All on a quiet loop street served by Sunrise Elementary, Timbercrest Middle, and Woodinville High in the Northshore School District, minutes to Redmond, Woodinville, the tech corridor, trails, and parks.
Property Details
Price:
$1,150,000
MLS #:
NWM2581569
Status:
Pending
Beds:
4
Baths:
3
Type:
Single Family
Subtype:
Single Family Residence
Subdivision:
English Hill
Neighborhood:
600juanitawoodinville
Listed Date:
Sep 17, 2026
Finished Sq Ft:
2,158
Total Sq Ft:
2,158
Lot Size:
8,739 sqft / 0.20 acres (approx)
Year Built:
1984
See this Listing
Schools
School District:
Northshore
Elementary School:
Sunrise Elem
Middle School:
Timbercrest Middle School
High School:
Woodinville Hs
Interior
Appliances
Dishwasher, Disposal, Dryer, Microwave, Refrigerator, Stove(s)/Range(s), Washer
Bathrooms
1 Full Bathroom, 1 Three Quarter Bathroom, 1 Half Bathroom
Cooling
Central Air
Fireplaces Total
1
Flooring
Ceramic Tile, Hardwood, Vinyl, Carpet
Heating
Forced Air
Interior Features
Bath Off Primary, Built-In Vacuum, Dbl Pane/Storm Window, Dining Room, Fireplace, High Tech Cabling, Skylight(s), Water Heater
Levels
Two
Main Level Bathrooms
1
Exterior
Attached Garage YN
1
Community Features
Athletic Court, CCRs, Trail(s)
Construction Materials
Wood
Covered Spaces
2
Direction Faces
West
Exterior Features
Wood
Lot Features
Curbs, Paved, Sidewalk
Parking Features
Attached Garage
Parking Spots
2
Parking Total
2
Roof
Composition
Security Features
Partially Fenced
Financial
HOA Fee
$210
HOA Fee Frequency
Annually
HOA Includes
Common Area Maintenance
Tax Year
2026
Taxes
$13,103
Map
Community
- Address13712 176th Avenue NE Redmond WA
- SubdivisionEnglish Hill
- CityRedmond
- CountyKing
- Zip Code98052
Subdivisions in Redmond
- Ames Lake
- Avondale
- Bellevue
- Bridle Trails
- Canterbury Woods
- Downtown Redmond
- East Lake Sammamish
- Education Hill
- English Cove
- English Hill
- Grass Lawn Park
- Grousemont
- Gunshy Ridge
- Hunters Glen
- Idylwood
- Juanita
- Lake Sammamish
- Marymoor
- Microsoft
- North Rose Hill
- Novelty Hill
- Overlake
- Redmond
- Redmond Ridge
- Rose Hill
- Sammamish
- Trilogy
- Union Hill
- West Lake Sammamish
- Westchester Estates
- Woodinville
Market Summary
Current real estate data for Single Family in Redmond as of Oct 28, 2026
257
Single Family Listed
58
Avg DOM
657
Avg $ / SqFt
$1,859,635
Avg List Price
Property Summary
- Located in the English Hill subdivision, 13712 176th Avenue NE Redmond WA is a Single Family for sale in Redmond, WA, 98052. It is listed for $1,150,000 and features 4 beds, 3 baths, and has approximately 2,158 square feet of living space, and was originally constructed in 1984. The current price per square foot is $533. The average price per square foot for Single Family listings in Redmond is $657. The average listing price for Single Family in Redmond is $1,859,635. To schedule a showing of MLS#nwm2581569 at 13712 176th Avenue NE in Redmond, WA, contact your Best in the West agent at 206-351-5550.
Similar Listings Nearby

 Listing courtesy of Windermere R.E. Northeast, Inc
The database information herein is provided from and copyrighted by the Northwest Multiple Listing Service (NWMLS). NWMLS data may not be reproduced or redistributed and is only for people viewing this site. All information provided is deemed reliable but is not guaranteed and should be independently verified. All properties are subject to prior sale or withdrawal. This site was last updated Oct-28-2026 5:24:35 pm. © 2026 NWMLS.
13712 176th Avenue NE
Redmond, WA