
There are multiple listings for this address:


 Listing Provided Courtesy of Dana V. Adams at Windermere Real Estate Central
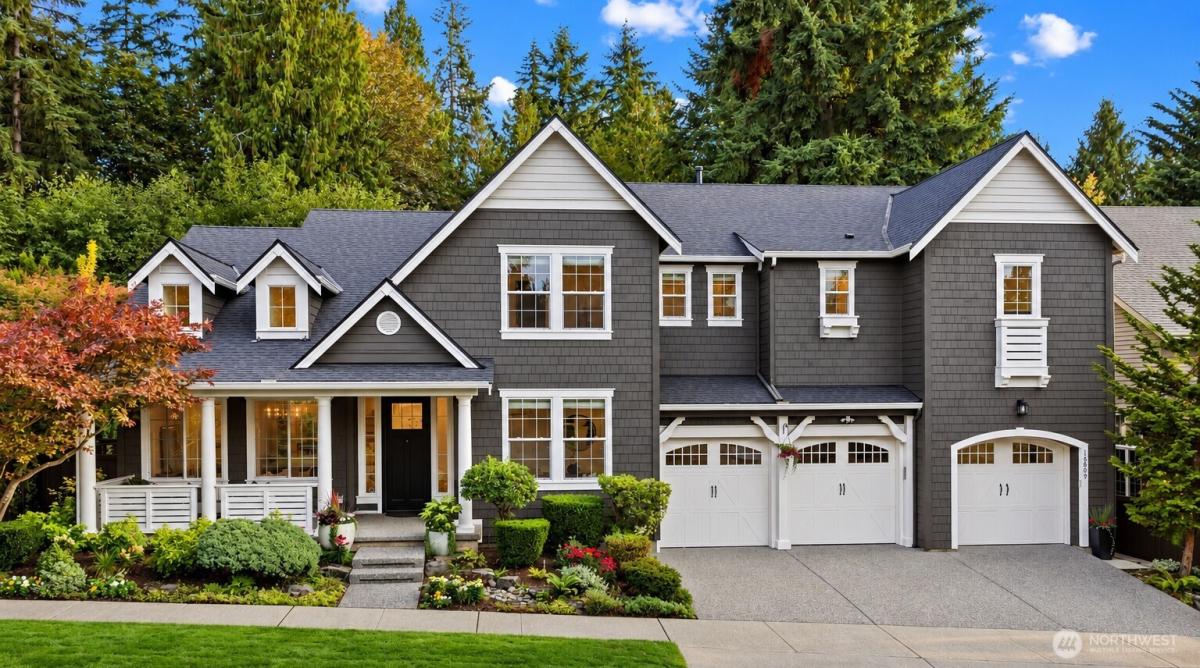
A fresh new chapter for this beautifully updated NW Craftsman! Over $150K invested in 2026 brings a new Presidential roof, wide-plank engineered oak floors, carpet, paint, refreshed staircase, lighting, landscaping & more. Nearly 4,000 SF lives beautifully across just two levels, with 5 bedrooms, 3.75 baths, dedicated office, bonus + flex rooms and a rare 3-car side-by-side garage. At the heart of the home, the kitchen, casual dining nook & expansive family room share serene views of a lush, protected backdrop. Formal living & dining offer added gathering space, while a covered front porch and multiple patios invite life outdoors. Upstairs, an oversized primary retreat enjoys peaceful green views, a 5-piece bath + a custom designed walk-in. Generous secondary bedrooms include ensuite & continental-style bath arrangements, while the bonus room with back staircase is ready for movie or game night. The oversized homesite delivers remarkable privacy without the upkeep, with thoughtfully landscaped, low-maintenance grounds. Car enthusiast or simply storage obsessed? The showroom-worthy garage delivers soaring ceiling height, finished walls, built-in cabinetry & workbench, EV charging + a new Indianapolis Gray decorative-chip floor coating. Traditional streetlamps, tree-lined sidewalks, neighborhood parks & nearby trails create that increasingly rare neighborhood charm, where evening strolls and friendly hellos are part of everyday life. A Woodlands West must see!
Property Details
Price:
$2,298,000
MLS #:
NWM2587449
Status:
Pending
Beds:
4
Baths:
4
Type:
Single Family
Subtype:
Single Family Residence
Subdivision:
Education Hill
Neighborhood:
600juanitawoodinville
Listed Date:
Sep 25, 2026
Finished Sq Ft:
3,960
Total Sq Ft:
3,960
Lot Size:
8,044 sqft / 0.18 acres (approx)
Year Built:
2008
See this Listing
Schools
School District:
Lake Washington
Elementary School:
Clara Barton Elem
Middle School:
Redmond Middle
High School:
Redmond High
Interior
Appliances
Dishwasher, Disposal, Double Oven, Dryer, Microwave, Refrigerator, Stove(s)/Range(s), Tankless Water Heater, Washer
Bathrooms
3 Full Bathrooms, 1 Half Bathroom
Cooling
Central Air, Forced Air
Fireplaces Total
1
Flooring
Ceramic Tile, Engineered Hardwood, Vinyl, Carpet
Heating
Forced Air
Interior Features
Bath Off Primary, Dbl Pane/Storm Window, Dining Room, Fireplace, French Doors, High Tech Cabling, Pantry, Security System, SMART Wired, Sprinkler System, Vaulted Ceiling(s), Walk-In Closet(s), Water Heater
Levels
Two
Main Level Bathrooms
1
Exterior
Architectural Style
Craftsman
Attached Garage YN
1
Community Features
CCRs, Park, Playground, Trail(s)
Construction Materials
Cement Plank, Wood
Covered Spaces
3
Direction Faces
North
Exterior Features
Cement Planked, Wood
Lot Features
Curbs, Open Space, Paved, Sidewalk
Parking Features
Attached Garage
Parking Spots
6
Parking Total
6
Roof
Composition
Security Features
Fully Fenced, Security System
View
Territorial
Financial
HOA Fee
$86
HOA Fee Frequency
Monthly
HOA Includes
Common Area Maintenance
Tax Year
2026
Taxes
$18,507
Map
Community
- Address16809 NE 120th Street Redmond WA
- SubdivisionEducation Hill
- CityRedmond
- CountyKing
- Zip Code98052
Subdivisions in Redmond
- Ames Lake
- Avondale
- Bellevue
- Bridle Trails
- Canterbury Woods
- Downtown Redmond
- East Lake Sammamish
- Education Hill
- English Cove
- English Hill
- Grass Lawn Park
- Grousemont
- Gunshy Ridge
- Hunters Glen
- Idylwood
- Juanita
- Lake Sammamish
- Marymoor
- Microsoft
- North Rose Hill
- Novelty Hill
- Overlake
- Redmond
- Redmond Ridge
- Rose Hill
- Sammamish
- Trilogy
- Union Hill
- West Lake Sammamish
- Westchester Estates
- Woodinville
Market Summary
Current real estate data for Single Family in Redmond as of Oct 29, 2026
255
Single Family Listed
59
Avg DOM
657
Avg $ / SqFt
$1,858,063
Avg List Price
Property Summary
- Located in the Education Hill subdivision, 16809 NE 120th Street Redmond WA is a Single Family for sale in Redmond, WA, 98052. It is listed for $2,298,000 and features 4 beds, 4 baths, and has approximately 3,960 square feet of living space, and was originally constructed in 2008. The current price per square foot is $580. The average price per square foot for Single Family listings in Redmond is $657. The average listing price for Single Family in Redmond is $1,858,063. To schedule a showing of MLS#nwm2587449 at 16809 NE 120th Street in Redmond, WA, contact your Best in the West agent at 206-351-5550.
Similar Listings Nearby

 Listing courtesy of Windermere Real Estate Central
The database information herein is provided from and copyrighted by the Northwest Multiple Listing Service (NWMLS). NWMLS data may not be reproduced or redistributed and is only for people viewing this site. All information provided is deemed reliable but is not guaranteed and should be independently verified. All properties are subject to prior sale or withdrawal. This site was last updated Oct-29-2026 3:08:34 pm. © 2026 NWMLS.
16809 NE 120th Street
Redmond, WA
Listing Provided Courtesy of Dana V. Adams at Windermere Real Estate CentralA fresh new chapter for this beautifully updated NW Craftsman! Over $150K invested in 2026 brings a new Presidential roof, wide-plank engineered oak floors, carpet, paint, refreshed staircase, lighting, landscaping & more. Nearly 4,000 SF lives beautifully across just two levels, with 5 bedrooms, 3.75 baths, dedicated office, bonus + flex rooms and a rare 3-car side-by-side garage. At the heart of the home, the kitchen, casual dining nook & expansive family room share serene views of a lush, protected backdrop. Formal living & dining offer added gathering space, while a covered front porch and multiple patios invite life outdoors. Upstairs, an oversized primary retreat enjoys peaceful green views, a 5-piece bath + a custom designed walk-in. Generous secondary bedrooms include ensuite & continental-style bath arrangements, while the bonus room with back staircase is ready for movie or game night. The oversized homesite delivers remarkable privacy without the upkeep, with thoughtfully landscaped, low-maintenance grounds. Car enthusiast or simply storage obsessed? The showroom-worthy garage delivers soaring ceiling height, finished walls, built-in cabinetry & workbench, EV charging + a new Indianapolis Gray decorative-chip floor coating. Traditional streetlamps, tree-lined sidewalks, neighborhood parks & nearby trails create that increasingly rare neighborhood charm, where evening strolls and friendly hellos are part of everyday life. A Woodlands West must see!
Property Details
Price:
$2,298,000
MLS #:
NWM2588224
Status:
Pending
Beds:
4
Baths:
4
Type:
Single Family
Subtype:
Single Family Residence
Subdivision:
Education Hill
Neighborhood:
600juanitawoodinville
Listed Date:
Sep 25, 2026
Finished Sq Ft:
3,960
Total Sq Ft:
3,960
Lot Size:
8,044 sqft / 0.18 acres (approx)
Year Built:
2008
See this Listing
Schools
School District:
Lake Washington
Elementary School:
Clara Barton Elem
Middle School:
Redmond Middle
High School:
Redmond High
Interior
Appliances
Dishwasher, Disposal, Double Oven, Dryer, Microwave, Refrigerator, Stove(s)/Range(s), Tankless Water Heater, Washer
Bathrooms
3 Full Bathrooms, 1 Half Bathroom
Cooling
Central Air, Forced Air
Fireplaces Total
1
Flooring
Ceramic Tile, Engineered Hardwood, Vinyl, Carpet
Heating
Forced Air
Interior Features
Bath Off Primary, Dbl Pane/Storm Window, Dining Room, Fireplace, French Doors, High Tech Cabling, Pantry, Security System, SMART Wired, Sprinkler System, Vaulted Ceiling(s), Walk-In Closet(s), Water Heater
Levels
Two
Main Level Bathrooms
1
Exterior
Architectural Style
Craftsman
Attached Garage YN
1
Community Features
CCRs, Park, Playground, Trail(s)
Construction Materials
Cement Plank, Wood
Covered Spaces
3
Direction Faces
North
Exterior Features
Cement Planked, Wood
Lot Features
Curbs, Open Space, Paved, Sidewalk
Parking Features
Attached Garage
Parking Spots
6
Parking Total
6
Roof
Composition
Security Features
Fully Fenced, Security System
View
Territorial
Financial
HOA Fee
$86
HOA Fee Frequency
Monthly
HOA Includes
Common Area Maintenance
Tax Year
2026
Taxes
$18,507
Map
Community
- Address16809 NE 120th Street Redmond WA
- SubdivisionEducation Hill
- CityRedmond
- CountyKing
- Zip Code98052
Subdivisions in Redmond
- Ames Lake
- Avondale
- Bellevue
- Bridle Trails
- Canterbury Woods
- Downtown Redmond
- East Lake Sammamish
- Education Hill
- English Cove
- English Hill
- Grass Lawn Park
- Grousemont
- Gunshy Ridge
- Hunters Glen
- Idylwood
- Juanita
- Lake Sammamish
- Marymoor
- Microsoft
- North Rose Hill
- Novelty Hill
- Overlake
- Redmond
- Redmond Ridge
- Rose Hill
- Sammamish
- Trilogy
- Union Hill
- West Lake Sammamish
- Westchester Estates
- Woodinville
Market Summary
Current real estate data for Single Family in Redmond as of Oct 29, 2026
255
Single Family Listed
59
Avg DOM
657
Avg $ / SqFt
$1,858,063
Avg List Price
Property Summary
- Located in the Education Hill subdivision, 16809 NE 120th Street Redmond WA is a Single Family for sale in Redmond, WA, 98052. It is listed for $2,298,000 and features 4 beds, 4 baths, and has approximately 3,960 square feet of living space, and was originally constructed in 2008. The current price per square foot is $580. The average price per square foot for Single Family listings in Redmond is $657. The average listing price for Single Family in Redmond is $1,858,063. To schedule a showing of MLS#nwm2588224 at 16809 NE 120th Street in Redmond, WA, contact your Best in the West agent at 206-351-5550.