


 Listing Provided Courtesy of Windermere RE/Lake Tapps, Inc
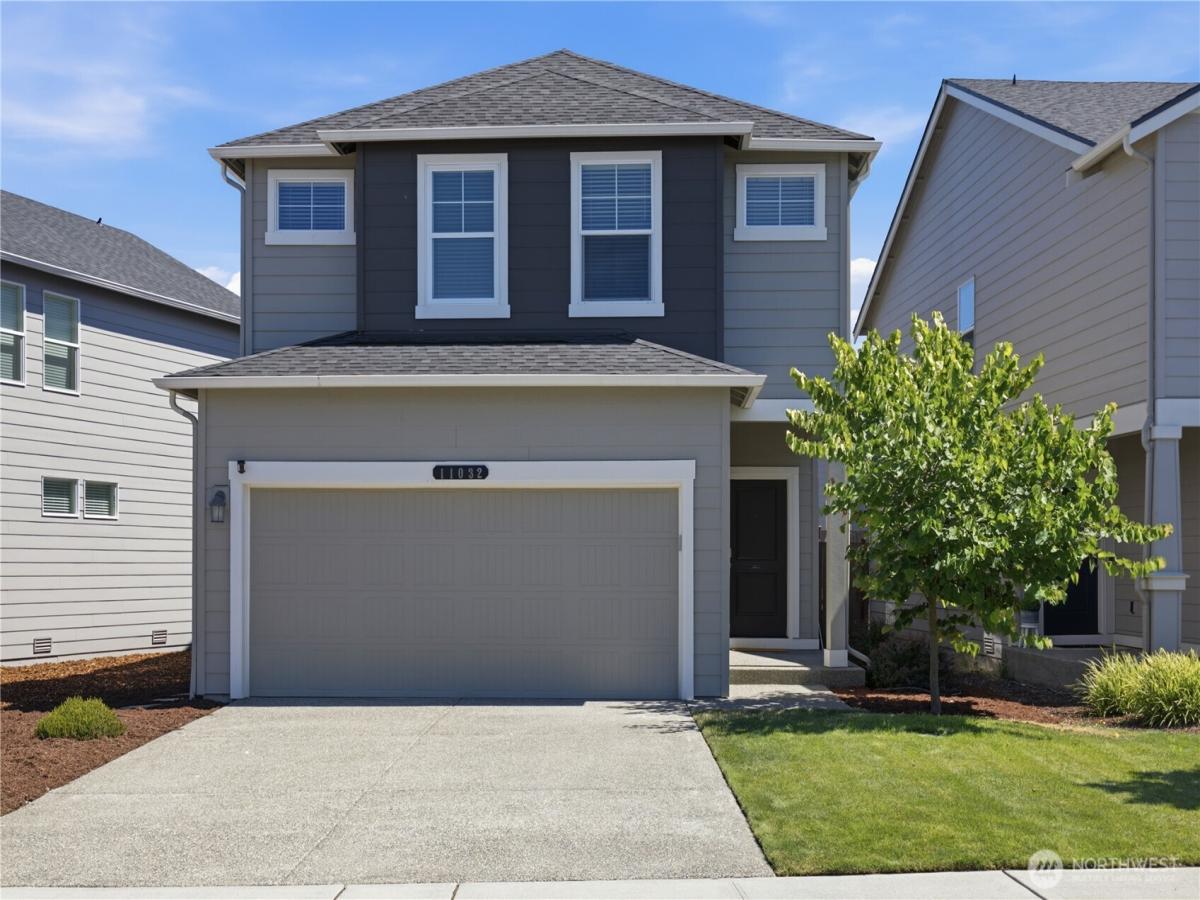
Built in 2022, this 4-bedroom, 2.5-bath Lupine floor plan in Rainier Ridge offers 1,769 sq ft of thoughtfully designed living space. The open-concept main floor connects the kitchen, dining area, and great room, with a center island, pantry, generous counter space, and abundant cabinet storage. Upstairs, all four bedrooms are located near the full bathroom and laundry room. The primary suite features a private bath and spacious walk-in closet. A heat pump provides year-round heating and cooling, while smart-home technology adds convenience throughout. Owner-added updates include blinds, new ceiling fans, updated light fixtures, and a fully landscaped, fully fenced yard. Attached 2-car garage. Rainier Ridge features community parks, walking trails, sidewalks, and additional amenities, with convenient access to shopping, South Hill, and major commuter routes. 10-year transferable warranty included with the home, and pre-inspection has been completed for buyer peace of mind!
Property Details
Price:
$515,000
MLS #:
NWM2568803
Status:
Pending
Beds:
4
Baths:
3
Type:
Single Family
Subtype:
Single Family Residence
Subdivision:
South Hill
Neighborhood:
89grahamfrederickson
Listed Date:
Aug 13, 2026
Finished Sq Ft:
1,769
Total Sq Ft:
1,769
Lot Size:
3,721 sqft / 0.09 acres (approx)
Year Built:
2022
See this Listing
Schools
School District:
Bethel
Elementary School:
Graham Elem
Middle School:
Liberty JH
High School:
Graham-Kapowsin High
Interior
Appliances
Dishwasher, Disposal, Dryer, Microwave, Refrigerator, Stove(s)/Range(s), Washer
Bathrooms
2 Full Bathrooms, 1 Half Bathroom
Cooling
90%+ High Efficiency, Forced Air, Heat Pump
Fireplaces Total
1
Flooring
Laminate, Vinyl, Carpet
Heating
90%+ High Efficiency, Forced Air, Heat Pump
Interior Features
Bath Off Primary, Ceiling Fan(s), Dbl Pane/Storm Window, Dining Room, Fireplace, French Doors, Security System, Walk-In Closet(s)
Levels
Two
Main Level Bathrooms
1
Exterior
Attached Garage YN
1
Community Features
CCRs, Club House, Park, Playground
Construction Materials
Cement Plank, Wood
Covered Spaces
2
Exterior Features
Cement Planked, Wood
Lot Features
Curbs, Paved, Sidewalk
Parking Features
Driveway, Attached Garage, Off Street
Parking Spots
2
Parking Total
2
Roof
Composition
Security Features
Fully Fenced, Security System
Financial
HOA Fee
$128
HOA Fee Frequency
Quarterly
HOA Includes
Common Area Maintenance
Tax Year
2026
Taxes
$5,457
Map
Community
- Address11032 188th Street E Puyallup WA
- SubdivisionSouth Hill
- CityPuyallup
- CountyPierce
- Zip Code98374
Subdivisions in Puyallup
Market Summary
Current real estate data for Single Family in Puyallup as of Sep 13, 2026
706
Single Family Listed
75
Avg DOM
303
Avg $ / SqFt
$657,745
Avg List Price
Property Summary
- Located in the South Hill subdivision, 11032 188th Street E Puyallup WA is a Single Family for sale in Puyallup, WA, 98374. It is listed for $515,000 and features 4 beds, 3 baths, and has approximately 1,769 square feet of living space, and was originally constructed in 2022. The current price per square foot is $291. The average price per square foot for Single Family listings in Puyallup is $303. The average listing price for Single Family in Puyallup is $657,745. To schedule a showing of MLS#nwm2568803 at 11032 188th Street E in Puyallup, WA, contact your Best in the West agent at 206-351-5550.
Similar Listings Nearby


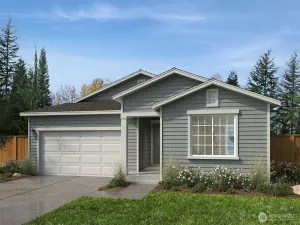

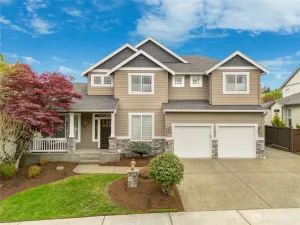

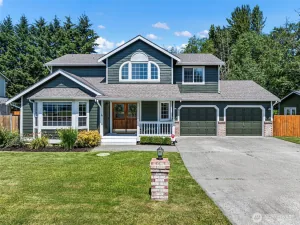
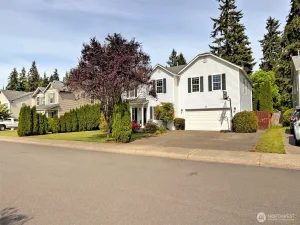
© 2026 Northwest Multiple Listing Service as distributed by MLS GRID.
 represents listings courtesy of NWMLS. Listed by Windermere RE/Lake Tapps, Inc.
Disclaimer: Based on information submitted to the MLS GRID as of Sep-13-2026 4:25:05 am. All data is obtained from various sources and may not have been verified by broker or MLS GRID. Supplied Open House Information is subject to change without notice. All information should be independently reviewed and verified for accuracy. Properties may or may not be listed by the office/agent presenting the information.
Copyright 2026. All rights reserved.
 represents listings courtesy of NWMLS. Listed by Windermere RE/Lake Tapps, Inc.
Disclaimer: Based on information submitted to the MLS GRID as of Sep-13-2026 4:25:05 am. All data is obtained from various sources and may not have been verified by broker or MLS GRID. Supplied Open House Information is subject to change without notice. All information should be independently reviewed and verified for accuracy. Properties may or may not be listed by the office/agent presenting the information.
Copyright 2026. All rights reserved.
11032 188th Street E
Puyallup, WA