
 Listing Provided Courtesy of Kyle Fox at Windermere RE/Lake Tapps, Inc
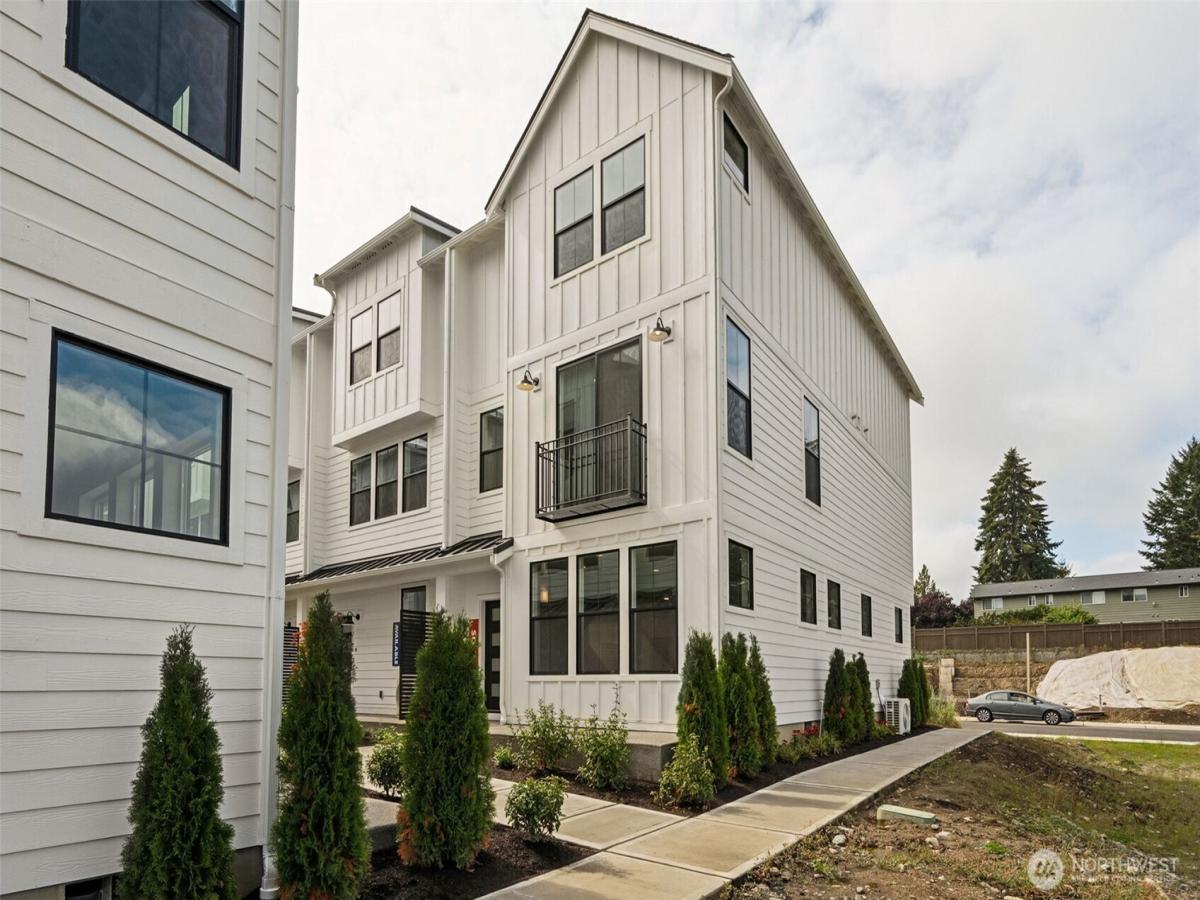
Modern townhome living in the Shaw Heights community by local builder Soundbuilt Homes. The Balsam B floorplan is near completion. This plan offers 2100 sq ft with contemporary styling, 3 bedrooms, 4 bathrooms. The entry floor features a bonus room and ¾ bath. The second level showcases a spacious great room concept with a large kitchen, oversized island, and open living and dining areas perfect for entertaining. On the third floor, enjoy a generous primary suite and 2 additional bedrooms. Located in the highly rated Puyallup School District and just minutes from shopping, dining, and entertainment, with an easy commute to Downtown Tacoma and JBLM. Take advantage of the builder’s generous $28,000 buyer bonus with use of preferred lender, which may be applied toward closing costs, rate buy-downs, or other financing options. Photos of a similar unit, please visit community to see our different units available with various color selections!
Property Details
Price:
$519,950
MLS #:
NWM2552986
Status:
Active
Beds:
3
Baths:
4
Type:
Single Family
Subtype:
Single Family Residence
Subdivision:
Shaw Road
Neighborhood:
86puyallup
Listed Date:
Jul 10, 2026
Finished Sq Ft:
2,126
Total Sq Ft:
2,126
Lot Size:
1,291 sqft / 0.03 acres (approx)
Year Built:
2025
See this Listing
Schools
School District:
Puyallup
Elementary School:
Ridgecrest Elem
Middle School:
Ferrucci Jnr High
High School:
Emerald Ridge High
Interior
Appliances
Dishwasher, Disposal, Dryer, Microwave, Refrigerator, Stove(s)/Range(s), Washer
Bathrooms
2 Full Bathrooms, 1 Three Quarter Bathroom, 1 Half Bathroom
Cooling
90%+ High Efficiency, Central Air, Forced Air
Flooring
Vinyl, Vinyl Plank, Carpet
Heating
90%+ High Efficiency, Forced Air, Heat Pump
Interior Features
Bath Off Primary, Dining Room, High Tech Cabling, Pantry, Walk-In Closet(s)
Levels
Multi/Split
Main Level Bathrooms
1
Exterior
Architectural Style
Contemporary
Attached Garage YN
1
Community Features
Park
Construction Materials
Cement Plank, Wood
Covered Spaces
2
Exterior Features
Cement Planked, Wood, Wood Products
Lot Features
Dead End Street, Paved
New Construction YN
1
Parking Features
Attached Garage
Parking Spots
2
Parking Total
2
Roof
Composition, Metal
View
Territorial
Financial
HOA Fee
$80
HOA Fee Frequency
Monthly
HOA Includes
Common Area Maintenance, Lawn Service, Road Maintenance
Tax Year
2026
Taxes
$5,000
Map
Community
- Address12071 127th Avenue Ct E Puyallup WA
- SubdivisionShaw Road
- CityPuyallup
- CountyPierce
- Zip Code98374
Subdivisions in Puyallup
Market Summary
Current real estate data for Single Family in Puyallup as of Oct 29, 2026
655
Single Family Listed
87
Avg DOM
303
Avg $ / SqFt
$653,362
Avg List Price
Property Summary
- Located in the Shaw Road subdivision, 12071 127th Avenue Ct E Puyallup WA is a Single Family for sale in Puyallup, WA, 98374. It is listed for $519,950 and features 3 beds, 4 baths, and has approximately 2,126 square feet of living space, and was originally constructed in 2025. The current price per square foot is $245. The average price per square foot for Single Family listings in Puyallup is $303. The average listing price for Single Family in Puyallup is $653,362. To schedule a showing of MLS#nwm2552986 at 12071 127th Avenue Ct E in Puyallup, WA, contact your Best in the West agent at 206-351-5550.
Similar Listings Nearby

 Listing courtesy of Windermere RE/Lake Tapps, Inc
The database information herein is provided from and copyrighted by the Northwest Multiple Listing Service (NWMLS). NWMLS data may not be reproduced or redistributed and is only for people viewing this site. All information provided is deemed reliable but is not guaranteed and should be independently verified. All properties are subject to prior sale or withdrawal. This site was last updated Oct-29-2026 11:20:55 am. © 2026 NWMLS.
12071 127th Avenue Ct E
Puyallup, WA