
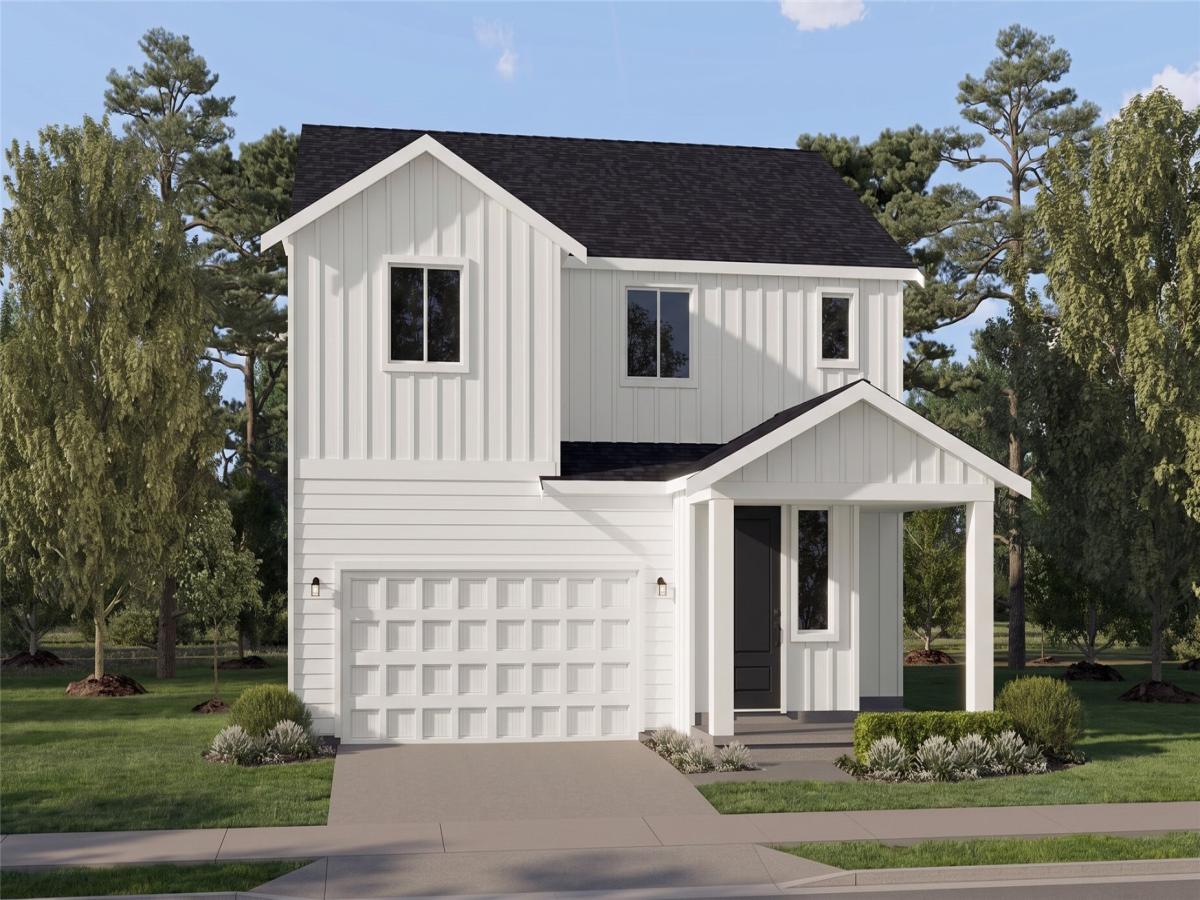
 Listing Provided Courtesy of Loretta Napalan at Lennar Sales Corp.
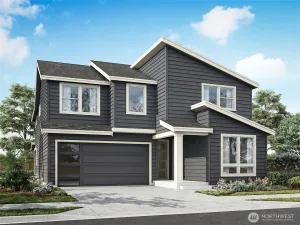
Welcome to the Birch II at Uplands! This spacious two-story home features an open-concept Great Room, gourmet kitchen, and dining area designed for easy everyday living and entertaining. Sliding glass doors extend the living space outdoors. Upstairs, you’ll find all four bedrooms, including a spacious owner’s suite with a spa-inspired bath, quartz countertops, and generous walk-in closet. Enjoy professionally selected finishes, 9-ft ceilings, plush bedroom carpeting, energy-efficient dual-pane windows, advanced insulation, and a finished two-car garage. Experience resort-style living at Uplands in Puyallup with incredible community amenities including a clubhouse, pool, fitness center, scenic trails, and 25 acres of parks and open space! Estimated completion: 11/24/26. Buyer’s broker must be registered during the customer’s first interaction with a Lennar Associate to be eligible for compensation. Prices, dimensions, and features may vary and are subject to change. Photos are for illustrative purposes only.
Property Details
Price:
$644,200
MLS #:
NWM2566317
Status:
Active
Beds:
4
Baths:
3
Type:
Single Family
Subtype:
Single Family Residence
Subdivision:
Puyallup
Neighborhood:
89grahamfrederickson
Listed Date:
Aug 7, 2026
Finished Sq Ft:
2,238
Total Sq Ft:
2,238
Lot Size:
6,489 sqft / 0.15 acres (approx)
Year Built:
2026
See this Listing
Schools
School District:
Orting
Elementary School:
Ptarmigan Ridge Inte
Middle School:
Orting Mid
High School:
Orting High
Interior
Appliances
Dishwasher, Disposal, Microwave, Refrigerator, Stove(s)/Range(s)
Bathrooms
2 Full Bathrooms, 1 Half Bathroom
Cooling
90%+ High Efficiency, Heat Pump
Flooring
Laminate, Vinyl, Carpet
Heating
90%+ High Efficiency, Heat Pump
Interior Features
Bath Off Primary, Dbl Pane/Storm Window, Dining Room, Walk-In Closet(s), Water Heater
Levels
Two
Main Level Bathrooms
2
Exterior
Attached Garage YN
1
Community Features
Club House, Park, Playground
Construction Materials
Cement Plank, Wood
Covered Spaces
2
Exterior Features
Cement Planked, Wood
Lot Features
Paved
New Construction YN
1
Parking Features
Driveway, Attached Garage
Parking Spots
4
Parking Total
4
Roof
Composition
Security Features
Fully Fenced
Financial
HOA Fee
$250
HOA Fee Frequency
Monthly
HOA Includes
Common Area Maintenance
Tax Year
2026
Taxes
$5,000
Map
Community
- Address14036 179th Street Ct E Puyallup WA
- SubdivisionPuyallup
- CityPuyallup
- CountyPierce
- Zip Code98374
Subdivisions in Puyallup
Market Summary
Current real estate data for Single Family in Puyallup as of Oct 24, 2026
662
Single Family Listed
85
Avg DOM
304
Avg $ / SqFt
$654,571
Avg List Price
Property Summary
- Located in the Puyallup subdivision, 14036 179th Street Ct E Puyallup WA is a Single Family for sale in Puyallup, WA, 98374. It is listed for $644,200 and features 4 beds, 3 baths, and has approximately 2,238 square feet of living space, and was originally constructed in 2026. The current price per square foot is $288. The average price per square foot for Single Family listings in Puyallup is $304. The average listing price for Single Family in Puyallup is $654,571. To schedule a showing of MLS#nwm2566317 at 14036 179th Street Ct E in Puyallup, WA, contact your Best in the West agent at 206-351-5550.
Similar Listings Nearby

 Listing courtesy of Lennar Sales Corp.
The database information herein is provided from and copyrighted by the Northwest Multiple Listing Service (NWMLS). NWMLS data may not be reproduced or redistributed and is only for people viewing this site. All information provided is deemed reliable but is not guaranteed and should be independently verified. All properties are subject to prior sale or withdrawal. This site was last updated Oct-24-2026 1:34:28 am. © 2026 NWMLS.
14036 179th Street Ct E
Puyallup, WA