


 Listing Provided Courtesy of Steve McNamer at Windermere Prof Partners
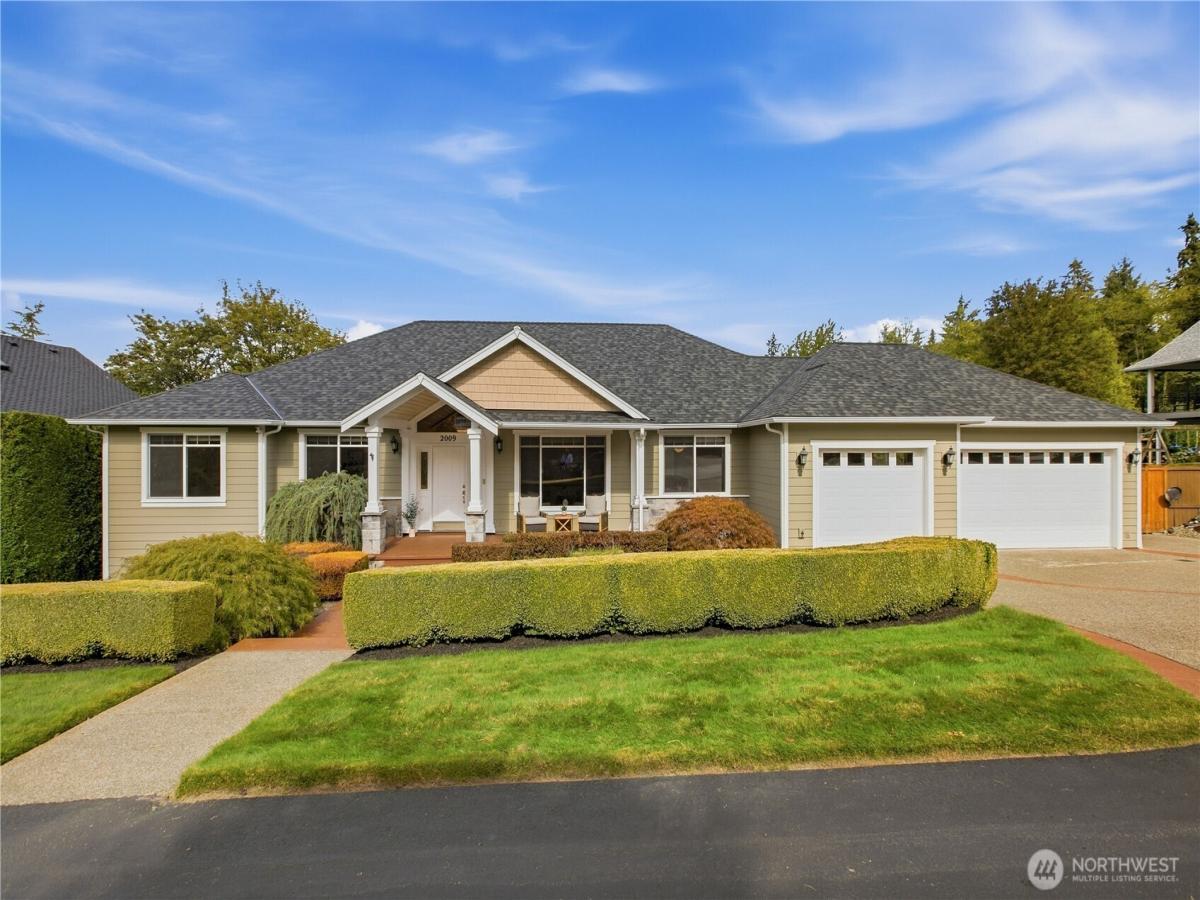
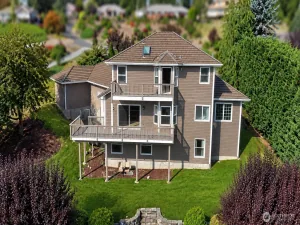
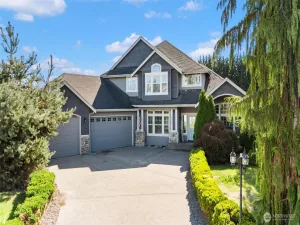
Custom 2001 Craftsman rambler with a fully finished daylight basement on a 0.385-acre cul-de-sac lot in Puyallup. 3,860 sq ft, 5 bedrooms, Den, 3.5 baths, 3-car garage, Puyallup School District. Plumbed for an ADU, a head start on a mother-in-law suite, rental, or multigenerational setup. Systems are done. New 50-year roof with lifetime transferable parts-and-labor warranty (2024). New sump pump, new septic pump, and leach field inspected, flushed with new sweeps installed (2026). HVAC tuned and cleaned. New carpet downstairs too. Updates include granite counters throughout the main floor with new sinks, faucets, septic-safe disposal and high-end toilets, custom backsplash in kitchen and butler’s pantry, stainless butler’s sink with power for a wine cooler, and large island. EV charger circuit and exterior generator inlet. Vaulted entry, formal living and dining, walk-in pantry, double oven, French doors to a private office, gas fireplace. Fenced backyard with deck, sprinkler system, and a 3’x7′ raised garden bed with drip irrigation. Side gate gives you more room to park your toys or trailer. Relaxing territorial view. Come with Puyallup living: the Washington State Fair, downtown’s Saturday farmers market and historic Meeker Mansion, Bradley Lake Park trails, South Hill Mall shopping, and Sounder rail to Seattle. Walking distance to the Puyallup Loop trail. You will be on a quiet dead-end street with quick SR-512 access.
Property Details
Price:
$885,000
MLS #:
NWM2579965
Status:
Active
Beds:
6
Baths:
4
Type:
Single Family
Subtype:
Single Family Residence
Subdivision:
Puyallup Valley
Neighborhood:
85puyallup
Listed Date:
Sep 11, 2026
Finished Sq Ft:
3,860
Total Sq Ft:
3,860
Lot Size:
16,766 sqft / 0.38 acres (approx)
Year Built:
2001
See this Listing
Schools
School District:
Puyallup
Interior
Appliances
Dishwasher, Double Oven, Microwave, Stove(s)/Range(s)
Bathrooms
3 Full Bathrooms, 1 Half Bathroom
Cooling
Central Air, Forced Air
Flooring
Ceramic Tile, Hardwood, Carpet
Heating
90%+ High Efficiency, Forced Air, Heat Pump
Interior Features
Second Kitchen, Dbl Pane/Storm Window, Dining Room
Levels
One
Main Level Bathrooms
3
Main Level Bedrooms
3
Exterior
Architectural Style
Craftsman
Attached Garage YN
1
Construction Materials
Cement Plank
Covered Spaces
3
Exterior Features
Cement Planked
Lot Features
Sidewalk
Parking Features
Driveway, Attached Garage, Off Street, RV Parking
Parking Spots
3
Parking Total
3
Roof
Composition
Security Features
Partially Fenced
View
Territorial
Financial
HOA Fee
$63
HOA Fee Frequency
Monthly
Tax Year
2026
Taxes
$9,321
Map
Community
- Address2009 24th Avenue Ct SW Puyallup WA
- SubdivisionPuyallup Valley
- CityPuyallup
- CountyPierce
- Zip Code98373
Subdivisions in Puyallup
Market Summary
Current real estate data for Single Family in Puyallup as of Oct 22, 2026
667
Single Family Listed
85
Avg DOM
304
Avg $ / SqFt
$654,336
Avg List Price
Property Summary
- Located in the Puyallup Valley subdivision, 2009 24th Avenue Ct SW Puyallup WA is a Single Family for sale in Puyallup, WA, 98373. It is listed for $885,000 and features 6 beds, 4 baths, and has approximately 3,860 square feet of living space, and was originally constructed in 2001. The current price per square foot is $229. The average price per square foot for Single Family listings in Puyallup is $304. The average listing price for Single Family in Puyallup is $654,336. To schedule a showing of MLS#nwm2579965 at 2009 24th Avenue Ct SW in Puyallup, WA, contact your Best in the West agent at 206-351-5550.
Similar Listings Nearby

 Listing courtesy of Windermere Prof Partners
The database information herein is provided from and copyrighted by the Northwest Multiple Listing Service (NWMLS). NWMLS data may not be reproduced or redistributed and is only for people viewing this site. All information provided is deemed reliable but is not guaranteed and should be independently verified. All properties are subject to prior sale or withdrawal. This site was last updated Oct-22-2026 11:00:22 am. © 2026 NWMLS.
2009 24th Avenue Ct SW
Puyallup, WA