


 Listing Provided Courtesy of Andrew Kramer at Redfin
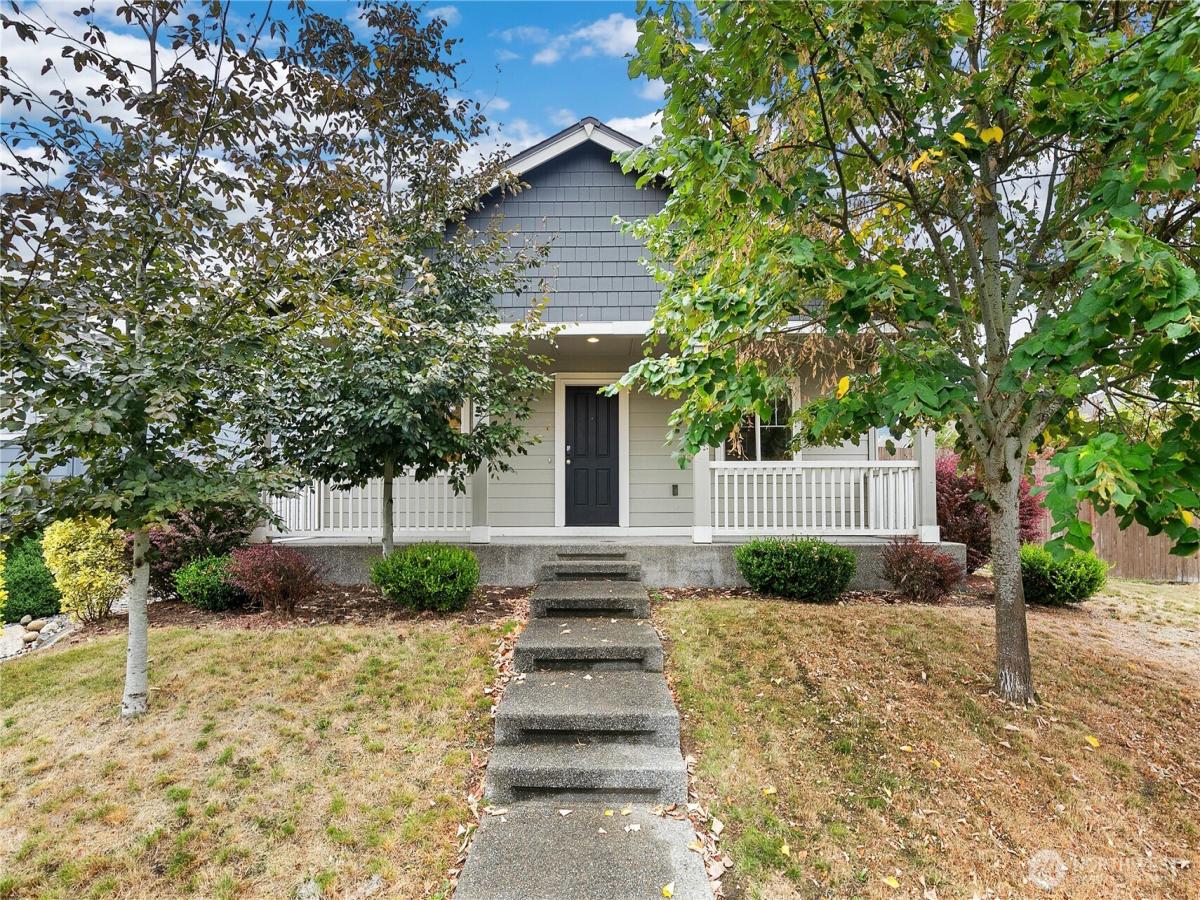
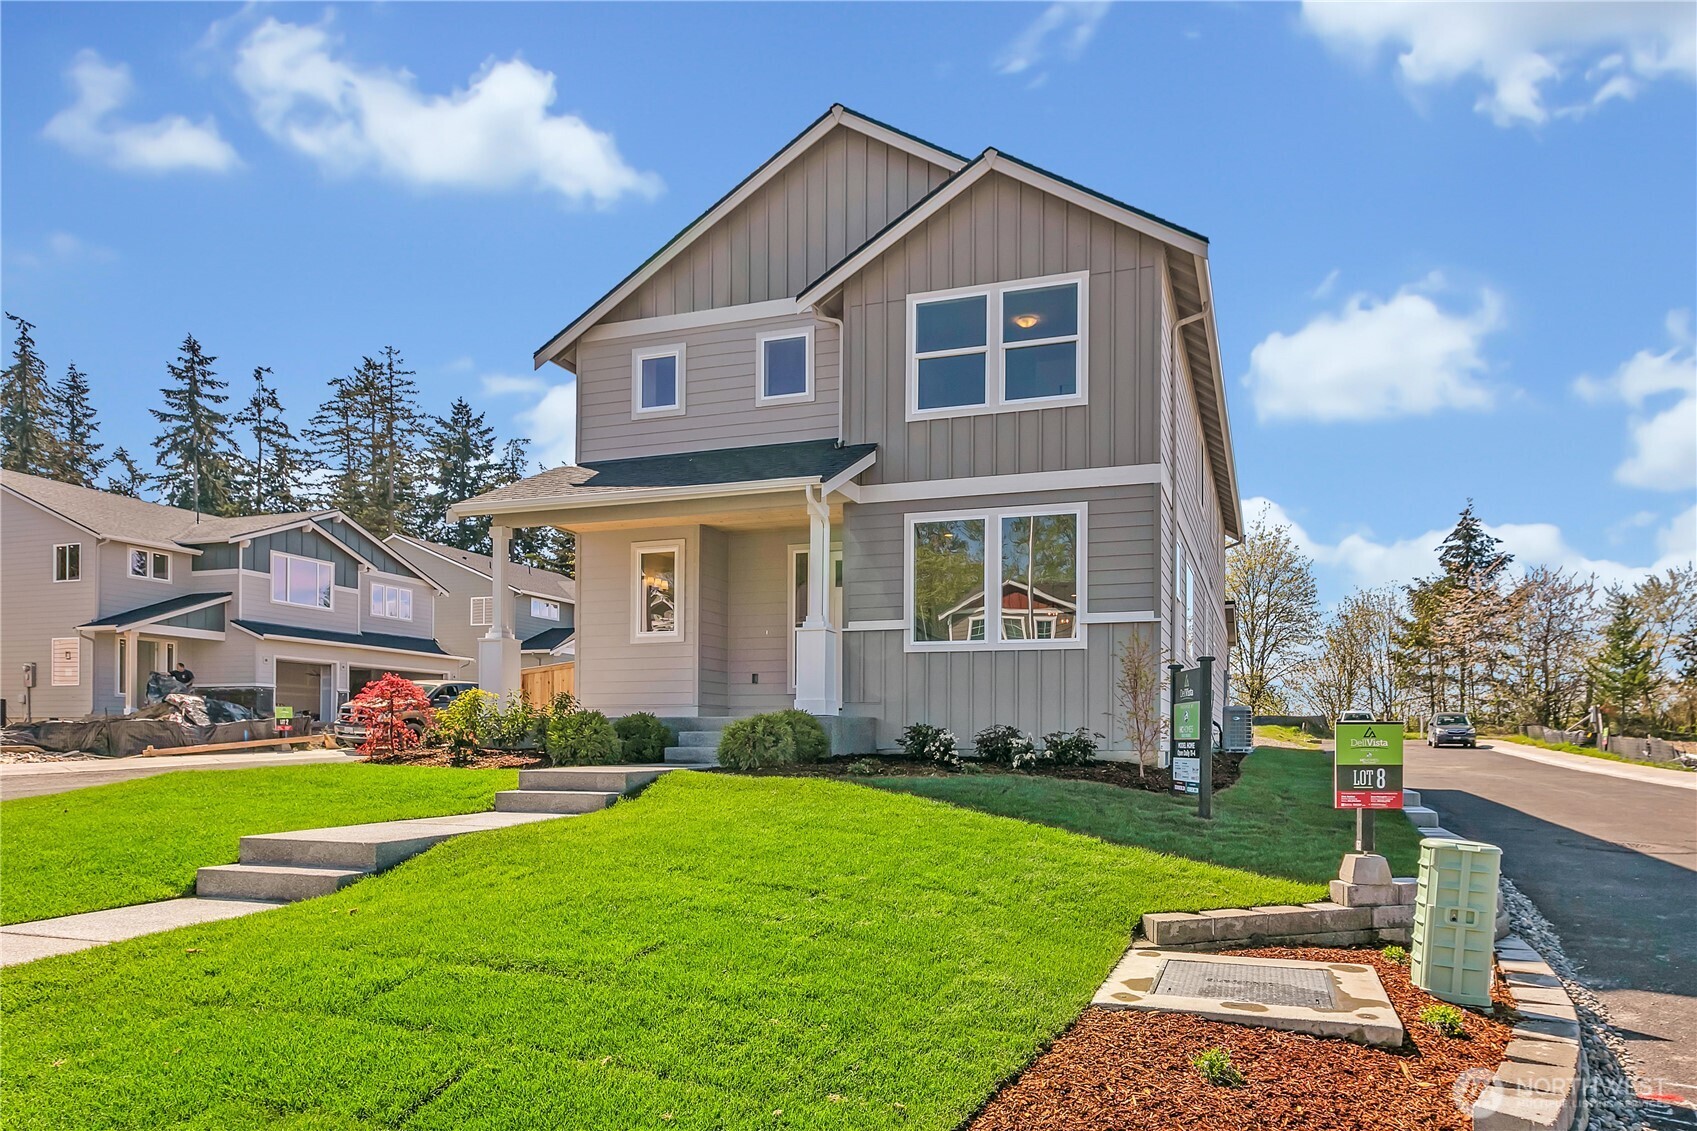
Step into effortless indoor-outdoor living with this charming, thoughtfully designed residence situated on a spacious corner lot. From the moment you arrive, the expansive covered front porch greets you with classic curb appeal, offering the perfect spot for morning coffee or relaxing evenings. Inside, the open layout features a large eat-in kitchen with abundant counter space. The main floor centers around easy single-level living, anchored by a private main-level primary suite. Complete with direct sliding glass doors, the primary room opens directly to the outdoors. Upstairs, you will find an extra bedroom and a versatile secondary living space, offering flexible options for guest accommodations, a home office, or a media room. Outside, a vast backyard and an oversized patio ready for weekend barbecues, garden projects, or summer get-togethers. Combining spatial flexibility with functional main-floor living, this versatile layout offers exceptional comfort inside and out.
Property Details
Price:
$495,000
MLS #:
NWM2583053
Status:
Active
Beds:
3
Baths:
2
Type:
Single Family
Subtype:
Single Family Residence
Subdivision:
Lipoma Firs
Neighborhood:
89grahamfrederickson
Listed Date:
Sep 17, 2026
Finished Sq Ft:
1,418
Total Sq Ft:
1,418
Lot Size:
5,439 sqft / 0.12 acres (approx)
Year Built:
2018
See this Listing
Schools
School District:
Bethel
Elementary School:
Buyer To Verify
Middle School:
Buyer To Verify
High School:
Buyer To Verify
Interior
Appliances
Dishwasher, Disposal, Dryer, Microwave, Refrigerator, Stove(s)/Range(s), Tankless Water Heater, Washer
Bathrooms
1 Full Bathroom, 1 Three Quarter Bathroom
Cooling
None
Fireplaces Total
1
Flooring
Ceramic Tile, Laminate, Carpet
Heating
Forced Air
Interior Features
Bath Off Primary, Dbl Pane/Storm Window, Fireplace, French Doors, Security System, Walk-In Closet(s), Water Heater
Levels
One and One Half
Main Level Bathrooms
2
Main Level Bedrooms
2
Exterior
Attached Garage YN
1
Community Features
CCRs, Club House, Park, Playground
Construction Materials
Cement Plank, Wood
Covered Spaces
2
Direction Faces
West
Exterior Features
Cement Planked, Wood
Lot Features
Corner Lot, Curbs, Paved, Sidewalk
Parking Features
Driveway, Attached Garage
Parking Spots
4
Parking Total
4
Roof
Composition
Security Features
Fully Fenced, Security System
Financial
HOA Fee
$127
HOA Fee Frequency
Quarterly
HOA Includes
Common Area Maintenance, Road Maintenance
Tax Year
2026
Taxes
$4,725
Map
Community
- Address18835 105th Avenue Ct E Puyallup WA
- SubdivisionLipoma Firs
- CityPuyallup
- CountyPierce
- Zip Code98374
Subdivisions in Puyallup
Market Summary
Current real estate data for Single Family in Puyallup as of Oct 30, 2026
661
Single Family Listed
86
Avg DOM
304
Avg $ / SqFt
$652,584
Avg List Price
Property Summary
- Located in the Lipoma Firs subdivision, 18835 105th Avenue Ct E Puyallup WA is a Single Family for sale in Puyallup, WA, 98374. It is listed for $495,000 and features 3 beds, 2 baths, and has approximately 1,418 square feet of living space, and was originally constructed in 2018. The current price per square foot is $349. The average price per square foot for Single Family listings in Puyallup is $304. The average listing price for Single Family in Puyallup is $652,584. To schedule a showing of MLS#nwm2583053 at 18835 105th Avenue Ct E in Puyallup, WA, contact your Best in the West agent at 206-351-5550.
Similar Listings Nearby

 Listing courtesy of Redfin
The database information herein is provided from and copyrighted by the Northwest Multiple Listing Service (NWMLS). NWMLS data may not be reproduced or redistributed and is only for people viewing this site. All information provided is deemed reliable but is not guaranteed and should be independently verified. All properties are subject to prior sale or withdrawal. This site was last updated Oct-29-2026 8:10:11 pm. © 2026 NWMLS.
18835 105th Avenue Ct E
Puyallup, WA