
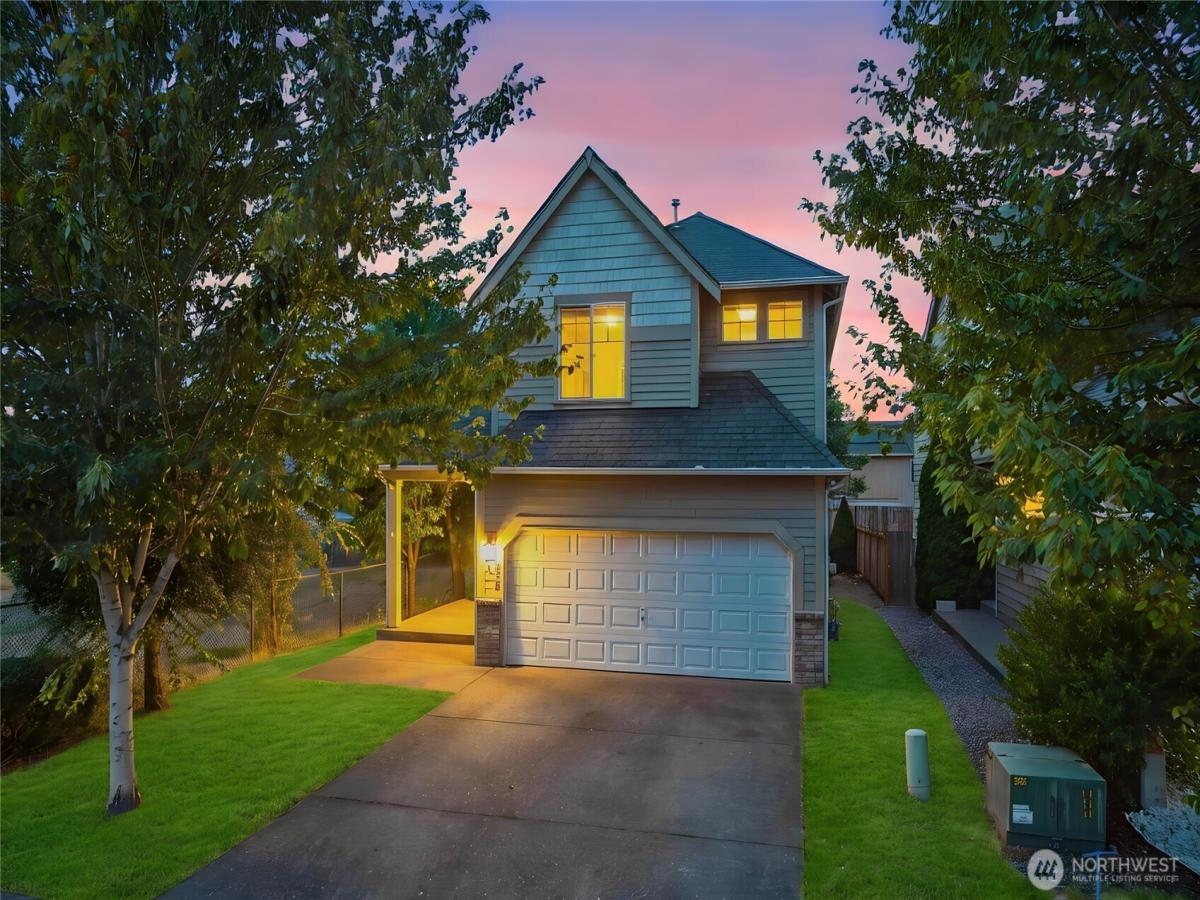


 Listing Provided Courtesy of Autumn Allen at Inspire Realty
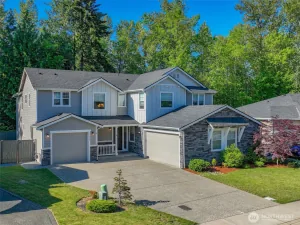
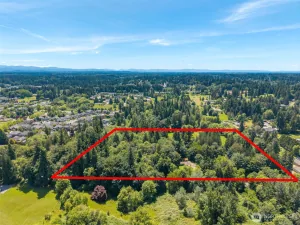
This is the biggest 5B + Bonus Room in the area w/privacy at the very end of a quiet cul-de-sac on a corner lot next to open green space, it provides plenty of privacy to ride bikes with low through traffic. Inside, there is ample room to spread out—including the massive upstairs bonus room for movie nights and a main-floor 5th bedroom & bathroom that makes a perfect home office, playroom, or one-level living. The heart of the home is a entertaining area comprised of a large living room w/gas fireplace, dining room with durable new hardwood floors, fresh paint throughout, and a beautiful kitchen featuring quartz countertops and stainless steel appliances that are ready for busy weeknight dinners. Upstairs, you’ll love having the laundry room right next to the bedrooms, plus a huge primary suite with a massive walk-in closet & bathroom suite where you can escape and relax. A large 2 car garage with overhead space keeps things organized with ample store. Between the low-maintenance yard that means less weekend chores and room for all this home hits that rare sweet spot of being incredibly spacious and turkney. Some virtual staging present. Check with your agent for preferred lender list. Come tour today and see the home that checks all the boxes!
Property Details
Price:
$619,950
MLS #:
NWM2543312
Status:
Active
Beds:
5
Baths:
3
Type:
Single Family
Subtype:
Single Family Residence
Subdivision:
Gem Heights
Neighborhood:
88puyallup
Listed Date:
Aug 16, 2026
Finished Sq Ft:
2,545
Total Sq Ft:
2,545
Lot Size:
3,600 sqft / 0.08 acres (approx)
Year Built:
2007
See this Listing
Schools
School District:
Puyallup
Elementary School:
Buyer To Verify
Middle School:
Buyer To Verify
High School:
Buyer To Verify
Interior
Appliances
Dishwasher, Disposal, Dryer, Microwave, Refrigerator, Stove(s)/Range(s), Washer
Bathrooms
2 Full Bathrooms, 1 Three Quarter Bathroom
Cooling
None
Fireplaces Total
1
Flooring
Engineered Hardwood, Vinyl, Carpet
Heating
Forced Air
Interior Features
Bath Off Primary, Ceiling Fan(s), Dbl Pane/Storm Window, Dining Room, Fireplace, French Doors, High Tech Cabling, Water Heater
Levels
Two
Main Level Bathrooms
1
Main Level Bedrooms
1
Exterior
Attached Garage YN
1
Community Features
CCRs
Construction Materials
Cement Plank
Covered Spaces
2
Exterior Features
Cement Planked
Lot Features
Adjacent to Public Land, Corner Lot, Cul-De-Sac, Paved, Secluded
Parking Features
Driveway, Attached Garage
Parking Spots
6
Parking Total
6
Roof
Composition
Security Features
Fully Fenced
View
Territorial
Financial
HOA Fee
$33
HOA Fee Frequency
Monthly
Tax Year
2025
Taxes
$5,735
Map
Community
- Address17416 91st Avenue E Puyallup WA
- SubdivisionGem Heights
- CityPuyallup
- CountyPierce
- Zip Code98375
Subdivisions in Puyallup
Market Summary
Current real estate data for Single Family in Puyallup as of Oct 29, 2026
654
Single Family Listed
87
Avg DOM
303
Avg $ / SqFt
$654,021
Avg List Price
Property Summary
- Located in the Gem Heights subdivision, 17416 91st Avenue E Puyallup WA is a Single Family for sale in Puyallup, WA, 98375. It is listed for $619,950 and features 5 beds, 3 baths, and has approximately 2,545 square feet of living space, and was originally constructed in 2007. The current price per square foot is $244. The average price per square foot for Single Family listings in Puyallup is $303. The average listing price for Single Family in Puyallup is $654,021. To schedule a showing of MLS#nwm2543312 at 17416 91st Avenue E in Puyallup, WA, contact your Best in the West agent at 206-351-5550.
Similar Listings Nearby

 Listing courtesy of Inspire Realty
The database information herein is provided from and copyrighted by the Northwest Multiple Listing Service (NWMLS). NWMLS data may not be reproduced or redistributed and is only for people viewing this site. All information provided is deemed reliable but is not guaranteed and should be independently verified. All properties are subject to prior sale or withdrawal. This site was last updated Oct-29-2026 7:23:48 am. © 2026 NWMLS.
17416 91st Avenue E
Puyallup, WA