


 Listing Provided Courtesy of Brett Bonner at BHGRE – Northwest Home Team
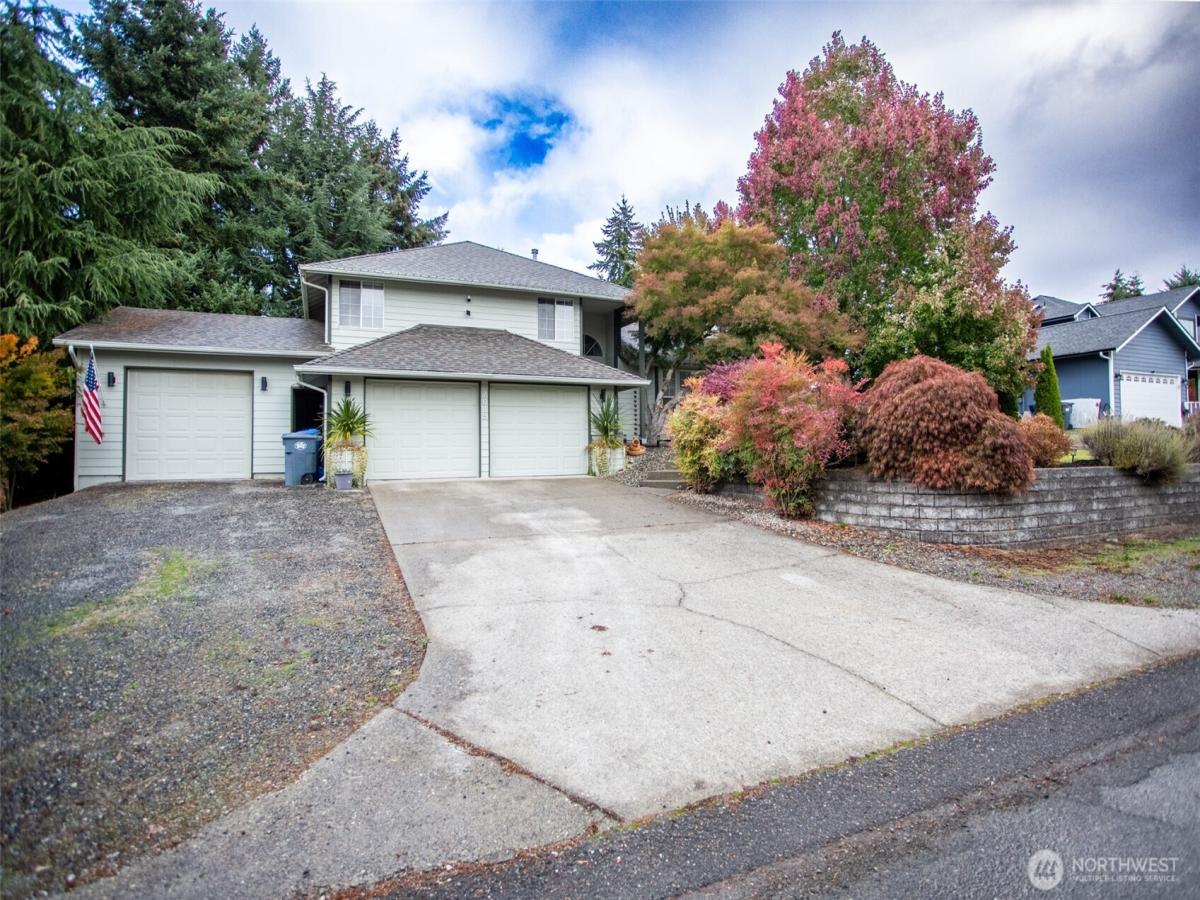
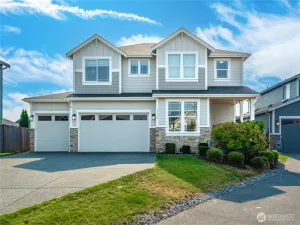
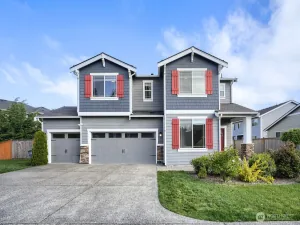
SPACE, UPDATES, RV PARKING, NO HOA & AN OVERSIZED GARAGE! Welcome home to this inviting tri-level in Courtney Estates, offering over 2,000 sq ft of finished living space with 3 bedrooms, 2.25 baths and an impressive 990 sq ft garage on a generous .37-acre lot.Inside, enjoy newer flooring, newer interior paint, an updated primary bath and a kitchen with thoughtful updates. The tri-level design provides great separation of living spaces, while the fireplaces creates a cozy place to gather and unwind.Outside, there is room to relax, entertain, garden and play, with RV parking, a covered back porch area, nearly 400 sq ft of deck space and plumbing already in place for a future hot tub. The oversized garage provides exceptional room for vehicles, storage, hobbies, recreational gear or workshop space. NO HOA adds even more flexibility.For added peace of mind, the seller completed a pre-inspection and corrected the items identified, and will provide a home warranty for the buyer.Conveniently located in the Frederickson/South Hill area with easy access to JBLM/Fort Lewis, shopping, dining, schools and major freeways. Space, convenience and versatility all in one!
Property Details
Price:
$614,980
MLS #:
NWM2594433
Status:
Active
Beds:
3
Baths:
3
Type:
Single Family
Subtype:
Single Family Residence
Subdivision:
Frederickson
Neighborhood:
89grahamfrederickson
Listed Date:
Oct 13, 2026
Finished Sq Ft:
2,014
Total Sq Ft:
2,014
Lot Size:
16,131 sqft / 0.37 acres (approx)
Year Built:
1990
See this Listing
Schools
School District:
Bethel
Elementary School:
Frederickson Elem
Middle School:
Liberty JH
High School:
Graham-Kapowsin High
Interior
Appliances
Dishwasher, Dryer, Microwave, Refrigerator, Stove(s)/Range(s)
Bathrooms
1 Full Bathroom, 1 Three Quarter Bathroom, 1 Half Bathroom
Cooling
None
Fireplaces Total
3
Flooring
Vinyl Plank, Carpet
Heating
Forced Air
Interior Features
Fireplace, Water Heater
Levels
Three Or More
Exterior
Architectural Style
Contemporary
Attached Garage YN
1
Construction Materials
Cement Plank, Wood
Covered Spaces
3
Direction Faces
South
Exterior Features
Cement Planked, Wood Products
Lot Features
Dead End Street, Open Space, Paved, Secluded
Parking Features
Attached Garage, RV Parking
Parking Spots
9
Parking Total
9
Roof
Composition
Security Features
Partially Fenced
Financial
Tax Year
2026
Taxes
$6,280
Map
Community
- Address7015 184th Street Ct E Puyallup WA
- SubdivisionFrederickson
- CityPuyallup
- CountyPierce
- Zip Code98375
Subdivisions in Puyallup
Market Summary
Current real estate data for Single Family in Puyallup as of Oct 22, 2026
666
Single Family Listed
85
Avg DOM
304
Avg $ / SqFt
$654,685
Avg List Price
Property Summary
- Located in the Frederickson subdivision, 7015 184th Street Ct E Puyallup WA is a Single Family for sale in Puyallup, WA, 98375. It is listed for $614,980 and features 3 beds, 3 baths, and has approximately 2,014 square feet of living space, and was originally constructed in 1990. The current price per square foot is $305. The average price per square foot for Single Family listings in Puyallup is $304. The average listing price for Single Family in Puyallup is $654,685. To schedule a showing of MLS#nwm2594433 at 7015 184th Street Ct E in Puyallup, WA, contact your Best in the West agent at 206-351-5550.
Similar Listings Nearby

 Listing courtesy of BHGRE – Northwest Home Team
The database information herein is provided from and copyrighted by the Northwest Multiple Listing Service (NWMLS). NWMLS data may not be reproduced or redistributed and is only for people viewing this site. All information provided is deemed reliable but is not guaranteed and should be independently verified. All properties are subject to prior sale or withdrawal. This site was last updated Oct-22-2026 6:01:26 pm. © 2026 NWMLS.
7015 184th Street Ct E
Puyallup, WA