
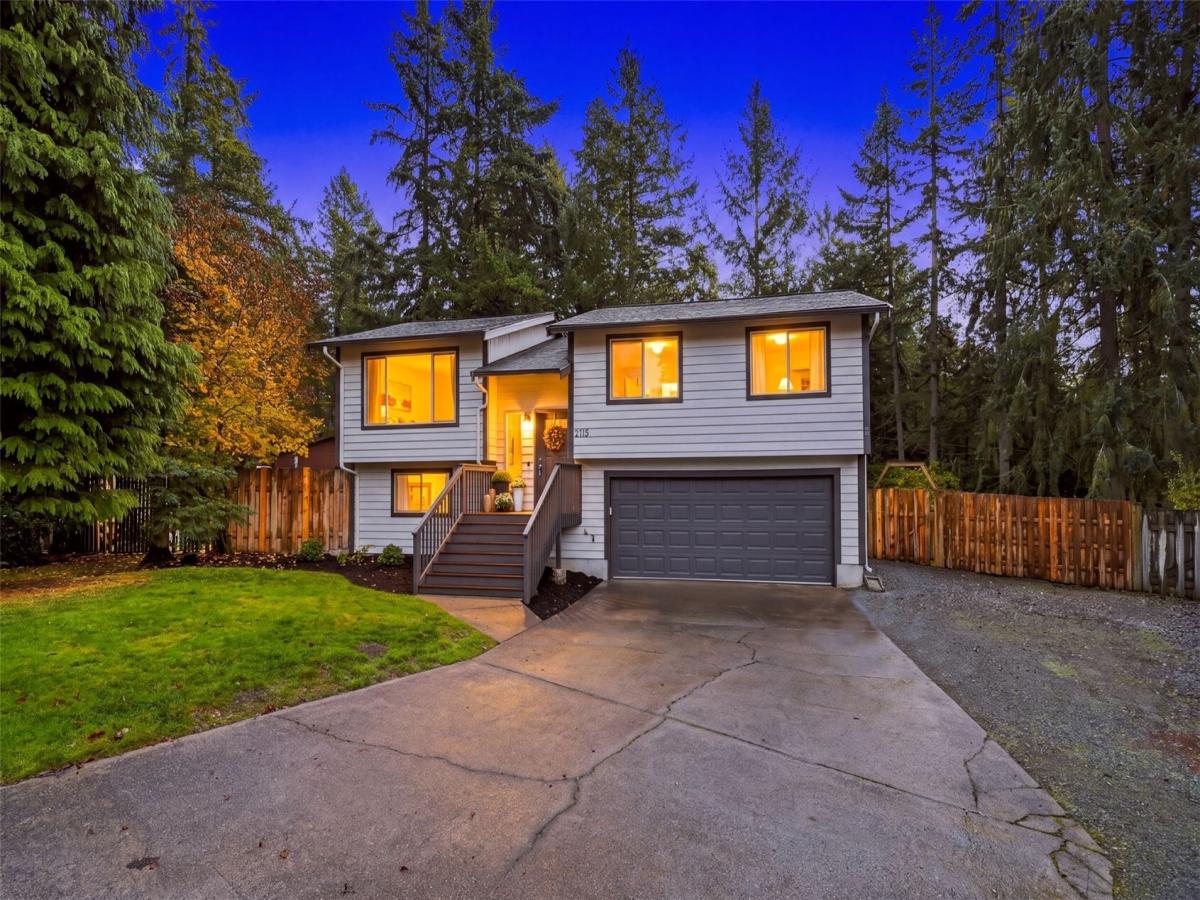


 Listing Provided Courtesy of Alicia Pohlreich at Skyline Properties, Inc.
Pride of ownership shines throughout this charming, beautifully maintained home, lovingly cared for by the same owners for over 30 years! Thoughtfully updated while preserving its warm, inviting character, this home offers the perfect blend of comfort, style, and functionality. The light-filled main living area flows seamlessly into the dining space and refreshed kitchen, featuring quartz countertops, newer appliances, an updated sink, and a spacious island. Rich hardwood floors add warmth throughout much of the home, while the beautifully updated primary bathroom brings a fresh, modern touch. Additional improvements include a newer roof (within the last 18 months), new interior doors and trim, fresh interior and exterior paint, stain, and insulation. Downstairs, a newly created private office or guest room, and separate bonus living area offer flexible space for work, relaxation, or entertaining. Step outside to your own private backyard retreat sitting on over 1/4 of an acre, complete with full fencing, an updated deck, expansive patio, mature landscaping, and beautiful garden beds. Whether hosting summer gatherings or enjoying peaceful evenings surrounded by greenery, this outdoor space is truly an entertainer’s dream! With over three decades of thoughtful care and meaningful updates, this special home is ready for its next chapter.
Property Details
Price:
$549,950
MLS #:
NWM2599286
Status:
Active
Beds:
3
Baths:
3
Type:
Single Family
Subtype:
Single Family Residence
Subdivision:
Frederickson
Neighborhood:
88puyallup
Listed Date:
Oct 29, 2026
Finished Sq Ft:
1,535
Total Sq Ft:
1,535
Lot Size:
12,325 sqft / 0.28 acres (approx)
Year Built:
1985
See this Listing
Schools
School District:
Bethel
Elementary School:
Clover Creek Elem
Middle School:
Liberty JH
High School:
Graham-Kapowsin High
Interior
Appliances
Dishwasher, Refrigerator, Stove(s)/Range(s)
Bathrooms
2 Full Bathrooms, 1 Half Bathroom
Cooling
None
Fireplaces Total
1
Flooring
Ceramic Tile, Engineered Hardwood, Laminate
Heating
Baseboard
Interior Features
Bath Off Primary, Ceiling Fan(s), Dbl Pane/Storm Window, Dining Room, Fireplace, Walk-In Closet(s), Water Heater
Levels
Multi/Split
Exterior
Architectural Style
Contemporary
Attached Garage YN
1
Construction Materials
Cement Plank
Covered Spaces
2
Exterior Features
Cement Planked
Lot Features
Cul-De-Sac, Paved
Parking Features
Driveway, Attached Garage, Off Street, RV Parking
Parking Spots
6
Parking Total
6
Roof
Composition
Security Features
Fully Fenced
Financial
Tax Year
2026
Taxes
$4,583
Map
Community
- Address6716 163rd St Ct E Puyallup WA
- SubdivisionFrederickson
- CityPuyallup
- CountyPierce
- Zip Code98375
Subdivisions in Puyallup
Market Summary
Current real estate data for Single Family in Puyallup as of Oct 29, 2026
661
Single Family Listed
85
Avg DOM
304
Avg $ / SqFt
$652,607
Avg List Price
Property Summary
- Located in the Frederickson subdivision, 6716 163rd St Ct E Puyallup WA is a Single Family for sale in Puyallup, WA, 98375. It is listed for $549,950 and features 3 beds, 3 baths, and has approximately 1,535 square feet of living space, and was originally constructed in 1985. The current price per square foot is $358. The average price per square foot for Single Family listings in Puyallup is $304. The average listing price for Single Family in Puyallup is $652,607. To schedule a showing of MLS#nwm2599286 at 6716 163rd St Ct E in Puyallup, WA, contact your Best in the West agent at 206-351-5550.
Similar Listings Nearby

 Listing courtesy of Skyline Properties, Inc.
The database information herein is provided from and copyrighted by the Northwest Multiple Listing Service (NWMLS). NWMLS data may not be reproduced or redistributed and is only for people viewing this site. All information provided is deemed reliable but is not guaranteed and should be independently verified. All properties are subject to prior sale or withdrawal. This site was last updated Oct-29-2026 6:39:13 pm. © 2026 NWMLS.
6716 163rd St Ct E
Puyallup, WA