


 Listing Provided Courtesy of Susan Roewe at RE/MAX Advantage
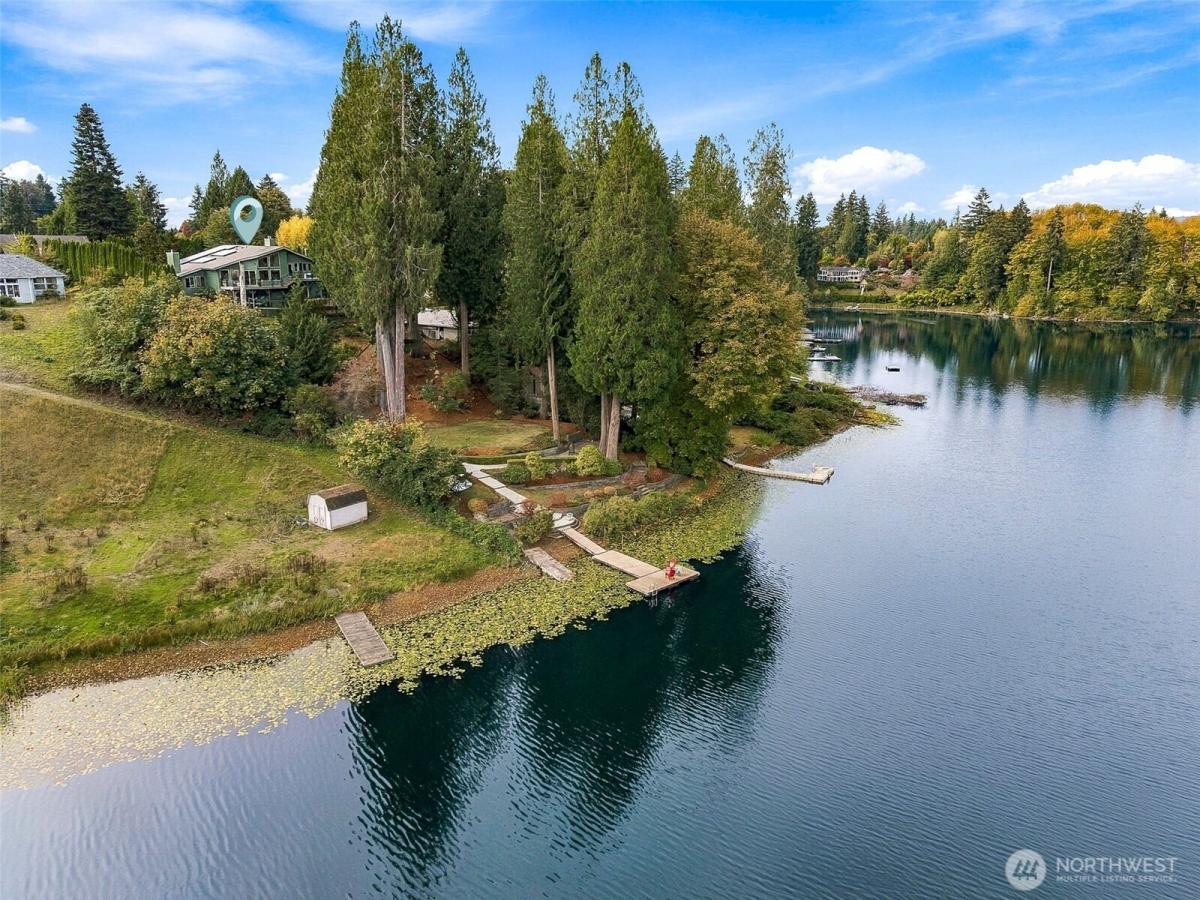
Dynamic NW contemporary architecture blends with stunning Ward lake views to offer a private, SE Olympia, lakefront sanctuary just blocks from eateries, Briggs YMCA and Olympia Schools. Relax or play on 88ft of low-bank lake frontage with dock and lakeside lawn, set on a .89 beautifully landscaped acre. Custom designed by local architect, Mort James, the home welcomes nature in, all through the seasons, with high vaults and skylights illuminating a lovely live tree in the dramatic entry atrium. Walls of windows frame serene lake views off the elevated living area remodeled with repurposed wood floors. The easy-flow great room, with a mid-century-modern style gourmet kitchen and view dining, invites entertaining or quiet coffee time. The flexible plan provide options for a home office, gym space, media room or more and includes a separate entry to the lower level with a large 4th bedroom, family room with wet bar, and 3/4 bath ready for shared living or guests. Retreat to the upper primary suite with serene views and a newly remodeled bath with soaking tub all privately separated from the secondary 2bdrm/full bath sleeping wing. Heat and cool affordably with solar panels and dual heat pumps too! Tasteful landscaping trims terraces. garden patios, outbuildings plus a gravel drive or steps down to lake fun. Opt-in to HOA membership with pool/sport court and second beach, or walk Fido to the nearby dog park, Discover this urban Shangri-la minutes to downtown. A rare find.
Property Details
Price:
$1,250,000
MLS #:
NWM2592195
Status:
Pending Inspection
Beds:
4
Baths:
3
Type:
Single Family
Subtype:
Single Family Residence
Subdivision:
Ward Lake
Neighborhood:
448olympiasouth
Listed Date:
Oct 8, 2026
Finished Sq Ft:
3,097
Total Sq Ft:
3,097
Lot Size:
38,768 sqft / 0.89 acres (approx)
Year Built:
1978
See this Listing
Schools
School District:
Olympia
Elementary School:
Buyer To Verify
Middle School:
Buyer To Verify
High School:
Buyer To Verify
Interior
Appliances
Dishwasher, Disposal, Double Oven, Dryer, Refrigerator, Stove(s)/Range(s), Washer
Bathrooms
2 Full Bathrooms, 1 Three Quarter Bathroom
Cooling
Central Air, Forced Air, Heat Pump
Fireplaces Total
2
Flooring
Bamboo/Cork, Ceramic Tile, Laminate, Softwood, Stone, Vinyl
Heating
Forced Air, Heat Pump
Interior Features
Bath Off Primary, Ceiling Fan(s), Dbl Pane/Storm Window, Dining Room, Fireplace, French Doors, Pantry, Skylight(s), Solarium/Atrium, Vaulted Ceiling(s), Walk-In Closet(s), Wet Bar
Levels
Multi/Split
Exterior
Architectural Style
Contemporary
Attached Garage YN
1
Community Features
Athletic Court, CCRs
Construction Materials
Wood
Covered Spaces
2
Direction Faces
South
Exterior Features
Wood
Lot Features
Paved, Secluded
Parking Features
Driveway, Attached Garage, Off Street, RV Parking
Parking Spots
6
Parking Total
6
Roof
Composition
Security Features
Partially Fenced
View
Lake
Waterfront Features
Low Bank, Lake
Financial
HOA Fee
$600
HOA Fee Frequency
Annually
HOA Includes
Common Area Maintenance, See Remarks
Tax Year
2026
Taxes
$11,199
Map
Community
- Address4410 Village Drive SE Olympia WA
- SubdivisionWard Lake
- CityOlympia
- CountyThurston
- Zip Code98501
Subdivisions in Olympia
- Alpine Hills
- Aspinwall
- Beachcrest
- Bigelow
- Black Lake
- Boston Harbor
- Capital Campus
- Capitol City Golf
- Carlyon
- Carlyon Beach
- Cooper Point
- Country Club
- Delphi
- Delphi Country Club
- East Bay
- East Olympia
- Eastside Olympia
- Evergreen Heights
- Evergreen Valley
- Fishtrap
- Gravelly Beach
- Gull Harbor
- Hawks Prairie
- Henderson Inlet
- Hunter Point
- Indian Summer
- Johnson Point
- Kelly’s Corner
- Ken Lake
- Lacey
- Lake St Clair
- Littlerock
- Long Lake West
- Madrona Beach
- Madrona Park
- McAllister Park
- Meadows
- Meridian
- Mudd Bay
- Nisqually
- Olympia
- Oyster Bay
- Pattison Lake
- Rochester
- Rural
- Scott Lake
- South Bay
- South Eastside Olympia
- South Union
- Steamboat Island
- Steilacoom Heights
- Summit Lake
- Sunwood Lakes
- Tanglewilde
- Tenino
- Thompson Place
- Tumwater
- Tumwater Hill
- Union Mills
- Waddell Creek
- Ward Lake
- Westside
Market Summary
Current real estate data for Single Family in Olympia as of Oct 25, 2026
621
Single Family Listed
93
Avg DOM
326
Avg $ / SqFt
$725,756
Avg List Price
Property Summary
- Located in the Ward Lake subdivision, 4410 Village Drive SE Olympia WA is a Single Family for sale in Olympia, WA, 98501. It is listed for $1,250,000 and features 4 beds, 3 baths, and has approximately 3,097 square feet of living space, and was originally constructed in 1978. The current price per square foot is $404. The average price per square foot for Single Family listings in Olympia is $326. The average listing price for Single Family in Olympia is $725,756. To schedule a showing of MLS#nwm2592195 at 4410 Village Drive SE in Olympia, WA, contact your Best in the West agent at 206-351-5550.
Similar Listings Nearby

 Listing courtesy of RE/MAX Advantage
The database information herein is provided from and copyrighted by the Northwest Multiple Listing Service (NWMLS). NWMLS data may not be reproduced or redistributed and is only for people viewing this site. All information provided is deemed reliable but is not guaranteed and should be independently verified. All properties are subject to prior sale or withdrawal. This site was last updated Oct-25-2026 1:43:41 am. © 2026 NWMLS.
4410 Village Drive SE
Olympia, WA