
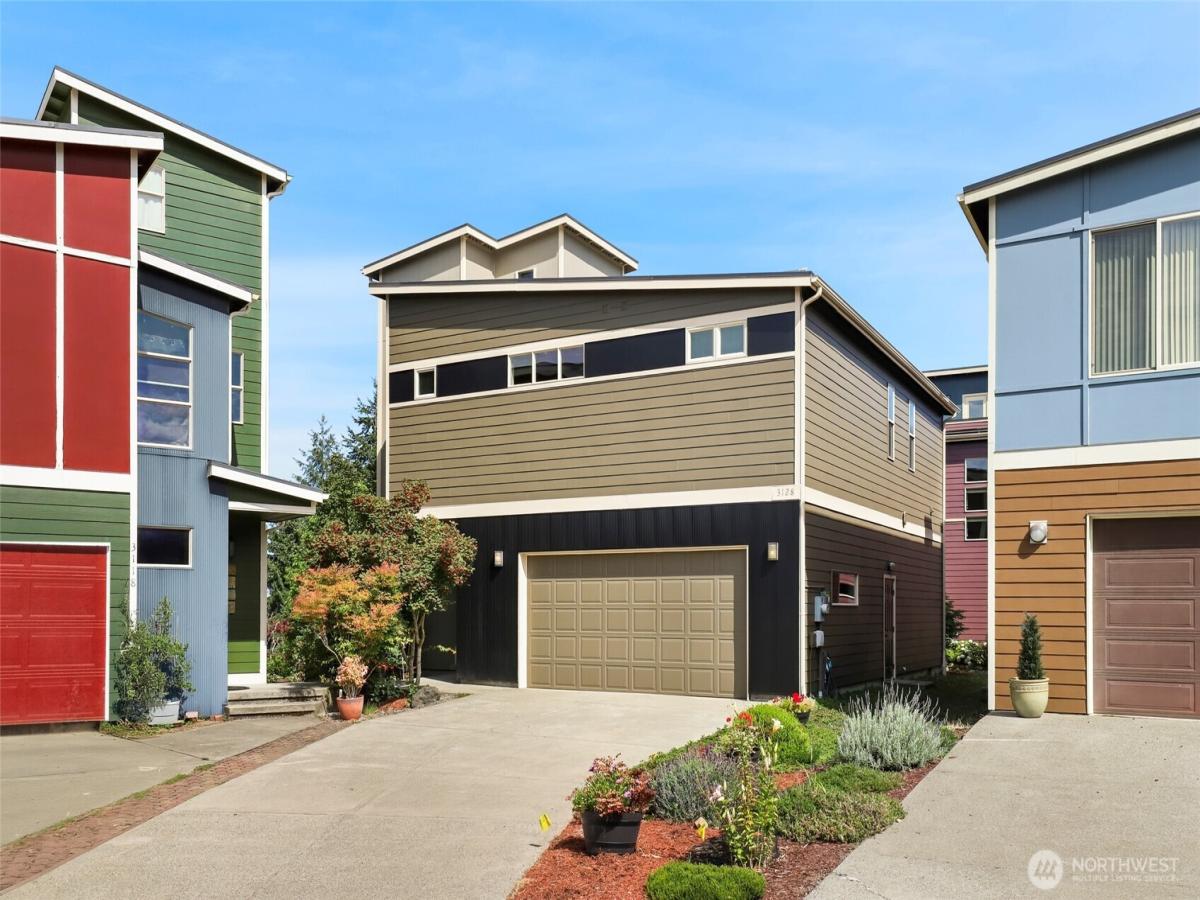


 Listing Provided Courtesy of Rhonda C Olnick at Redfin
Experience contemporary living in this thoughtfully designed custom home, where modern style meets efficient, eco-conscious design. Fresh interior and exterior paint provide a crisp, updated look, while owned solar panels and an EV charger add energy-efficient convenience for today’s lifestyle. A functional floor plan offers spacious bedrooms and comfortable gathering spaces that make everyday living and entertaining effortless. The generous primary suite serves as a relaxing retreat, featuring a luxurious five-piece bath and an expansive walk-in closet. Every detail of this one-of-a-kind residence was carefully planned to take full advantage of its elevated setting, capturing sweeping panoramic views that create an unforgettable backdrop throughout the home. The signature rooftop deck is the perfect destination for morning coffee, sunset dinners, or hosting guests while enjoying incredible scenery and fresh air. Large windows invite abundant natural light indoors, enhancing the open, airy feel and seamlessly connecting interior spaces with the surrounding landscape. Combining distinctive architecture, practical design, exceptional outdoor living, and thoughtful sustainable features, this remarkable property offers a rare opportunity to enjoy breathtaking views, modern comfort, and an inspired place to call home.
Property Details
Price:
$615,000
MLS #:
NWM2557567
Status:
Pending
Beds:
3
Baths:
3
Type:
Single Family
Subtype:
Single Family Residence
Subdivision:
Tumwater Hill
Neighborhood:
443tumwater
Listed Date:
Jul 31, 2026
Finished Sq Ft:
2,160
Total Sq Ft:
2,160
Lot Size:
5,672 sqft / 0.13 acres (approx)
Year Built:
2008
See this Listing
Schools
School District:
Tumwater
Elementary School:
Tumwater Hill Elem
Middle School:
Tumwater Mid
High School:
Buyer To Verify
Interior
Appliances
Dishwasher, Disposal, Microwave, Refrigerator, Stove(s)/Range(s)
Bathrooms
2 Full Bathrooms, 1 Half Bathroom
Cooling
Central Air, Forced Air
Fireplaces Total
1
Flooring
Bamboo/Cork, Carpet
Heating
90%+ High Efficiency, Forced Air
Interior Features
Bath Off Primary, Dbl Pane/Storm Window, Fireplace, Pantry, Vaulted Ceiling(s), Walk-In Closet(s), Water Heater
Levels
Multi/Split
Exterior
Architectural Style
Modern
Attached Garage YN
1
Community Features
CCRs, Park, Playground
Construction Materials
Cement, Wood
Covered Spaces
2
Direction Faces
Southwest
Exterior Features
Cement/Concrete, Wood, Wood Products
Parking Features
Driveway, Attached Garage
Parking Spots
4
Parking Total
4
Roof
Composition
View
Mountains, Ocean, Sound, Territorial
Financial
HOA Fee
$65
HOA Fee Frequency
Monthly
HOA Includes
Common Area Maintenance, Road Maintenance, Snow Removal
Tax Year
2026
Taxes
$5,933
Map
Community
- Address3128 Banks Lane SW Olympia WA
- SubdivisionTumwater Hill
- CityOlympia
- CountyThurston
- Zip Code98512
Subdivisions in Olympia
- Alpine Hills
- Aspinwall
- Beachcrest
- Bigelow
- Black Lake
- Boston Harbor
- Capital Campus
- Capitol City Golf
- Carlyon
- Carlyon Beach
- Cooper Point
- Country Club
- Delphi
- Delphi Country Club
- East Bay
- East Olympia
- Eastside Olympia
- Evergreen Heights
- Evergreen Valley
- Fishtrap
- Gravelly Beach
- Gull Harbor
- Hawks Prairie
- Henderson Inlet
- Hunter Point
- Indian Summer
- Johnson Point
- Kelly’s Corner
- Ken Lake
- Lacey
- Lake St Clair
- Littlerock
- Long Lake West
- Madrona Beach
- Madrona Park
- McAllister Park
- Meadows
- Meridian
- Mudd Bay
- Nisqually
- Olympia
- Oyster Bay
- Pattison Lake
- Rochester
- Rural
- Scott Lake
- South Bay
- South Eastside Olympia
- South Union
- Steamboat Island
- Steilacoom Heights
- Summit Lake
- Sunwood Lakes
- Tanglewilde
- Tenino
- Thompson Place
- Tumwater
- Tumwater Hill
- Union Mills
- Waddell Creek
- Ward Lake
- Westside
Market Summary
Current real estate data for Single Family in Olympia as of Oct 22, 2026
623
Single Family Listed
91
Avg DOM
326
Avg $ / SqFt
$725,278
Avg List Price
Property Summary
- Located in the Tumwater Hill subdivision, 3128 Banks Lane SW Olympia WA is a Single Family for sale in Olympia, WA, 98512. It is listed for $615,000 and features 3 beds, 3 baths, and has approximately 2,160 square feet of living space, and was originally constructed in 2008. The current price per square foot is $285. The average price per square foot for Single Family listings in Olympia is $326. The average listing price for Single Family in Olympia is $725,278. To schedule a showing of MLS#nwm2557567 at 3128 Banks Lane SW in Olympia, WA, contact your Best in the West agent at 206-351-5550.
Similar Listings Nearby

 Listing courtesy of Redfin
The database information herein is provided from and copyrighted by the Northwest Multiple Listing Service (NWMLS). NWMLS data may not be reproduced or redistributed and is only for people viewing this site. All information provided is deemed reliable but is not guaranteed and should be independently verified. All properties are subject to prior sale or withdrawal. This site was last updated Oct-22-2026 5:28:43 pm. © 2026 NWMLS.
3128 Banks Lane SW
Olympia, WA