


 Listing Provided Courtesy of Susan Roewe at RE/MAX Advantage
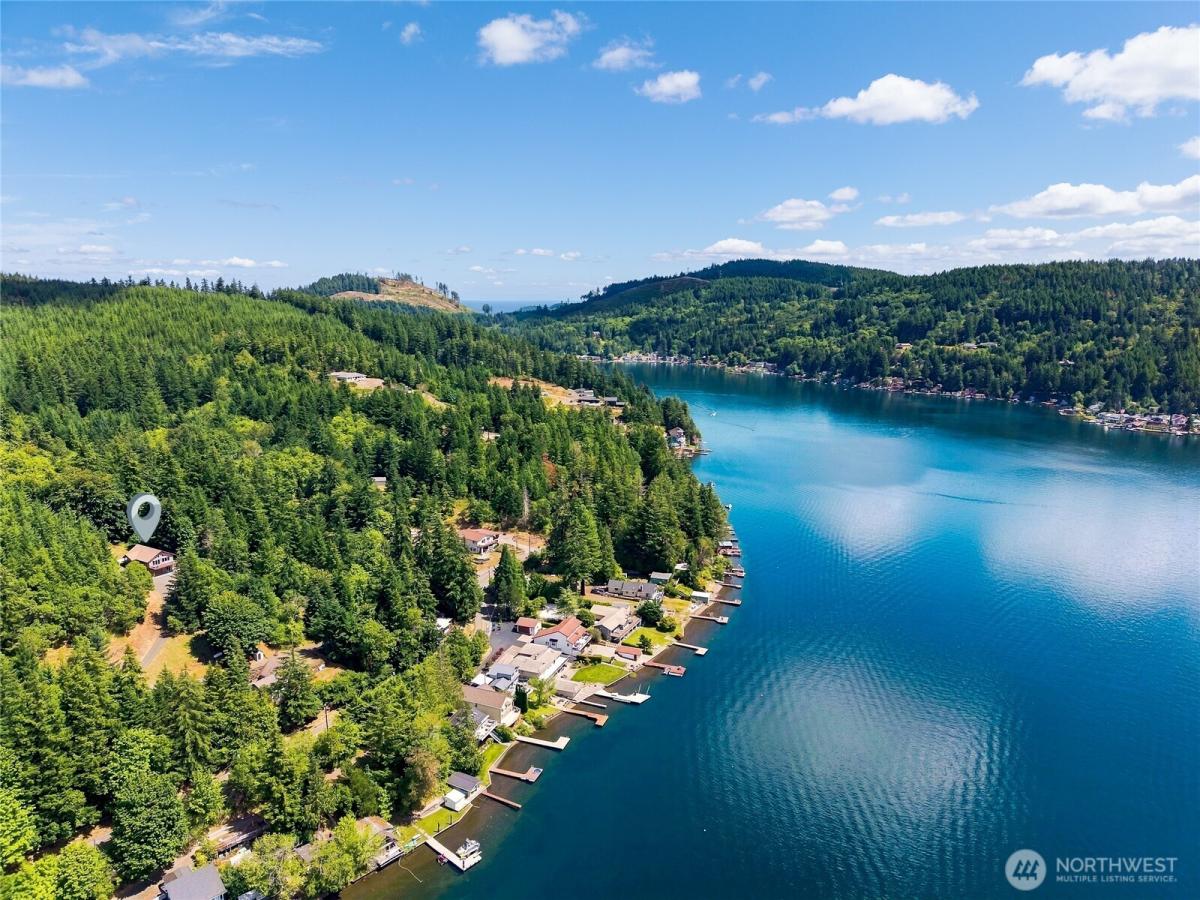
Soar with the eagles over breath-taking lake and mountain views, or swing by Oly Westside services like Trader Joe’s, just quick minutes away from this private hillside Summit Lake retreat, where everyday feels like a weekend get-away. The 2100+ s/f plan plus one -car garage/shop offers mostly main-floor living with 3 levels of options for many lifestyles all set on 2.39 acres that directly access Kennedy Crk/Green Diamond trail system. Gaze on ever-changing panoramas while getting cozy by the great room’s gas fireplace or when serving chef’s delights from the upgraded kitchen with granite eating bar and huge pantry. This custom-built, 2015 plan features open spaces with soaring view windows and wide view deck plus a large primary suite with five-piece tile bath, and a huge walk-in closet. Discover a home office, yoga, or sleeping space in the generous upper loft. Enjoy stairs down to, or a separate entrance to the lower bedroom, 3/4 bath, big laundry room, garage/shop/and flex rm./home gym area. Quality water filtration and interior fire suppression system too. Clever lot design allows plenty of parking and turn-around with easy access for unloading to both levels. Chose multiple view/outdoor entertaining spots from the large main-level deck, lower covered patio, fire-pit view/platform or several forest hide-a-ways. Minutes to the public boat launch/swimming and trail systems. Close to Oly services, hospitals, ATV park, Olympic Mts., beaches, sound, Hood canal. Bliss!
Property Details
Price:
$599,900
MLS #:
NWM2561435
Status:
Pending
Beds:
2
Baths:
3
Type:
Single Family
Subtype:
Single Family Residence
Subdivision:
Summit Lake
Neighborhood:
441thurstonnw
Listed Date:
Jul 31, 2026
Finished Sq Ft:
2,116
Total Sq Ft:
2,116
Lot Size:
104,108 sqft / 2.39 acres (approx)
Year Built:
2015
See this Listing
Schools
School District:
Griffin
Elementary School:
Griffin Elem
Middle School:
Griffin Mid School
High School:
Capital High
Interior
Appliances
Dishwasher, Microwave, Refrigerator, Stove(s)/Range(s)
Bathrooms
1 Full Bathroom, 1 Three Quarter Bathroom, 1 Half Bathroom
Cooling
Forced Air
Fireplaces Total
1
Flooring
Vinyl, Carpet
Heating
Forced Air
Interior Features
Bath Off Primary, Ceiling Fan(s), Dbl Pane/Storm Window, Dining Room, Fireplace, Loft, Pantry, Vaulted Ceiling(s), Walk-In Closet(s), Water Heater, Wired for Generator
Levels
One
Main Level Bathrooms
2
Main Level Bedrooms
1
Exterior
Architectural Style
Contemporary
Attached Garage YN
1
Community Features
Boat Launch
Construction Materials
Cement Plank
Covered Spaces
1
Exterior Features
Cement Planked
Lot Features
Paved, Secluded
Parking Features
Driveway, Attached Garage, Off Street
Parking Spots
5
Parking Total
5
Roof
Composition
View
Lake, Mountains, See Remarks
Financial
Tax Year
2026
Taxes
$4,700
Map
Community
- Address2040 Summit Lake Shore Road NW Olympia WA
- SubdivisionSummit Lake
- CityOlympia
- CountyThurston
- Zip Code98502
Subdivisions in Olympia
- Alpine Hills
- Aspinwall
- Beachcrest
- Bigelow
- Black Lake
- Boston Harbor
- Capital Campus
- Capitol City Golf
- Carlyon
- Carlyon Beach
- Cooper Point
- Country Club
- Delphi
- Delphi Country Club
- East Bay
- East Olympia
- Eastside Olympia
- Evergreen Heights
- Evergreen Valley
- Fishtrap
- Gravelly Beach
- Gull Harbor
- Hawks Prairie
- Henderson Inlet
- Hunter Point
- Indian Summer
- Johnson Point
- Kelly’s Corner
- Ken Lake
- Lacey
- Lake St Clair
- Littlerock
- Long Lake West
- Madrona Beach
- Madrona Park
- McAllister Park
- Meadows
- Meridian
- Mudd Bay
- Nisqually
- Olympia
- Oyster Bay
- Pattison Lake
- Rochester
- Rural
- Scott Lake
- South Bay
- South Eastside Olympia
- South Union
- Steamboat Island
- Steilacoom Heights
- Summit Lake
- Sunwood Lakes
- Tanglewilde
- Tenino
- Thompson Place
- Tumwater
- Tumwater Hill
- Union Mills
- Waddell Creek
- Ward Lake
- Westside
Market Summary
Current real estate data for Single Family in Olympia as of Oct 23, 2026
624
Single Family Listed
92
Avg DOM
326
Avg $ / SqFt
$725,021
Avg List Price
Property Summary
- Located in the Summit Lake subdivision, 2040 Summit Lake Shore Road NW Olympia WA is a Single Family for sale in Olympia, WA, 98502. It is listed for $599,900 and features 2 beds, 3 baths, and has approximately 2,116 square feet of living space, and was originally constructed in 2015. The current price per square foot is $284. The average price per square foot for Single Family listings in Olympia is $326. The average listing price for Single Family in Olympia is $725,021. To schedule a showing of MLS#nwm2561435 at 2040 Summit Lake Shore Road NW in Olympia, WA, contact your Best in the West agent at 206-351-5550.
Similar Listings Nearby

 Listing courtesy of RE/MAX Advantage
The database information herein is provided from and copyrighted by the Northwest Multiple Listing Service (NWMLS). NWMLS data may not be reproduced or redistributed and is only for people viewing this site. All information provided is deemed reliable but is not guaranteed and should be independently verified. All properties are subject to prior sale or withdrawal. This site was last updated Oct-23-2026 4:26:07 am. © 2026 NWMLS.
2040 Summit Lake Shore Road NW
Olympia, WA