


 Listing Provided Courtesy of Sarah Morris at Century 21 Van Dorm Realty
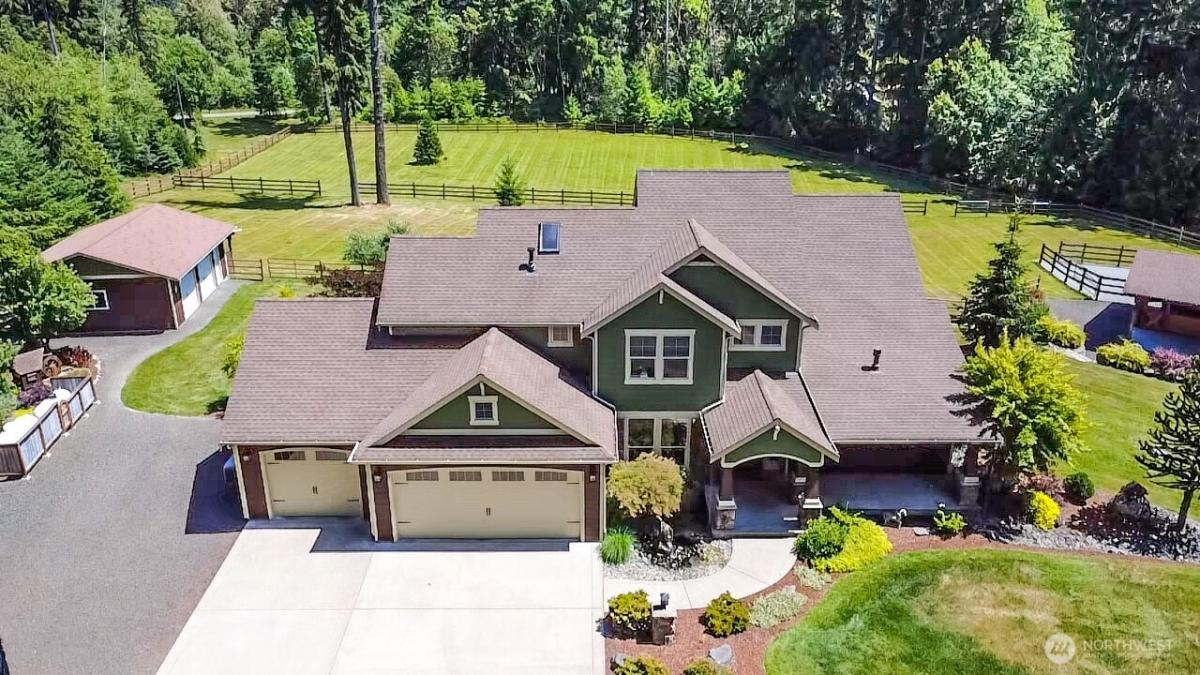
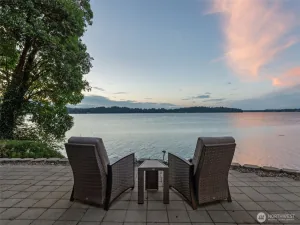
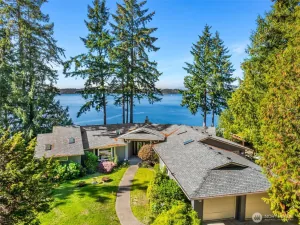
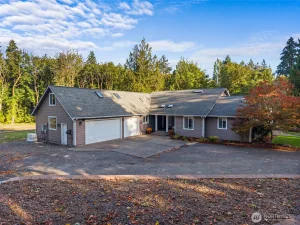
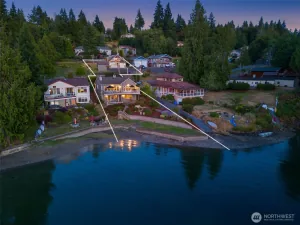
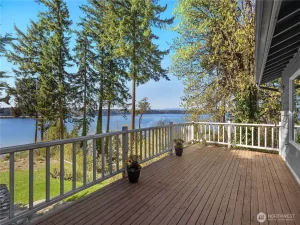
Welcome to your own private sanctuary, a peaceful retreat completely enveloped by a lush, mature canopy of towering trees. Enjoy maximum seclusion with a natural greenbelt wrapping the perimeter of the property, making it the perfect escape from the hustle and bustle of everyday life. The 2700 sf craftsman style home was built in 2006 and features a gracious front porch, soaring vaulted ceilings, stone fireplace and warm finishes. Sun-drenched rooms feature generous windows that frame tranquil green views and create an immediate sense of home. A bright, open-concept kitchen offering a surplus of cabinet storage and a generous layout for gathering. Elegant granite counter tops grace every room, from the kitchen to the baths. Continuous wood-look laminate flooring throughout the home for a cohesive, low-maintenance design. Exceptional outdoor barbecue area with its’ territorial view is perfect for outdoor entertaining. Peace of mind included with a whole-house 20kW standby generator, ensuring seamless power during any outage. This turn key Equestrian Estate is located on 4.5 acres, with wood fenced and cross-fenced livestock pastures, a very cute 24×48 horse barn and a 24×30 wood shop. The barn, shop and fences were built in 2012. The barn has three 12×12 stalls, each with their own wood fenced paddocks, a 12×16 hay room and cute 8×12 tack room. A horse property set up this well, will not last long. Schedule your private tour today and bring your horses home!
Property Details
Price:
$1,200,000
MLS #:
NWM2499394
Status:
Active
Beds:
3
Baths:
3
Type:
Single Family
Subtype:
Single Family Residence
Subdivision:
Steamboat Island
Neighborhood:
441thurstonnw
Listed Date:
Mar 31, 2026
Finished Sq Ft:
2,709
Total Sq Ft:
2,709
Lot Size:
197,762 sqft / 4.54 acres (approx)
Year Built:
2006
See this Listing
Schools
School District:
Griffin
Elementary School:
Griffin Elem
Middle School:
Griffin Mid School
High School:
Capital High
Interior
Appliances
Dishwasher, Dryer, Microwave, Refrigerator, Stove(s)/Range(s), Washer
Bathrooms
1 Full Bathroom, 2 Three Quarter Bathrooms
Cooling
Forced Air, Heat Pump, HEPA Air Filtration
Fireplaces Total
1
Flooring
Ceramic Tile, Laminate, Vinyl
Heating
Forced Air, Heat Pump, Recirculation Pump, See Remarks
Interior Features
Bath Off Primary, Ceiling Fan(s), Dbl Pane/Storm Window, Dining Room, Fireplace, French Doors, High Tech Cabling, Jetted Tub, Security System, Skylight(s), Vaulted Ceiling(s), Walk-In Closet(s), Wired for Generator
Levels
Two
Main Level Bathrooms
1
Exterior
Attached Garage YN
1
Community Features
Boat Launch
Construction Materials
Cement Plank, Stone
Covered Spaces
3
Direction Faces
Northwest
Exterior Features
Cement Planked, Stone
Lot Features
Dead End Street, Open Space, Paved, Secluded
Parking Features
Attached Garage, RV Parking
Parking Spots
3
Parking Total
3
Roof
Composition
Security Features
Partially Fenced, Security System
View
Territorial
Financial
Tax Year
2026
Taxes
$8,188
Map
Community
- Address7436 Gallagher Cove Road NW Olympia WA
- SubdivisionSteamboat Island
- CityOlympia
- CountyThurston
- Zip Code98502
Subdivisions in Olympia
- Alpine Hills
- Aspinwall
- Beachcrest
- Bigelow
- Black Lake
- Boston Harbor
- Capital Campus
- Capitol City Golf
- Carlyon
- Carlyon Beach
- Cooper Point
- Country Club
- Delphi
- Delphi Country Club
- East Bay
- East Olympia
- Eastside Olympia
- Evergreen Heights
- Evergreen Valley
- Fishtrap
- Gravelly Beach
- Gull Harbor
- Hawks Prairie
- Henderson Inlet
- Hunter Point
- Indian Summer
- Johnson Point
- Kelly’s Corner
- Ken Lake
- Lacey
- Lake St Clair
- Littlerock
- Long Lake West
- Madrona Beach
- Madrona Park
- McAllister Park
- Meadows
- Meridian
- Mudd Bay
- Nisqually
- Olympia
- Oyster Bay
- Pattison Lake
- Rochester
- Rural
- Scott Lake
- South Bay
- South Eastside Olympia
- South Union
- Steamboat Island
- Steilacoom Heights
- Summit Lake
- Sunwood Lakes
- Tanglewilde
- Tenino
- Thompson Place
- Tumwater
- Tumwater Hill
- Union Mills
- Waddell Creek
- Ward Lake
- Westside
Market Summary
Current real estate data for Single Family in Olympia as of Oct 28, 2026
618
Single Family Listed
94
Avg DOM
326
Avg $ / SqFt
$725,869
Avg List Price
Property Summary
- Located in the Steamboat Island subdivision, 7436 Gallagher Cove Road NW Olympia WA is a Single Family for sale in Olympia, WA, 98502. It is listed for $1,200,000 and features 3 beds, 3 baths, and has approximately 2,709 square feet of living space, and was originally constructed in 2006. The current price per square foot is $443. The average price per square foot for Single Family listings in Olympia is $326. The average listing price for Single Family in Olympia is $725,869. To schedule a showing of MLS#nwm2499394 at 7436 Gallagher Cove Road NW in Olympia, WA, contact your Best in the West agent at 206-351-5550.
Similar Listings Nearby

 Listing courtesy of Century 21 Van Dorm Realty
The database information herein is provided from and copyrighted by the Northwest Multiple Listing Service (NWMLS). NWMLS data may not be reproduced or redistributed and is only for people viewing this site. All information provided is deemed reliable but is not guaranteed and should be independently verified. All properties are subject to prior sale or withdrawal. This site was last updated Oct-28-2026 8:52:07 am. © 2026 NWMLS.
7436 Gallagher Cove Road NW
Olympia, WA