


 Listing Provided Courtesy of Paul R. Klenk at Century 21 Van Dorm Realty
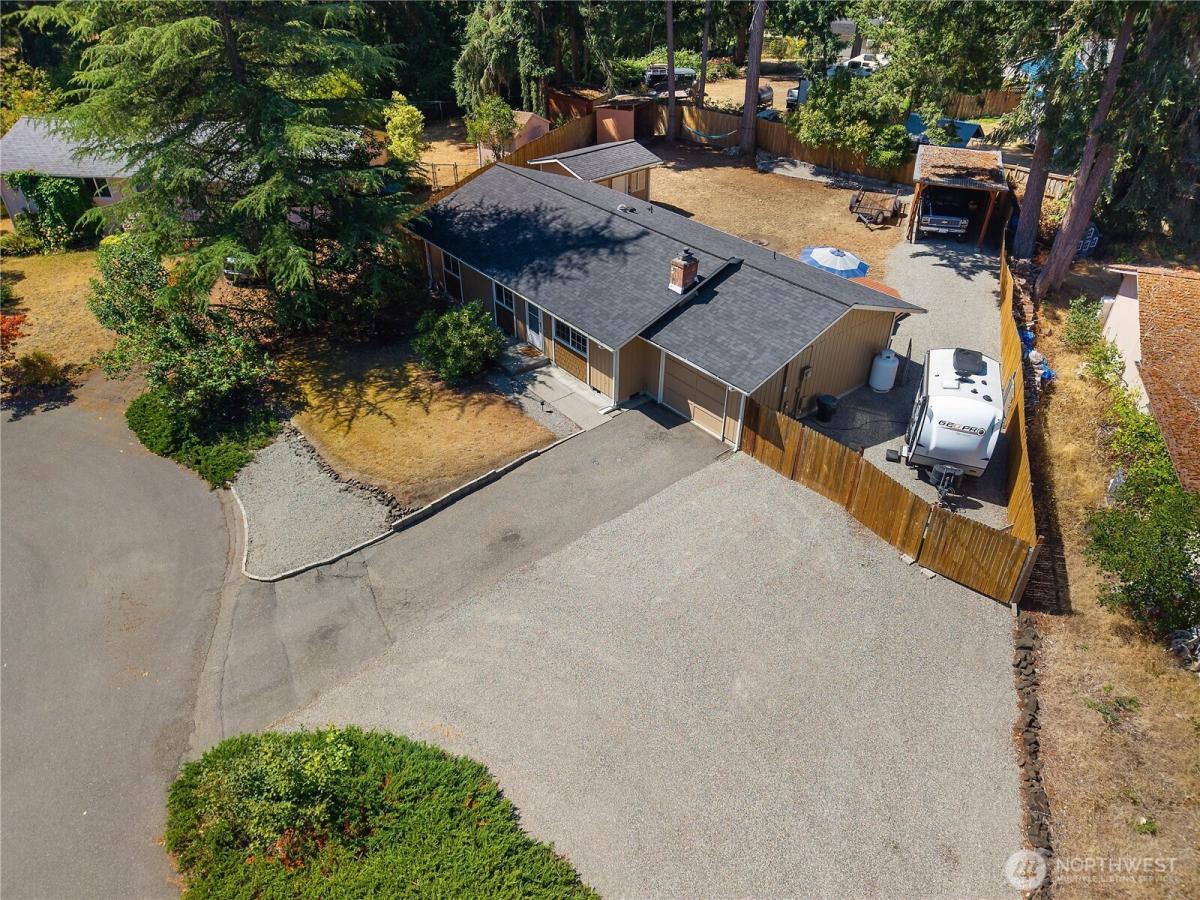
Move-in-ready 3 BR rambler offering 1,014 sq ft of comfortable single-story living on a spacious quarter-acre lot. The inviting interior features thoughtful updates throughout, including a refreshed kitchen with all appliances included – brand new dishwasher! Fresh interior paint completed in 2026 adds a bright, welcoming feel, while exterior paint completed in 2021 enhances curb appeal. Other improvements include an efficient mini-split installed in 2018 for year-round comfort and a new roof in 2017. A large attached garage provides parking, storage, and project space, while the substantial detached carport offers covered space for an RV, boat, or additional vehicles. The separate 10 x 13-foot finished and heated office is ideal for working from home, hobbies, or creative pursuits. Outside, the generous yard offers room to garden, entertain, play, or relax in your own slice of the Pacific Northwest, plus a woodshed for added storage. Conveniently located near a community park, with the elementary school in the subdivision and close to parks, shopping, dining, and everyday amenities, with easy access to I-5, downtown Olympia, Lacey, JBLM, and the South Sound’s lakes, trails, and recreation. With valuable updates completed, flexible bonus space, abundant parking, and a large lot, you don’t have anything to worry about—just move in and enjoy! Call your broker to see it today!
Property Details
Price:
$420,000
MLS #:
NWM2567923
Status:
Pending Inspection
Beds:
3
Baths:
1
Type:
Single Family
Subtype:
Single Family Residence
Subdivision:
Meadows
Neighborhood:
451hawksprairie
Listed Date:
Aug 13, 2026
Finished Sq Ft:
1,014
Total Sq Ft:
1,014
Lot Size:
10,130 sqft / 0.23 acres (approx)
Year Built:
1980
See this Listing
Schools
School District:
North Thurston
Elementary School:
Meadows Elem
Middle School:
Salish Middle
High School:
River Ridge High
Interior
Appliances
Dishwasher, Disposal, Dryer, Refrigerator, Stove(s)/Range(s), Washer
Bathrooms
1 Full Bathroom
Cooling
Ductless
Fireplaces Total
1
Flooring
Laminate, Vinyl
Heating
Baseboard, Ductless
Interior Features
Ceiling Fan(s), Dbl Pane/Storm Window, Dining Room, Fireplace, Skylight(s), Water Heater
Levels
One
Main Level Bathrooms
1
Main Level Bedrooms
3
Exterior
Architectural Style
Contemporary
Attached Garage YN
1
Community Features
CCRs, Park
Construction Materials
Wood
Covered Spaces
2
Direction Faces
North
Exterior Features
Wood, Wood Products
Lot Features
Cul-De-Sac, Paved
Parking Features
Detached Carport, Driveway, Attached Garage, Off Street, RV Parking
Parking Spots
6
Parking Total
6
Roof
Composition
Security Features
Partially Fenced
Financial
HOA Fee
$22
HOA Fee Frequency
Monthly
Tax Year
2026
Taxes
$3,778
Map
Community
- Address1706 Foxfire Drive SE Olympia WA
- SubdivisionMeadows
- CityOlympia
- CountyThurston
- Zip Code98513
Subdivisions in Olympia
- Alpine Hills
- Aspinwall
- Beachcrest
- Bigelow
- Black Lake
- Boston Harbor
- Capital Campus
- Capitol City Golf
- Carlyon
- Carlyon Beach
- Cooper Point
- Country Club
- Delphi
- Delphi Country Club
- East Bay
- East Olympia
- Eastside Olympia
- Evergreen Heights
- Evergreen Valley
- Fishtrap
- Gravelly Beach
- Gull Harbor
- Hawks Prairie
- Henderson Inlet
- Hunter Point
- Indian Summer
- Johnson Point
- Kelly’s Corner
- Ken Lake
- Lacey
- Lake St Clair
- Littlerock
- Long Lake West
- Madrona Beach
- Madrona Park
- McAllister Park
- Meadows
- Meridian
- Mudd Bay
- Nisqually
- Olympia
- Oyster Bay
- Pattison Lake
- Rochester
- Rural
- Scott Lake
- South Bay
- South Eastside Olympia
- South Union
- Steamboat Island
- Steilacoom Heights
- Summit Lake
- Sunwood Lakes
- Tanglewilde
- Tenino
- Thompson Place
- Tumwater
- Tumwater Hill
- Union Mills
- Waddell Creek
- Ward Lake
- Westside
Market Summary
Current real estate data for Single Family in Olympia as of Oct 25, 2026
621
Single Family Listed
93
Avg DOM
326
Avg $ / SqFt
$725,756
Avg List Price
Property Summary
- Located in the Meadows subdivision, 1706 Foxfire Drive SE Olympia WA is a Single Family for sale in Olympia, WA, 98513. It is listed for $420,000 and features 3 beds, 1 baths, and has approximately 1,014 square feet of living space, and was originally constructed in 1980. The current price per square foot is $414. The average price per square foot for Single Family listings in Olympia is $326. The average listing price for Single Family in Olympia is $725,756. To schedule a showing of MLS#nwm2567923 at 1706 Foxfire Drive SE in Olympia, WA, contact your Best in the West agent at 206-351-5550.
Similar Listings Nearby

 Listing courtesy of Century 21 Van Dorm Realty
The database information herein is provided from and copyrighted by the Northwest Multiple Listing Service (NWMLS). NWMLS data may not be reproduced or redistributed and is only for people viewing this site. All information provided is deemed reliable but is not guaranteed and should be independently verified. All properties are subject to prior sale or withdrawal. This site was last updated Oct-25-2026 5:38:07 am. © 2026 NWMLS.
1706 Foxfire Drive SE
Olympia, WA