
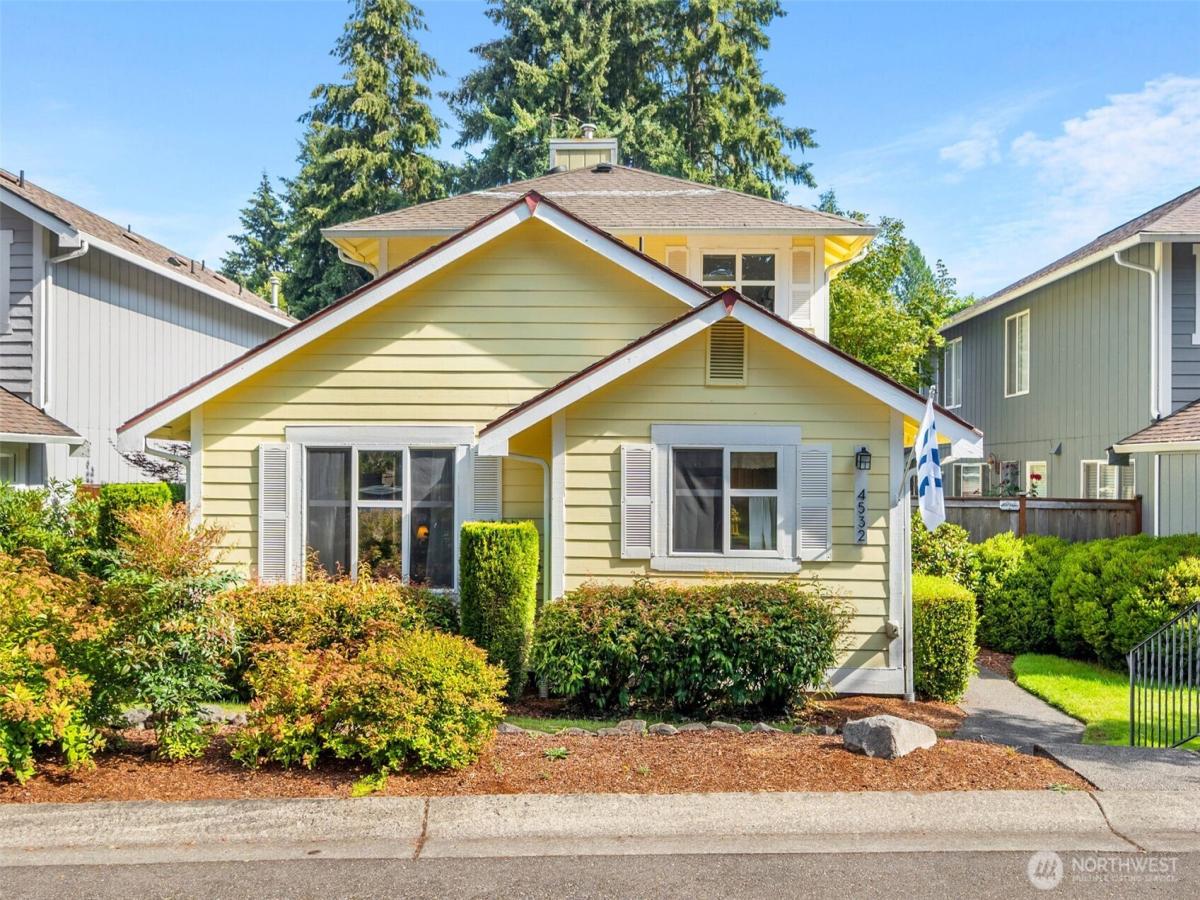


 Listing Provided Courtesy of Century 21 Van Dorm Realty
Desirable main-floor primary suite! Beautifully maintained & thoughtfully designed, this spacious 3BR, 2.5BA home offers 1,680SF of comfortable living space with a highly sought-after floor plan. Built in 1993, the generous primary suite is conveniently located on the main level & features 2 closets & a private full BA. A guest half bath & utility rm are also located on the main floor for added convenience. The bright, open living area showcases soaring vaulted ceilings, skylights, abundant natural light, & a cozy brick gas FP w/gas log insert. Laminate flooring enhances the main level, while the upper level features carpet & the bathrooms are finished w/ceramic tile. Four ceiling fans (in all three BRs & the dining rm) provide year-round comfort. Enjoy outdoor living on the lg covered side patio w/drip irrigation sys, while the front yard features an automatic sprinkler sys. Durable HardiPlank siding & efficient nat gas heat provide lasting value & low-maintenance living. The affordable HOA of just $125/mo covers front yd landscaping, front yd sprinkler maintenance, & alley maintenance. Ideally located adjacent to a neighborhood park w/two playgrounds & just moments from the scenic Chehalis Western Trail. Conveniently close to shopping, restaurants, schools, public transit, I-5, & JBLM. A rare combination of a main-flr primary ste, low-maintenance living, an excellent floor plan, & an unbeatable location makes this home an exceptional value. Move-in ready and a must-see!
Property Details
Price:
$450,000
MLS #:
NWM2560146
Status:
Active
Beds:
3
Baths:
3
Type:
Single Family
Subtype:
Single Family Residence
Subdivision:
Lacey
Neighborhood:
449eastolympia
Listed Date:
Jul 24, 2026
Finished Sq Ft:
1,680
Total Sq Ft:
1,680
Lot Size:
3,796 sqft / 0.09 acres (approx)
Year Built:
1993
See this Listing
Schools
School District:
North Thurston
Elementary School:
Buyer To Verify
Middle School:
Buyer To Verify
High School:
Buyer To Verify
Interior
Appliances
Dishwasher, Disposal, Dryer, Microwave, Stove(s)/Range(s), Washer
Bathrooms
2 Full Bathrooms, 1 Half Bathroom
Cooling
None
Fireplaces Total
1
Flooring
Ceramic Tile, Laminate, Carpet
Heating
Forced Air
Interior Features
Bath Off Primary, Ceiling Fan(s), Dining Room, Fireplace, Skylight(s), Sprinkler System, Vaulted Ceiling(s), Walk-In Closet(s), Water Heater
Levels
Two
Main Level Bathrooms
2
Main Level Bedrooms
1
Exterior
Attached Garage YN
1
Community Features
Trail(s)
Construction Materials
Cement Plank, See Remarks, Wood
Covered Spaces
2
Exterior Features
Cement Planked, See Remarks, Wood Products
Parking Features
Attached Garage
Parking Spots
2
Parking Total
2
Roof
Composition
Security Features
Fully Fenced
Financial
HOA Fee
$125
HOA Fee Frequency
Monthly
HOA Includes
Common Area Maintenance, Lawn Service, See Remarks
Tax Year
2026
Taxes
$4,574
Map
Community
- Address4532 Beckonridge Lane SE Olympia WA
- SubdivisionLacey
- CityOlympia
- CountyThurston
- Zip Code98513
Subdivisions in Olympia
- Alpine Hills
- Aspinwall
- Beachcrest
- Bigelow
- Black Lake
- Boston Harbor
- Capital Campus
- Capitol City Golf
- Carlyon
- Carlyon Beach
- Cooper Point
- Country Club
- Delphi
- Delphi Country Club
- East Bay
- East Olympia
- Eastside Olympia
- Evergreen Heights
- Evergreen Valley
- Fishtrap
- Gravelly Beach
- Gull Harbor
- Hawks Prairie
- Henderson Inlet
- Hunter Point
- Indian Summer
- Johnson Point
- Kelly’s Corner
- Ken Lake
- Lacey
- Lake St Clair
- Littlerock
- Long Lake West
- Madrona Beach
- Madrona Park
- McAllister Park
- Meadows
- Meridian
- Mudd Bay
- Nisqually
- Olympia
- Oyster Bay
- Pattison Lake
- Rochester
- Rural
- Scott Lake
- South Bay
- South Eastside Olympia
- South Union
- Steamboat Island
- Steilacoom Heights
- Summit Lake
- Sunwood Lakes
- Tanglewilde
- Tenino
- Thompson Place
- Tumwater
- Tumwater Hill
- Union Mills
- Waddell Creek
- Ward Lake
- Westside
Market Summary
Current real estate data for Single Family in Olympia as of Sep 13, 2026
674
Single Family Listed
83
Avg DOM
333
Avg $ / SqFt
$727,824
Avg List Price
Property Summary
- Located in the Lacey subdivision, 4532 Beckonridge Lane SE Olympia WA is a Single Family for sale in Olympia, WA, 98513. It is listed for $450,000 and features 3 beds, 3 baths, and has approximately 1,680 square feet of living space, and was originally constructed in 1993. The current price per square foot is $268. The average price per square foot for Single Family listings in Olympia is $333. The average listing price for Single Family in Olympia is $727,824. To schedule a showing of MLS#nwm2560146 at 4532 Beckonridge Lane SE in Olympia, WA, contact your Best in the West agent at 206-351-5550.
Similar Listings Nearby





© 2026 Northwest Multiple Listing Service as distributed by MLS GRID.
 represents listings courtesy of NWMLS. Listed by Century 21 Van Dorm Realty.
Disclaimer: Based on information submitted to the MLS GRID as of Sep-13-2026 5:41:35 am. All data is obtained from various sources and may not have been verified by broker or MLS GRID. Supplied Open House Information is subject to change without notice. All information should be independently reviewed and verified for accuracy. Properties may or may not be listed by the office/agent presenting the information.
Copyright 2026. All rights reserved.
 represents listings courtesy of NWMLS. Listed by Century 21 Van Dorm Realty.
Disclaimer: Based on information submitted to the MLS GRID as of Sep-13-2026 5:41:35 am. All data is obtained from various sources and may not have been verified by broker or MLS GRID. Supplied Open House Information is subject to change without notice. All information should be independently reviewed and verified for accuracy. Properties may or may not be listed by the office/agent presenting the information.
Copyright 2026. All rights reserved.
4532 Beckonridge Lane SE
Olympia, WA