


 Listing Provided Courtesy of Virgil Adams Real Estate, Inc.
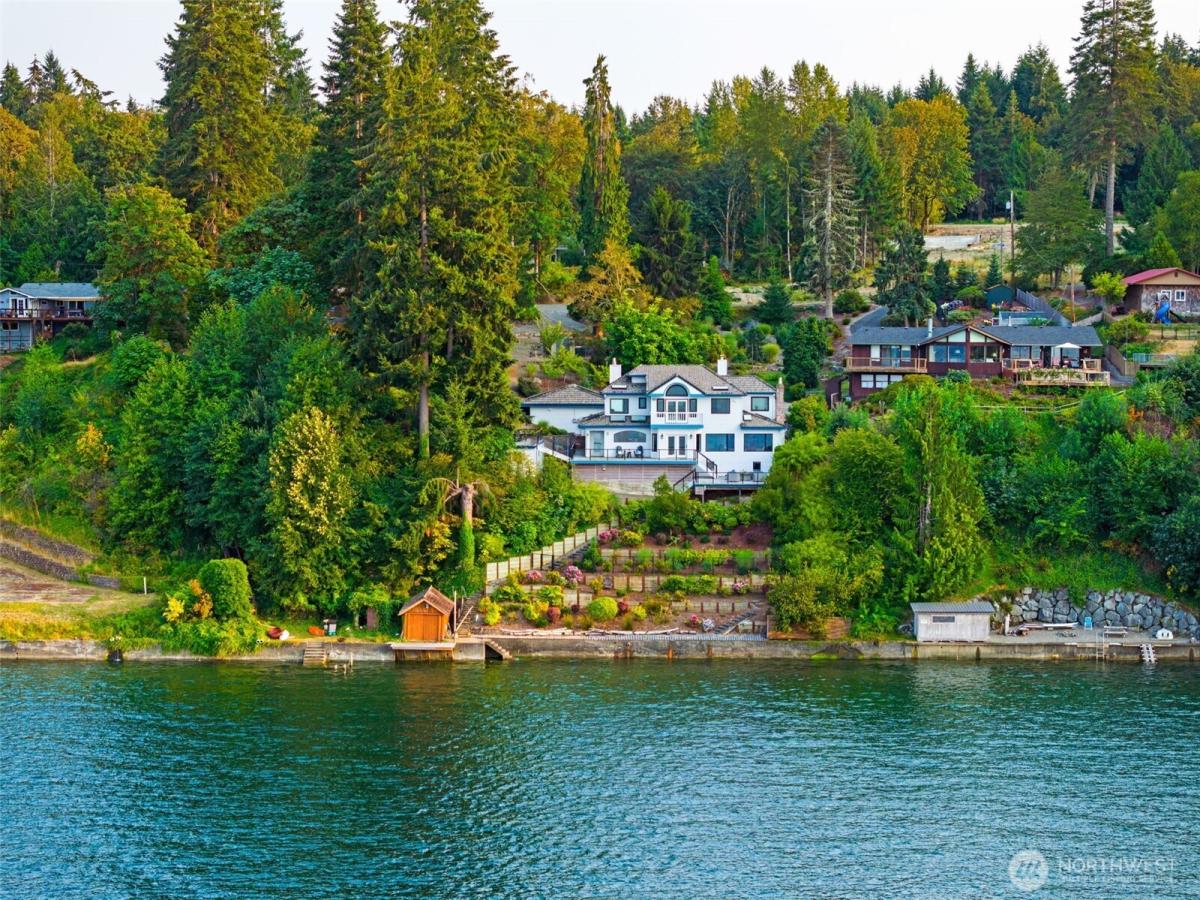
Set above the Nisqually Reach with the Olympics on the horizon, this home was built around what surrounds it. Views of the water, Anderson Island, and the Longbranch Peninsula reach into nearly every room, and the quality of the finishes holds up to them. Vaulted ceilings and skylights open the plan up, hardwood and tile run generously throughout, and the granite kitchen anchors it all with white cabinetry, a center island, induction cooktop, and walk-in pantry. A large family room with propane fireplace gives you a second place to gather, while the primary suite opens to a private view balcony and a five piece bath. Outside, mature terraced landscaping steps down toward the water, and along the way you’ll find deck, patio, and gathering space enough for morning coffee, an afternoon in the shade, or a crowd at sunset. At the shoreline, 110 feet of low-bank frontage, a concrete bulkhead, sandy pebbly beach, boardwalk, and a 200 sq ft boat shelter make the waterfront something you actually use, not just something you look at. Behind the scenes, a 462 sq ft shop, a separate 616 sq ft two car garage, heat pump, automatic generator, and new solar panels cover the practical side. The full unfinished basement adds tall ceilings and roughly 900 square feet ready to finish, leaving room to grow on your own terms. All of it quiet, private, and just 15 minutes from everyday shopping. Waterfront like this rarely comes available, and once you see that view, you’ll understand why.
Property Details
Price:
$2,124,000
MLS #:
NWM2570781
Status:
Pending
Beds:
4
Baths:
4
Type:
Single Family
Subtype:
Single Family Residence
Subdivision:
Johnson Point
Neighborhood:
446thurstonne
Listed Date:
Aug 18, 2026
Finished Sq Ft:
3,332
Total Sq Ft:
4,894
Lot Size:
42,689 sqft / 0.98 acres (approx)
Year Built:
1987
See this Listing
Schools
School District:
North Thurston
Elementary School:
South Bay Elem
Middle School:
Chinook Mid
High School:
North Thurston High
Interior
Appliances
Dishwasher, Disposal, Double Oven, Dryer, Microwave, Refrigerator, Stove(s)/Range(s), Washer
Bathrooms
1 Full Bathroom, 2 Three Quarter Bathrooms, 1 Half Bathroom
Cooling
Forced Air, Heat Pump
Fireplaces Total
3
Flooring
Ceramic Tile, Hardwood, Carpet
Heating
Forced Air, Heat Pump, Stove/Free Standing
Interior Features
Bath Off Primary, Built-In Vacuum, Dbl Pane/Storm Window, Dining Room, Fireplace, French Doors, Hot Tub/Spa, Jetted Tub, Pantry, Security System, Skylight(s), Sprinkler System, Vaulted Ceiling(s), Walk-In Closet(s)
Levels
Two
Main Level Bathrooms
2
Main Level Bedrooms
2
Exterior
Construction Materials
Wood
Covered Spaces
2
Direction Faces
North
Exterior Features
Wood
Lot Features
Dead End Street, Paved, Secluded
Parking Features
Driveway, Detached Garage, Off Street, RV Parking
Parking Spots
8
Parking Total
8
Roof
Tile
Security Features
Security System
View
Bay, Islands, Mountains, Sound
Waterfront Features
Medium Bank, Bayfront, Bulkhead, Saltwater, Sound
Financial
Tax Year
2026
Taxes
$17,892
Map
Community
- Address8032 61st Avenue NE Olympia WA
- SubdivisionJohnson Point
- CityOlympia
- CountyThurston
- Zip Code98516
Subdivisions in Olympia
- Alpine Hills
- Aspinwall
- Beachcrest
- Bigelow
- Black Lake
- Boston Harbor
- Capital Campus
- Capitol City Golf
- Carlyon
- Carlyon Beach
- Cooper Point
- Country Club
- Delphi
- Delphi Country Club
- East Bay
- East Olympia
- Eastside Olympia
- Evergreen Heights
- Evergreen Valley
- Fishtrap
- Gravelly Beach
- Gull Harbor
- Hawks Prairie
- Henderson Inlet
- Hunter Point
- Indian Summer
- Johnson Point
- Kelly’s Corner
- Ken Lake
- Lacey
- Lake St Clair
- Littlerock
- Long Lake West
- Madrona Beach
- Madrona Park
- McAllister Park
- Meadows
- Meridian
- Mudd Bay
- Nisqually
- Olympia
- Oyster Bay
- Pattison Lake
- Rochester
- Rural
- Scott Lake
- South Bay
- South Eastside Olympia
- South Union
- Steamboat Island
- Steilacoom Heights
- Summit Lake
- Sunwood Lakes
- Tanglewilde
- Tenino
- Thompson Place
- Tumwater
- Tumwater Hill
- Union Mills
- Waddell Creek
- Ward Lake
- Westside
Market Summary
Current real estate data for Single Family in Olympia as of Sep 13, 2026
674
Single Family Listed
83
Avg DOM
333
Avg $ / SqFt
$727,846
Avg List Price
Property Summary
- Located in the Johnson Point subdivision, 8032 61st Avenue NE Olympia WA is a Single Family for sale in Olympia, WA, 98516. It is listed for $2,124,000 and features 4 beds, 4 baths, and has approximately 3,332 square feet of living space, and was originally constructed in 1987. The current price per square foot is $637. The average price per square foot for Single Family listings in Olympia is $333. The average listing price for Single Family in Olympia is $727,846. To schedule a showing of MLS#nwm2570781 at 8032 61st Avenue NE in Olympia, WA, contact your Best in the West agent at 206-351-5550.
Similar Listings Nearby


© 2026 Northwest Multiple Listing Service as distributed by MLS GRID.
 represents listings courtesy of NWMLS. Listed by Virgil Adams Real Estate, Inc..
Disclaimer: Based on information submitted to the MLS GRID as of Sep-12-2026 10:37:18 pm. All data is obtained from various sources and may not have been verified by broker or MLS GRID. Supplied Open House Information is subject to change without notice. All information should be independently reviewed and verified for accuracy. Properties may or may not be listed by the office/agent presenting the information.
Copyright 2026. All rights reserved.
 represents listings courtesy of NWMLS. Listed by Virgil Adams Real Estate, Inc..
Disclaimer: Based on information submitted to the MLS GRID as of Sep-12-2026 10:37:18 pm. All data is obtained from various sources and may not have been verified by broker or MLS GRID. Supplied Open House Information is subject to change without notice. All information should be independently reviewed and verified for accuracy. Properties may or may not be listed by the office/agent presenting the information.
Copyright 2026. All rights reserved.
8032 61st Avenue NE
Olympia, WA