
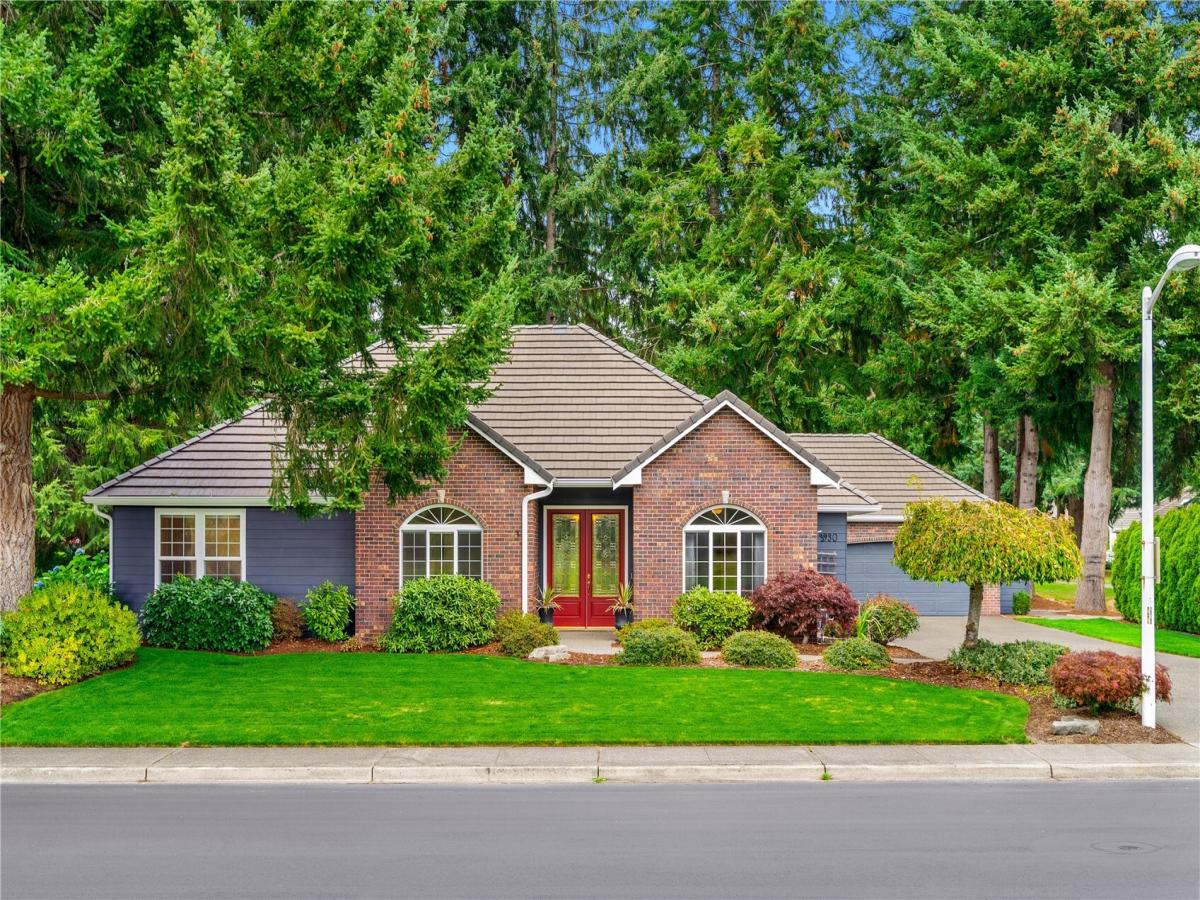


 Listing Provided Courtesy of Michael Duggins at RE/MAX Parkside Affiliates
Welcome to this extensively updated, single-level home in the gated Indian Summer Golf & Country Club community. Situated on a large lot overlooking the 13th green and 14th par-3 hole, the home offers an open-concept great room with abundant natural light, an awesome covered patio and and patio television cabinet for entertaining, with scenic golf course views. The gourmet kitchen features Thermador appliances, including a 36-inch refrigerator and gas range, plus extensive cabinetry, pull-out storage, an eating bar, formal dining area, farmhouse sink, KitchenAid ice machine, and custom accessibility-focused details. The great room includes a gas fireplace, built-in bookcases, concealed television lift. The primary suite offers a five-piece ensuite bathroom and walk-in closet. Guest rooms include custom wood closet systems, while the primary closet features walnut cabinetry. Additional highlights include a complete interior painting prior to listing, two-piece crown molding throughout, solid American walnut plank flooring just refinished, walnut-look heated ceramic tile in the office, sewing and/or workout room, newer exterior paint and oversized gutters installed in 2022, and a two-car garage with built-in above head storage, Pre wired for a 50 amp, 220V Level 2 electric vehicle charger. This remodeled rambler combines comfort, functionality, and accessibility all conveniently located near schools, shopping, trails, entertainment, I-5, and JBLM.
Property Details
Price:
$929,500
MLS #:
NWM2594352
Status:
Active
Beds:
3
Baths:
3
Type:
Single Family
Subtype:
Single Family Residence
Subdivision:
Indian Summer
Neighborhood:
449eastolympia
Listed Date:
Oct 16, 2026
Finished Sq Ft:
2,475
Total Sq Ft:
2,475
Lot Size:
15,128 sqft / 0.35 acres (approx)
Year Built:
1999
See this Listing
Schools
School District:
North Thurston
Interior
Appliances
Dishwasher, Disposal, Microwave, Refrigerator, Stove(s)/Range(s)
Bathrooms
1 Full Bathroom, 1 Three Quarter Bathroom, 1 Half Bathroom
Cooling
Central Air
Fireplaces Total
1
Flooring
Ceramic Tile, Hardwood
Heating
Forced Air
Interior Features
Bath Off Primary, Ceiling Fan(s), Dbl Pane/Storm Window, Dining Room, Fireplace, French Doors, High Tech Cabling, Skylight(s), Walk-In Closet(s), Water Heater
Levels
One
Main Level Bathrooms
3
Main Level Bedrooms
3
Exterior
Attached Garage YN
1
Community Features
CCRs, Club House, Gated, Golf
Construction Materials
Cement Plank
Covered Spaces
2
Exterior Features
Cement Planked
Lot Features
Curbs, Paved, Secluded, Sidewalk
Parking Features
Attached Garage
Parking Spots
6
Parking Total
6
Roof
Tile
Security Features
Security Gate
View
Golf Course, Pond
Financial
HOA Fee
$115
HOA Fee Frequency
Monthly
HOA Includes
Common Area Maintenance
Tax Year
2026
Taxes
$8,268
Map
Community
- Address3930 Prestwick Lane SE Olympia WA
- SubdivisionIndian Summer
- CityOlympia
- CountyThurston
- Zip Code98501
Subdivisions in Olympia
- Alpine Hills
- Aspinwall
- Beachcrest
- Bigelow
- Black Lake
- Boston Harbor
- Capital Campus
- Capitol City Golf
- Carlyon
- Carlyon Beach
- Cooper Point
- Country Club
- Delphi
- Delphi Country Club
- East Bay
- East Olympia
- Eastside Olympia
- Evergreen Heights
- Evergreen Valley
- Fishtrap
- Gravelly Beach
- Gull Harbor
- Hawks Prairie
- Henderson Inlet
- Hunter Point
- Indian Summer
- Johnson Point
- Kelly’s Corner
- Ken Lake
- Lacey
- Lake St Clair
- Littlerock
- Long Lake West
- Madrona Beach
- Madrona Park
- McAllister Park
- Meadows
- Meridian
- Mudd Bay
- Nisqually
- Olympia
- Oyster Bay
- Pattison Lake
- Rochester
- Rural
- Scott Lake
- South Bay
- South Eastside Olympia
- South Union
- Steamboat Island
- Steilacoom Heights
- Summit Lake
- Sunwood Lakes
- Tanglewilde
- Tenino
- Thompson Place
- Tumwater
- Tumwater Hill
- Union Mills
- Waddell Creek
- Ward Lake
- Westside
Market Summary
Current real estate data for Single Family in Olympia as of Oct 22, 2026
623
Single Family Listed
91
Avg DOM
326
Avg $ / SqFt
$725,262
Avg List Price
Property Summary
- Located in the Indian Summer subdivision, 3930 Prestwick Lane SE Olympia WA is a Single Family for sale in Olympia, WA, 98501. It is listed for $929,500 and features 3 beds, 3 baths, and has approximately 2,475 square feet of living space, and was originally constructed in 1999. The current price per square foot is $376. The average price per square foot for Single Family listings in Olympia is $326. The average listing price for Single Family in Olympia is $725,262. To schedule a showing of MLS#nwm2594352 at 3930 Prestwick Lane SE in Olympia, WA, contact your Best in the West agent at 206-351-5550.
Similar Listings Nearby

 Listing courtesy of RE/MAX Parkside Affiliates
The database information herein is provided from and copyrighted by the Northwest Multiple Listing Service (NWMLS). NWMLS data may not be reproduced or redistributed and is only for people viewing this site. All information provided is deemed reliable but is not guaranteed and should be independently verified. All properties are subject to prior sale or withdrawal. This site was last updated Oct-22-2026 7:18:17 pm. © 2026 NWMLS.
3930 Prestwick Lane SE
Olympia, WA