
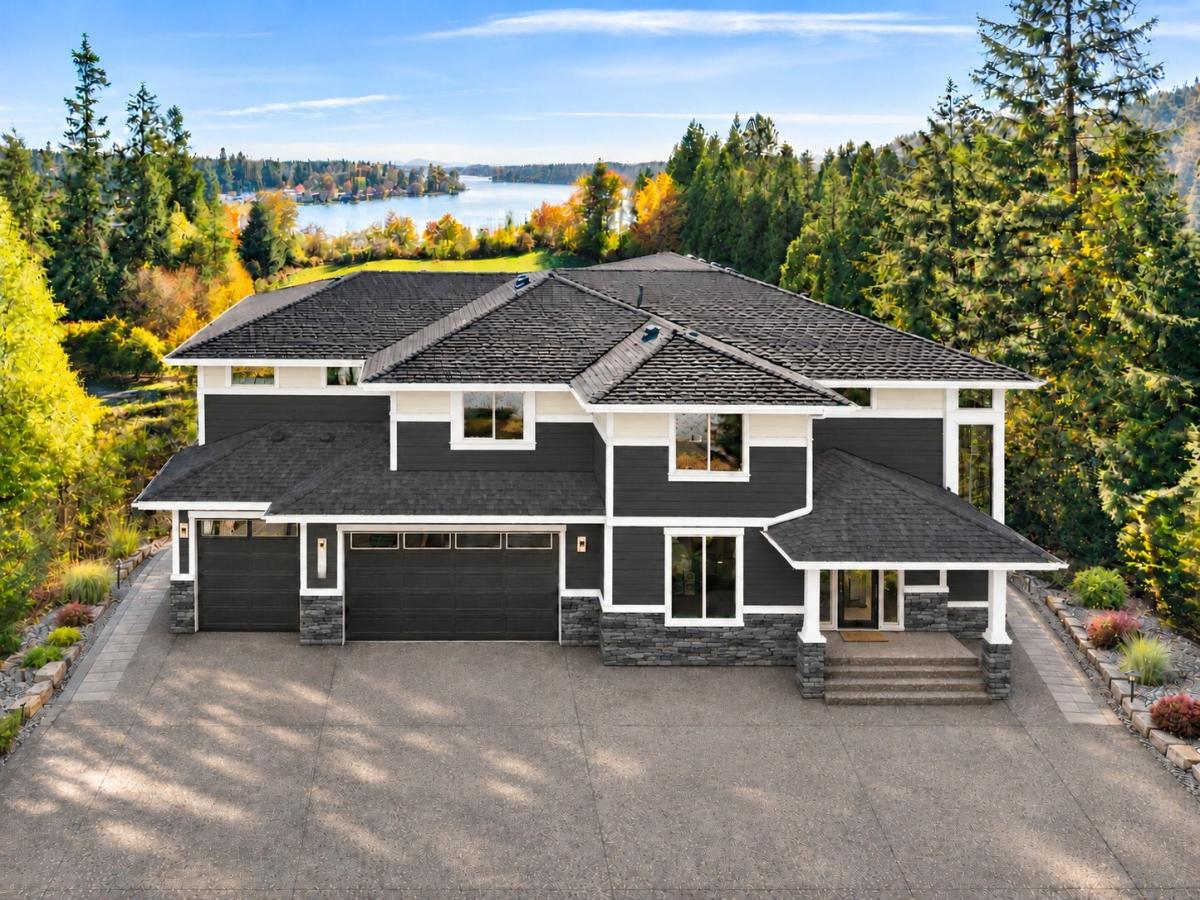


 Listing Provided Courtesy of Courtney K. Drennon at Morrison House Sotheby’s Intl
Set high above Black Lake with sweeping lake views, The Summit at Mills Heights pairs thoughtful & high-end design with nearly 11 acres of privacy. One of just six homes in this new community where a tree-lined paved road winds through the former nursery grounds, with mature landscaping & an extraordinary variety of established trees create a setting unlike any traditional new development. This versatile 2 story plan features 4 bedrooms, a generous bonus room, and a main-level flex space (possible 5th bedroom) with an adjacent bath, ideal for guests or a private office. 2 expansive covered decks, one on the main level & a second upstairs capture the spectacular views, extending the living space outdoors in every season. The stunning kitchen showcases slab quartz countertops, upgraded KitchenAid appliances, painted white maple Canyon Creek cabinetry & an impressive butler’s pantry with wet bar perfect for all your entertaining needs! French doors introduce the primary suite with bold lake views, featuring a fully tiled shower with glass surround, vessel soaking tub, dual vanities & an expansive walk-in closet. A cold-climate heat pump, solar panels, recirculating hot water system & triple-pane windows bring efficiency to quality craftsmanship. Unique and rare opportunity to live an elevated lifestyle minutes to Black Lake boat launch and town. Estimated Completion 1/9/27.
Property Details
Price:
$1,299,500
MLS #:
NWM2601772
Status:
Active
Beds:
4
Baths:
3
Type:
Single Family
Subtype:
Single Family Residence
Subdivision:
Black Lake
Neighborhood:
442blackhills
Listed Date:
Nov 6, 2026
Finished Sq Ft:
3,451
Total Sq Ft:
3,451
Lot Size:
483,080 sqft / 11.09 acres (approx)
Year Built:
2026
See this Listing
Schools
School District:
Tumwater
Interior
Appliances
Dishwasher, Microwave, Stove(s)/Range(s)
Bathrooms
2 Full Bathrooms, 1 Three Quarter Bathroom
Cooling
Forced Air, Heat Pump
Fireplaces Total
1
Flooring
Engineered Hardwood, Stone, Carpet
Heating
90%+ High Efficiency, Forced Air, Heat Pump, Recirculation Pump
Interior Features
Bath Off Primary, Ceiling Fan(s), Dbl Pane/Storm Window, Dining Room, Fireplace, French Doors, High Tech Cabling, Pantry, Triple Pane Windows, Vaulted Ceiling(s), Walk-In Closet(s), Water Heater, Wet Bar, Wine/Beverage Refrigerator
Levels
Two
Main Level Bathrooms
1
Exterior
Architectural Style
Contemporary
Attached Garage YN
1
Community Features
CCRs, Trail(s)
Construction Materials
Cement Plank, Stone
Covered Spaces
3
Exterior Features
Cement Planked, Stone
Lot Features
Dead End Street, Open Space, Paved, Secluded, Value In Land
New Construction YN
1
Parking Features
Driveway, Attached Garage, Off Street
Parking Spots
7
Parking Total
7
Roof
Composition
View
Lake, Territorial
Financial
Tax Year
2026
Map
Community
- Address4122 40th Lane SW Olympia WA
- SubdivisionBlack Lake
- CityOlympia
- CountyThurston
- Zip Code98512
Subdivisions in Olympia
- Alpine Hills
- Aspinwall
- Beachcrest
- Bigelow
- Black Lake
- Boston Harbor
- Bush Prairie
- Capital Campus
- Capitol City Golf
- Carlyon
- Carlyon Beach
- Chambers/East
- Cooper Point
- Country Club
- Delphi
- Delphi Country Club
- East Bay
- East Olympia
- Eastside Olympia
- Evergreen Heights
- Evergreen Valley
- Gravelly Beach
- Gull Harbor
- Hawks Prairie
- Henderson Inlet
- Hewitt Lake
- Horizon Pointe
- Hunter Point
- Indian Summer
- Johnson Point
- Jubilee
- Ken Lake
- Lacey
- Lake Forest
- Lake St Clair
- Lancaster
- Littlerock
- Long Lake East
- Long Lake West
- Madrona Park
- Maytown
- McAllister Park
- Meadows
- Meridian
- Meridian Campus
- Mottman
- Mudd Bay
- Nisqually
- Offut Lake
- Olympia
- Oyster Bay
- Pattison Lake
- Scott Lake
- Shelton
- South Bay
- South Eastside Olympia
- Steamboat Island
- Summit Lake
- Sunwood Lakes
- Tanglewilde
- Tenino
- Thompson Place
- Tumwater
- Tumwater Hill
- Union Mills
- Waddell Creek
- Westside
Market Summary
Current real estate data for Single Family in Olympia as of Nov 22, 2026
540
Single Family Listed
96
Avg DOM
326
Avg $ / SqFt
$720,845
Avg List Price
Property Summary
- Located in the Black Lake subdivision, 4122 40th Lane SW Olympia WA is a Single Family for sale in Olympia, WA, 98512. It is listed for $1,299,500 and features 4 beds, 3 baths, and has approximately 3,451 square feet of living space, and was originally constructed in 2026. The current price per square foot is $377. The average price per square foot for Single Family listings in Olympia is $326. The average listing price for Single Family in Olympia is $720,845. To schedule a showing of MLS#nwm2601772 at 4122 40th Lane SW in Olympia, WA, contact your Best in the West agent at 206-351-5550.
Similar Listings Nearby

 Listing courtesy of Morrison House Sotheby’s Intl
The database information herein is provided from and copyrighted by the Northwest Multiple Listing Service (NWMLS). NWMLS data may not be reproduced or redistributed and is only for people viewing this site. All information provided is deemed reliable but is not guaranteed and should be independently verified. All properties are subject to prior sale or withdrawal. This site was last updated Nov-22-2026 2:47:43 am. © 2026 NWMLS.
4122 40th Lane SW
Olympia, WA