


 Listing Provided Courtesy of Aaron N. Thomas at Real Broker LLC
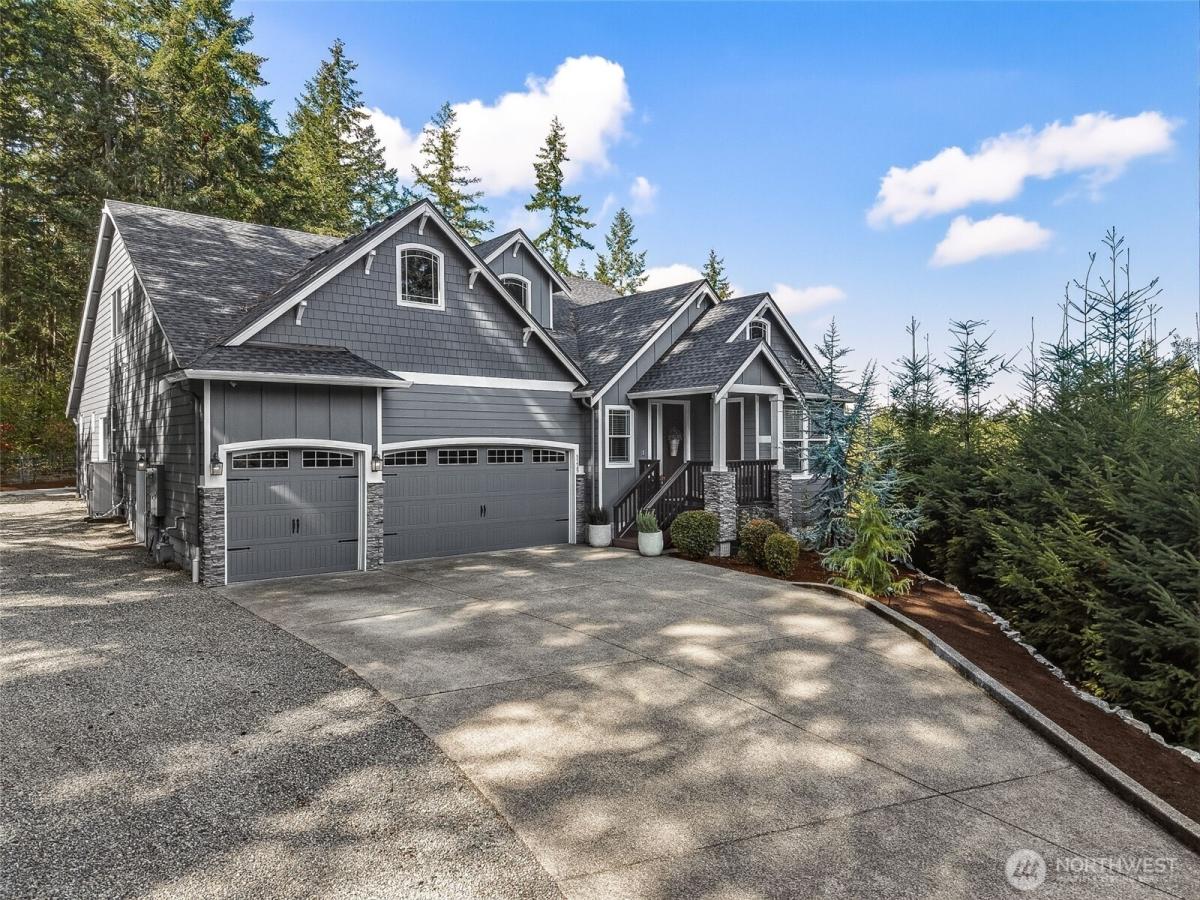
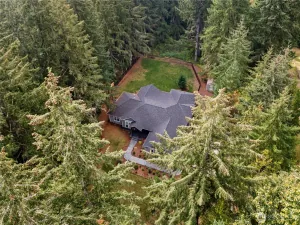
Discover the space, flexibility, and privacy of the Garrette Custom Homes Sierra Multi-Gen, beautifully situated on 1.16 wooded acres in the sought-after Woodlands at Silverhawk. With 3,232 sq ft, this thoughtfully designed home features a main-level primary suite with a luxurious 5-piece ensuite and French doors opening to the patio. The open great room centers around a cozy gas fireplace and flows into a chef’s kitchen with a 4′ island, quartz countertops, Frigidaire Gallery stainless steel appliances, and double ovens. A sunroom off the living area provides a bright, inviting space to relax and enjoy the peaceful surroundings. The dedicated multi-generational living area includes a private entrance, kitchenette, den, and additional bedroom, offering comfortable accommodations and added flexibility for extended living. Upstairs, two additional bedrooms and a spacious loft/bonus area provide even more room to spread out, along with abundant storage throughout. Outside, enjoy your wooded retreat with a swim spa, gazebo, firepit area, and plenty of space to relax or entertain. Additional features include a 3-car garage, 66-gallon water tank, NEMA 14-50 EV charging, and central A/C. Conveniently located near I-5, Costco, shopping, dining, and JBLM, making everyday errands and commuting a breeze.
Property Details
Price:
$1,190,000
MLS #:
NWM2586760
Status:
Active
Beds:
4
Baths:
4
Type:
Single Family
Subtype:
Single Family Residence
Subdivision:
Olympia
Neighborhood:
446thurstonne
Listed Date:
Sep 24, 2026
Finished Sq Ft:
3,232
Total Sq Ft:
3,232
Lot Size:
50,818 sqft / 1.17 acres (approx)
Year Built:
2021
See this Listing
Schools
School District:
North Thurston
Elementary School:
Buyer To Verify
Middle School:
Buyer To Verify
High School:
Buyer To Verify
Interior
Appliances
Dishwasher, Disposal, Double Oven, Microwave, Stove(s)/Range(s)
Bathrooms
2 Full Bathrooms, 1 Three Quarter Bathroom, 1 Half Bathroom
Cooling
Central Air, Forced Air
Fireplaces Total
2
Flooring
Vinyl Plank
Heating
Forced Air
Interior Features
Bath Off Primary, Dbl Pane/Storm Window, Fireplace, French Doors, Loft, Pantry, Security System, Walk-In Closet(s), Water Heater
Levels
Two
Main Level Bathrooms
3
Main Level Bedrooms
2
Exterior
Architectural Style
Craftsman
Attached Garage YN
1
Community Features
CCRs
Construction Materials
Cement Plank, Stone
Covered Spaces
3
Exterior Features
Cement Planked, Stone
Lot Features
Dead End Street, Paved
Parking Features
Driveway, Attached Garage, RV Parking
Parking Spots
3
Parking Total
3
Roof
Composition
Security Features
Security Gate, Security System
Financial
HOA Fee
$750
HOA Fee Frequency
Annually
Tax Year
2026
Taxes
$9,402
Map
Community
- Address5325 Kestral Ln NE Lacey WA
- SubdivisionOlympia
- CityLacey
- CountyThurston
- Zip Code98516
Subdivisions in Lacey
Market Summary
Current real estate data for Single Family in Lacey as of Oct 22, 2026
259
Single Family Listed
80
Avg DOM
294
Avg $ / SqFt
$558,069
Avg List Price
Property Summary
- Located in the Olympia subdivision, 5325 Kestral Ln NE Lacey WA is a Single Family for sale in Lacey, WA, 98516. It is listed for $1,190,000 and features 4 beds, 4 baths, and has approximately 3,232 square feet of living space, and was originally constructed in 2021. The current price per square foot is $368. The average price per square foot for Single Family listings in Lacey is $294. The average listing price for Single Family in Lacey is $558,069. To schedule a showing of MLS#nwm2586760 at 5325 Kestral Ln NE in Lacey, WA, contact your Best in the West agent at 206-351-5550.
Similar Listings Nearby


 Listing courtesy of Real Broker LLC
The database information herein is provided from and copyrighted by the Northwest Multiple Listing Service (NWMLS). NWMLS data may not be reproduced or redistributed and is only for people viewing this site. All information provided is deemed reliable but is not guaranteed and should be independently verified. All properties are subject to prior sale or withdrawal. This site was last updated Oct-22-2026 4:57:54 pm. © 2026 NWMLS.
5325 Kestral Ln NE
Lacey, WA