


 Listing Provided Courtesy of Jeanne Tranum at Coldwell Banker Evergreen
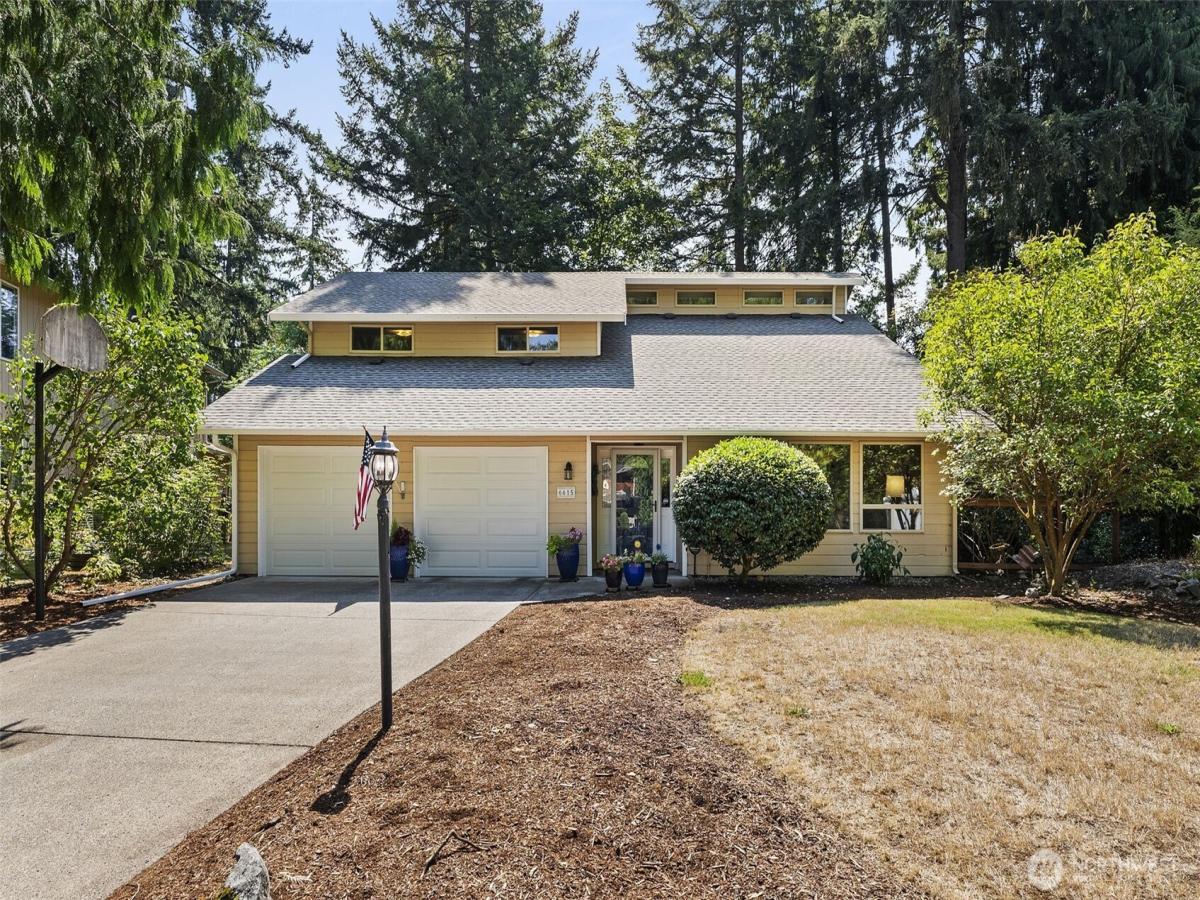
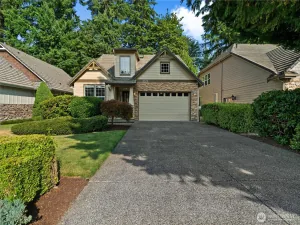
3 Bedrooms + Den • Pre-Inspected • Generous .23-Acre Lot • Near Long Lake Park • Convenient to JBLM & I-5. Classic style, thoughtful updates and a great Lacey location come together in established Montebello. Tucked into a cul-de-sac and surrounded by mature trees, this well-maintained 3-bedroom + DEN home offers generous spaces inside and out, with leafy outlooks from many of the rooms adding to the sense of privacy. A welcoming entry and distinctive dual staircase set the tone, with spacious living and dining rooms plus a family room anchored by a classic brick fireplace. The updated kitchen features white cabinetry, stainless appliances, gas range and eating bar, with French doors opening to the backyard. Upstairs, the vaulted primary includes a private 3/4 bath with tile floors and full tile shower, plus two additional bedrooms, den and full bath. Outside, enjoy a generous .23-ACRE-LOT, mature trees and a covered patio with plenty of room to garden, play or relax. NEW electrical panel, newer roof, and water heater add peace of mind. Pre-inspected with the report available for buyer review, offering added information and confidence from the start. Convenient to JBLM, Long Lake Park, shopping and I-5 for easy access north or south. Easy to view, come take a look!
Property Details
Price:
$549,900
MLS #:
NWM2570308
Status:
Active
Beds:
3
Baths:
3
Type:
Single Family
Subtype:
Single Family Residence
Subdivision:
Long Lake West
Neighborhood:
450lacey
Listed Date:
Aug 21, 2026
Finished Sq Ft:
2,000
Total Sq Ft:
2,000
Lot Size:
10,087 sqft / 0.23 acres (approx)
Year Built:
1979
See this Listing
Schools
School District:
North Thurston
Elementary School:
Lacey Elem
Middle School:
Salish Middle
High School:
North Thurston High
Interior
Appliances
Dishwasher, Disposal, Dryer, Microwave, Stove(s)/Range(s), Washer
Bathrooms
2 Full Bathrooms, 1 Half Bathroom
Cooling
None
Fireplaces Total
1
Flooring
Ceramic Tile, Engineered Hardwood, Vinyl, Carpet
Heating
Forced Air
Interior Features
Bath Off Primary, Ceiling Fan(s), Dbl Pane/Storm Window, Dining Room, Fireplace, French Doors, Loft, Vaulted Ceiling(s), Water Heater
Levels
Two
Main Level Bathrooms
1
Exterior
Attached Garage YN
1
Community Features
CCRs
Construction Materials
Wood
Covered Spaces
2
Exterior Features
Wood
Lot Features
Cul-De-Sac, Paved
Parking Features
Attached Garage
Parking Spots
2
Parking Total
2
Roof
Composition
Security Features
Fully Fenced
Financial
HOA Fee
$50
HOA Fee Frequency
Monthly
HOA Includes
Common Area Maintenance
Tax Year
2026
Taxes
$5,012
Map
Community
- Address6615 Sierra Court SE Lacey WA
- SubdivisionLong Lake West
- CityLacey
- CountyThurston
- Zip Code98503
Subdivisions in Lacey
Market Summary
Current real estate data for Single Family in Lacey as of Oct 28, 2026
254
Single Family Listed
81
Avg DOM
294
Avg $ / SqFt
$556,296
Avg List Price
Property Summary
- Located in the Long Lake West subdivision, 6615 Sierra Court SE Lacey WA is a Single Family for sale in Lacey, WA, 98503. It is listed for $549,900 and features 3 beds, 3 baths, and has approximately 2,000 square feet of living space, and was originally constructed in 1979. The current price per square foot is $275. The average price per square foot for Single Family listings in Lacey is $294. The average listing price for Single Family in Lacey is $556,296. To schedule a showing of MLS#nwm2570308 at 6615 Sierra Court SE in Lacey, WA, contact your Best in the West agent at 206-351-5550.
Similar Listings Nearby

 Listing courtesy of Coldwell Banker Evergreen
The database information herein is provided from and copyrighted by the Northwest Multiple Listing Service (NWMLS). NWMLS data may not be reproduced or redistributed and is only for people viewing this site. All information provided is deemed reliable but is not guaranteed and should be independently verified. All properties are subject to prior sale or withdrawal. This site was last updated Oct-28-2026 10:21:09 am. © 2026 NWMLS.
6615 Sierra Court SE
Lacey, WA