


 Listing Provided Courtesy of City Realty Inc.
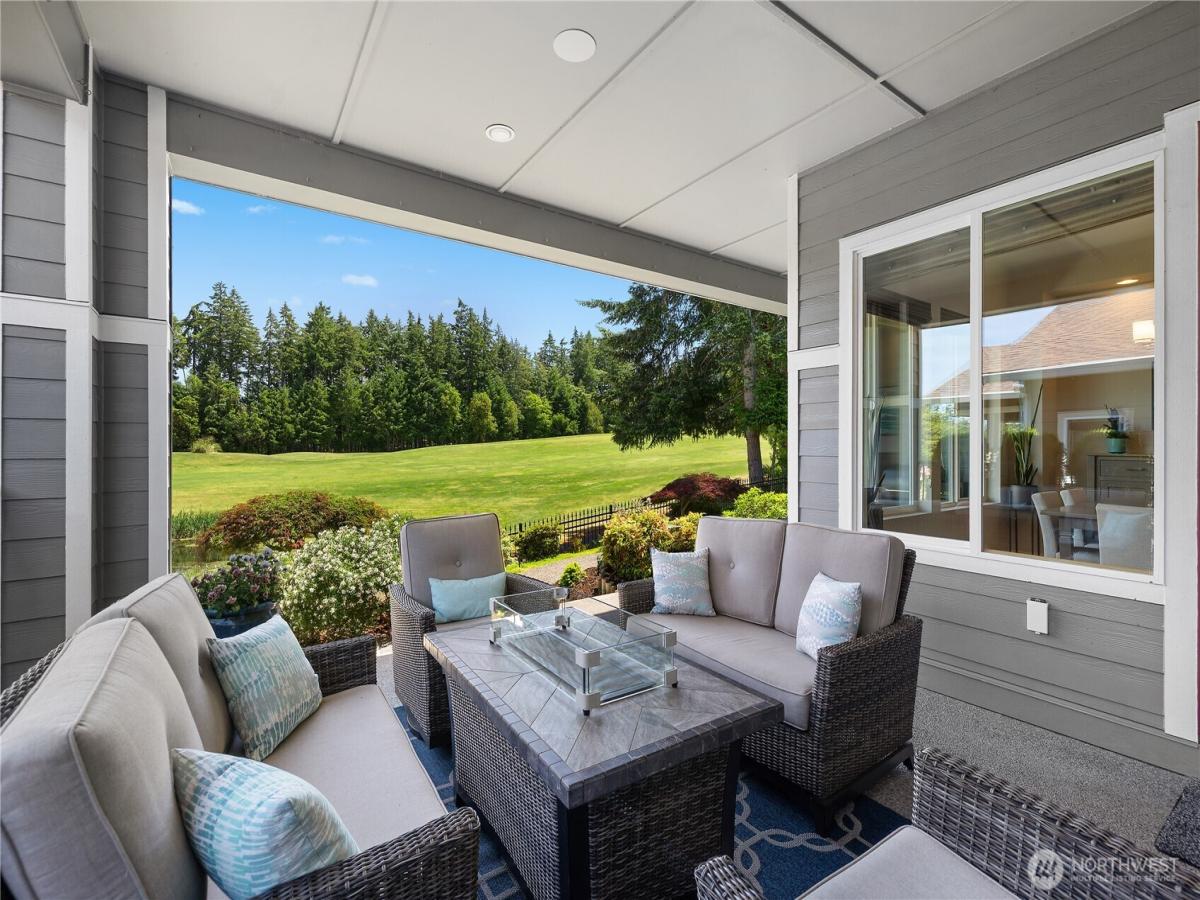
Experience luxury golf course living in this Genova floor plan, perfectly positioned to capture stunning views of two fairways, a tranquil pond, & unforgettable sunrises. Fresh exterior paint, 24 solar panels, & extensive upgrades make this home as efficient as it is beautiful. Engineered hardwood flooring flows throughout the main living areas. The kitchen features quartz countertops, a full tile backsplash, stainless steel appliances, a gas range, & a large island. The light-filled den offers French doors with a transom window & built-in cabinetry, creating the perfect office/flex space. The great room showcases expansive windows, built-in cabinetry, & an upgraded fireplace. The dining area is enhanced by picture-framed windows overlooking the golf course & pond. The spacious primary suite features berber carpet, plantation shutters, & abundant natural light. The luxurious bath includes heated tile floors, quartz countertops, double vanities, a fully tiled shower, & a large walk-in closet. Guests will enjoy a private secondary suite with its own en-suite bath featuring quartz counters & a tiled shower. The versatile laundry room offers a utility sink, desk area, & abundant storage. The oversized garage includes a tankless water heater, EV charger, & extra space for a golf cart, workshop, or storage. Outside, enjoy an expansive patio and professionally landscaped yard designed to maximize the spectacular view. (some items are virtually staged)
Property Details
Price:
$875,000
MLS #:
NWM2544928
Status:
Active
Beds:
2
Baths:
3
Type:
Single Family
Subtype:
Single Family Residence
Subdivision:
Jubilee
Neighborhood:
446thurstonne
Listed Date:
Jun 24, 2026
Finished Sq Ft:
2,176
Total Sq Ft:
2,176
Lot Size:
6,244 sqft / 0.14 acres (approx)
Year Built:
2017
See this Listing
Schools
School District:
North Thurston
Interior
Appliances
Dishwasher, Disposal, Dryer, Microwave, Refrigerator, Stove(s)/Range(s), Washer
Bathrooms
2 Full Bathrooms, 1 Half Bathroom
Cooling
90%+ High Efficiency, Central Air, Forced Air
Fireplaces Total
1
Flooring
Ceramic Tile, Engineered Hardwood, See Remarks, Carpet
Heating
90%+ High Efficiency, Forced Air
Interior Features
Second Primary Bedroom, Bath Off Primary, Dbl Pane/Storm Window, Dining Room, Fireplace, French Doors, Walk-In Closet(s), Water Heater
Levels
One
Main Level Bathrooms
3
Main Level Bedrooms
2
Exterior
Architectural Style
Craftsman
Attached Garage YN
1
Community
55+
Community Features
Age Restriction, Athletic Court, CCRs, Club House, Golf, Park, Playground, Trail(s)
Construction Materials
Brick, Cement Plank
Covered Spaces
2
Direction Faces
West
Exterior Features
Brick, Cement Planked
Lot Features
Curbs, Dead End Street, Paved, Sidewalk
Parking Features
Attached Garage
Parking Spots
4
Parking Total
4
Roof
Composition
Security Features
Fully Fenced
Senior Community YN
1
View
Golf Course, Territorial
Financial
HOA Fee
$289
HOA Fee Frequency
Monthly
HOA Includes
Common Area Maintenance, Lawn Service
Tax Year
2026
Taxes
$8,385
Map
Community
- Address8701 Vashon Court NE Lacey WA
- SubdivisionJubilee
- CityLacey
- CountyThurston
- Zip Code98516
Subdivisions in Lacey
Market Summary
Current real estate data for Single Family in Lacey as of Jul 26, 2026
273
Single Family Listed
58
Avg DOM
297
Avg $ / SqFt
$565,701
Avg List Price
Property Summary
- Located in the Jubilee subdivision, 8701 Vashon Court NE Lacey WA is a Single Family for sale in Lacey, WA, 98516. It is listed for $875,000 and features 2 beds, 3 baths, and has approximately 2,176 square feet of living space, and was originally constructed in 2017. The current price per square foot is $402. The average price per square foot for Single Family listings in Lacey is $297. The average listing price for Single Family in Lacey is $565,701. To schedule a showing of MLS#nwm2544928 at 8701 Vashon Court NE in Lacey, WA, contact your Best in the West agent at 206-351-5550.
Similar Listings Nearby

© 2026 Northwest Multiple Listing Service as distributed by MLS GRID.
 represents listings courtesy of NWMLS. Listed by City Realty Inc..
Disclaimer: Based on information submitted to the MLS GRID as of Jul-25-2026 10:18:45 pm. All data is obtained from various sources and may not have been verified by broker or MLS GRID. Supplied Open House Information is subject to change without notice. All information should be independently reviewed and verified for accuracy. Properties may or may not be listed by the office/agent presenting the information.
Copyright 2026. All rights reserved.
 represents listings courtesy of NWMLS. Listed by City Realty Inc..
Disclaimer: Based on information submitted to the MLS GRID as of Jul-25-2026 10:18:45 pm. All data is obtained from various sources and may not have been verified by broker or MLS GRID. Supplied Open House Information is subject to change without notice. All information should be independently reviewed and verified for accuracy. Properties may or may not be listed by the office/agent presenting the information.
Copyright 2026. All rights reserved.
8701 Vashon Court NE
Lacey, WA