


 Listing Provided Courtesy of Ashly Brown at RE/MAX Honors
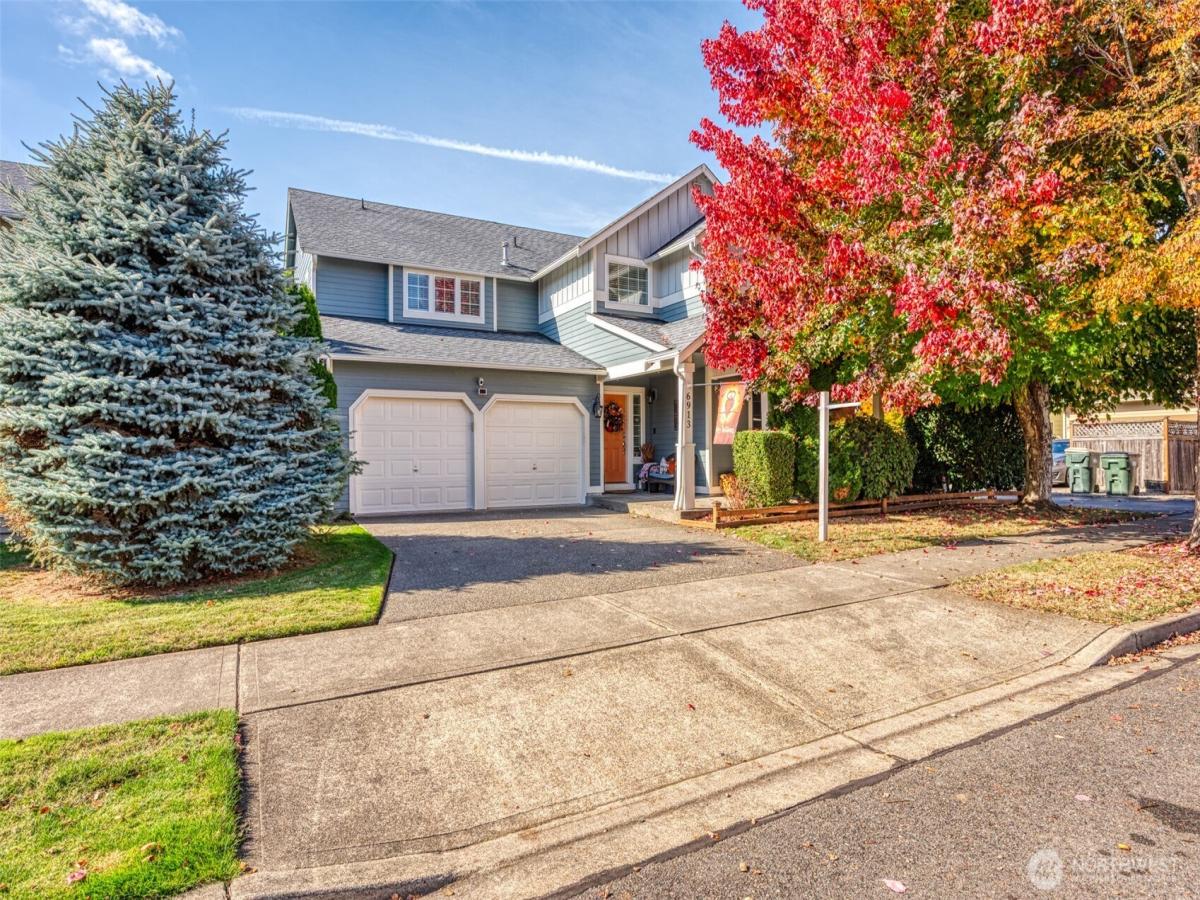
Beautifully updated and impeccably maintained, this inviting 4 bd+ Den/office home is truly move-in ready! Step inside to a warm, welcoming interior featuring stylish vinyl plank flooring, a beautifully renovated kitchen with a pass-through butler’s pantry, leading to the dedicated dining room perfect for everyday meals or entertaining. Every detail has been thoughtfully cared for, creating a home that feels fresh, comfortable, and exceptionally well-maintained. The breakfast bar and eat-in kitchen space lead to a cozy family room with gas fireplace. Outside, enjoy your own private retreat with an immaculate backyard featuring mature landscaping and a charming patio & gazebo—perfect for relaxing and entertaining. Sip your morning coffee on the covered front porch. A spacious two-car garage plus ample driveway parking provides plenty of room for vehicles, guests, and storage. A wonderful blend of modern updates, pride of ownership, and the highly sought-after Horizon Pointe! Close to everything, walkable via gorgeous tree-lined streets to Horizon Elementary, area parks & trails, multiple Golf Courses, and a quick drive to JBLM!
Property Details
Price:
$599,000
MLS #:
NWM2591437
Status:
Active
Beds:
4
Baths:
3
Type:
Single Family
Subtype:
Single Family Residence
Subdivision:
Horizon Pointe
Neighborhood:
450lacey
Listed Date:
Oct 6, 2026
Finished Sq Ft:
2,673
Total Sq Ft:
2,673
Lot Size:
4,950 sqft / 0.11 acres (approx)
Year Built:
2006
See this Listing
Schools
School District:
North Thurston
Elementary School:
Horizons Elem
Middle School:
Komachin Mid
High School:
Timberline High
Interior
Appliances
Dishwasher, Disposal, Microwave, Refrigerator, Stove(s)/Range(s)
Bathrooms
2 Full Bathrooms, 1 Half Bathroom
Cooling
Central Air
Fireplaces Total
1
Flooring
Ceramic Tile, Vinyl Plank, Carpet
Heating
Forced Air
Interior Features
Bath Off Primary, Ceiling Fan(s), Dbl Pane/Storm Window, Dining Room, Fireplace, High Tech Cabling, Pantry, Security System, SMART Wired, Vaulted Ceiling(s), Walk-In Closet(s), Water Heater, Wine/Beverage Refrigerator
Levels
Two
Main Level Bathrooms
1
Exterior
Architectural Style
Contemporary
Attached Garage YN
1
Community Features
CCRs, Park, Playground, Trail(s)
Construction Materials
Cement
Covered Spaces
2
Direction Faces
East
Exterior Features
Cement/Concrete
Lot Features
Alley, Corner Lot, Curbs, Paved, Sidewalk
Parking Features
Driveway, Attached Garage, Off Street
Parking Spots
4
Parking Total
4
Roof
Composition
Security Features
Fully Fenced, Security System
View
Territorial
Financial
HOA Fee
$69
HOA Fee Frequency
Monthly
HOA Includes
Common Area Maintenance
Tax Year
2026
Taxes
$5,765
Map
Community
- Address6913 Axis Street SE Lacey WA
- SubdivisionHorizon Pointe
- CityLacey
- CountyThurston
- Zip Code98513
Subdivisions in Lacey
Market Summary
Current real estate data for Single Family in Lacey as of Oct 28, 2026
254
Single Family Listed
81
Avg DOM
294
Avg $ / SqFt
$556,395
Avg List Price
Property Summary
- Located in the Horizon Pointe subdivision, 6913 Axis Street SE Lacey WA is a Single Family for sale in Lacey, WA, 98513. It is listed for $599,000 and features 4 beds, 3 baths, and has approximately 2,673 square feet of living space, and was originally constructed in 2006. The current price per square foot is $224. The average price per square foot for Single Family listings in Lacey is $294. The average listing price for Single Family in Lacey is $556,395. To schedule a showing of MLS#nwm2591437 at 6913 Axis Street SE in Lacey, WA, contact your Best in the West agent at 206-351-5550.
Similar Listings Nearby

 Listing courtesy of RE/MAX Honors
The database information herein is provided from and copyrighted by the Northwest Multiple Listing Service (NWMLS). NWMLS data may not be reproduced or redistributed and is only for people viewing this site. All information provided is deemed reliable but is not guaranteed and should be independently verified. All properties are subject to prior sale or withdrawal. This site was last updated Oct-28-2026 1:14:39 pm. © 2026 NWMLS.
6913 Axis Street SE
Lacey, WA