


 Listing Provided Courtesy of Coldwell Banker Evergreen
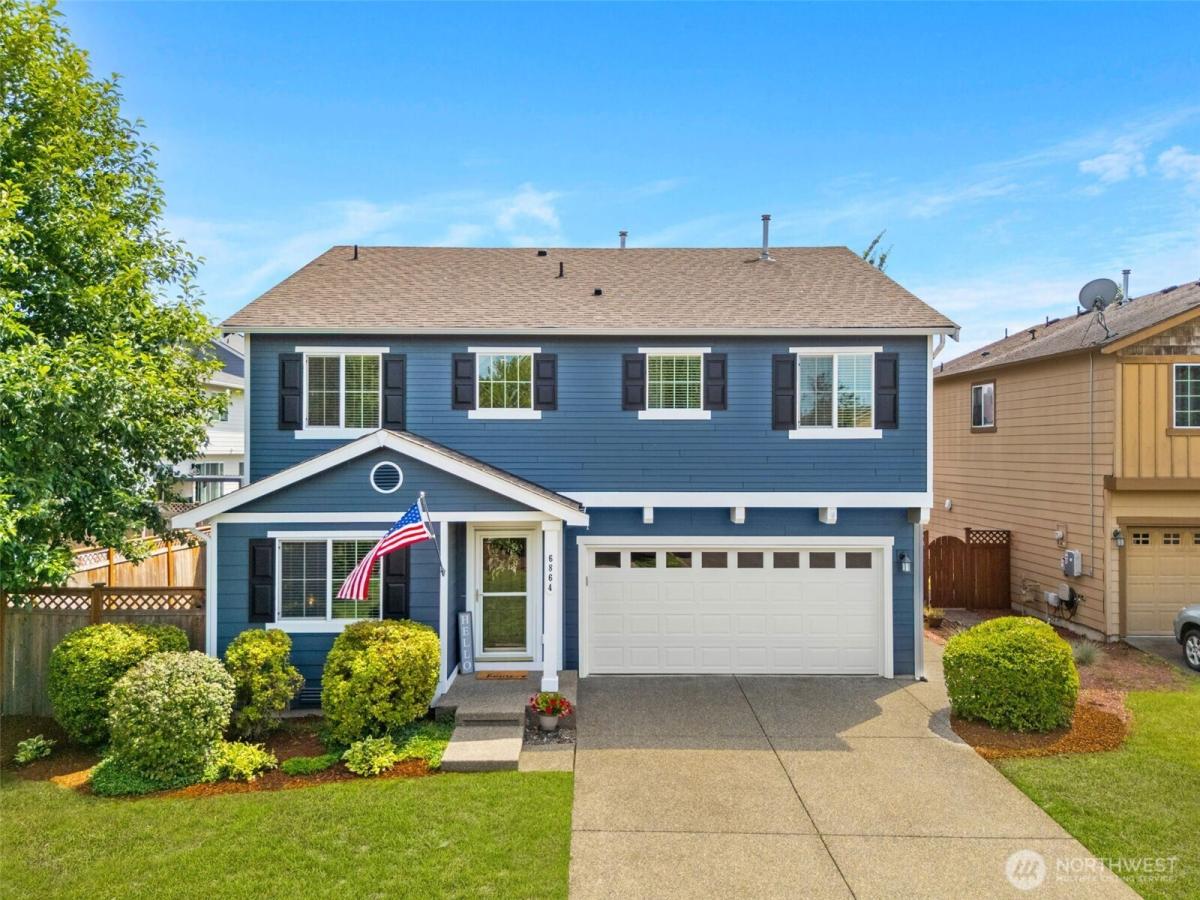
Tucked away on a quiet cul-de-sac in popular Horizon Pointe, this beautifully refreshed home offers the perfect blend of space, privacy & convenience! Situated on a large corner lot with a fully fenced backyard that backs directly to a 10+ acre community park, this special setting provides room to roam, play, garden & relax. Fresh interior & exterior paint, new carpeting, updated tile & engineered hardwoods, plus central A/C create a comfortable, move-in ready feel throughout! The main floor features a dedicated den/office, spacious great room & open dining area that flows seamlessly into the kitchen with abundant cabinetry, generous counter space, expansive eat-in island & pantry. Step outside to an oversized patio & lush backyard complete with a garden shed, sprinkler system & private gate to the park. Upstairs you’ll find three sizable bedrooms, a convenient laundry room with newer washer & dryer, guest bath & a huge bonus room perfect for movie nights, game days, hobbies or simply spreading out. The peaceful primary suite enjoys park views, a spacious bath with walk-in shower & a generous walk-in closet. Thoughtful updates, exceptional outdoor living & an unbeatable location near schools, shopping, dining, Cap City Golf Club, I-5 & JBLM make this Horizon Pointe home one you’ll love coming home to!
Property Details
Price:
$559,000
MLS #:
NWM2536826
Status:
Pending
Beds:
3
Baths:
3
Type:
Single Family
Subtype:
Single Family Residence
Subdivision:
Horizon Pointe
Neighborhood:
450lacey
Listed Date:
Jun 25, 2026
Finished Sq Ft:
2,273
Total Sq Ft:
2,273
Lot Size:
6,735 sqft / 0.15 acres (approx)
Year Built:
2010
See this Listing
Schools
School District:
North Thurston
Elementary School:
Horizons Elem
Middle School:
Komachin Mid
High School:
Timberline High
Interior
Appliances
Dishwasher, Disposal, Dryer, Microwave, Refrigerator, Stove(s)/Range(s), Washer
Bathrooms
1 Full Bathroom, 1 Three Quarter Bathroom, 1 Half Bathroom
Cooling
Central Air, Forced Air
Flooring
Ceramic Tile, Hardwood, Laminate, Carpet
Heating
Forced Air
Interior Features
Bath Off Primary, Dbl Pane/Storm Window, Dining Room, Walk-In Closet(s)
Levels
Two
Main Level Bathrooms
1
Exterior
Attached Garage YN
1
Community Features
CCRs, Park, Playground
Construction Materials
Cement Plank
Covered Spaces
2
Exterior Features
Cement Planked
Lot Features
Cul-De-Sac, Paved, Sidewalk
Parking Features
Attached Garage
Parking Spots
2
Parking Total
2
Roof
Composition
Security Features
Fully Fenced
Financial
HOA Fee
$69
HOA Fee Frequency
Monthly
HOA Includes
Common Area Maintenance
Tax Year
2026
Taxes
$5,451
Map
Community
- Address6864 Fresco Drive SE Lacey WA
- SubdivisionHorizon Pointe
- CityLacey
- CountyThurston
- Zip Code98513
Subdivisions in Lacey
Market Summary
Current real estate data for Single Family in Lacey as of Jul 26, 2026
273
Single Family Listed
58
Avg DOM
297
Avg $ / SqFt
$565,701
Avg List Price
Property Summary
- Located in the Horizon Pointe subdivision, 6864 Fresco Drive SE Lacey WA is a Single Family for sale in Lacey, WA, 98513. It is listed for $559,000 and features 3 beds, 3 baths, and has approximately 2,273 square feet of living space, and was originally constructed in 2010. The current price per square foot is $246. The average price per square foot for Single Family listings in Lacey is $297. The average listing price for Single Family in Lacey is $565,701. To schedule a showing of MLS#nwm2536826 at 6864 Fresco Drive SE in Lacey, WA, contact your Best in the West agent at 206-351-5550.
Similar Listings Nearby

© 2026 Northwest Multiple Listing Service as distributed by MLS GRID.
 represents listings courtesy of NWMLS. Listed by Coldwell Banker Evergreen.
Disclaimer: Based on information submitted to the MLS GRID as of Jul-26-2026 7:48:05 am. All data is obtained from various sources and may not have been verified by broker or MLS GRID. Supplied Open House Information is subject to change without notice. All information should be independently reviewed and verified for accuracy. Properties may or may not be listed by the office/agent presenting the information.
Copyright 2026. All rights reserved.
 represents listings courtesy of NWMLS. Listed by Coldwell Banker Evergreen.
Disclaimer: Based on information submitted to the MLS GRID as of Jul-26-2026 7:48:05 am. All data is obtained from various sources and may not have been verified by broker or MLS GRID. Supplied Open House Information is subject to change without notice. All information should be independently reviewed and verified for accuracy. Properties may or may not be listed by the office/agent presenting the information.
Copyright 2026. All rights reserved.
6864 Fresco Drive SE
Lacey, WA