


 Listing Provided Courtesy of Karen Nadler at John L. Scott Lacey
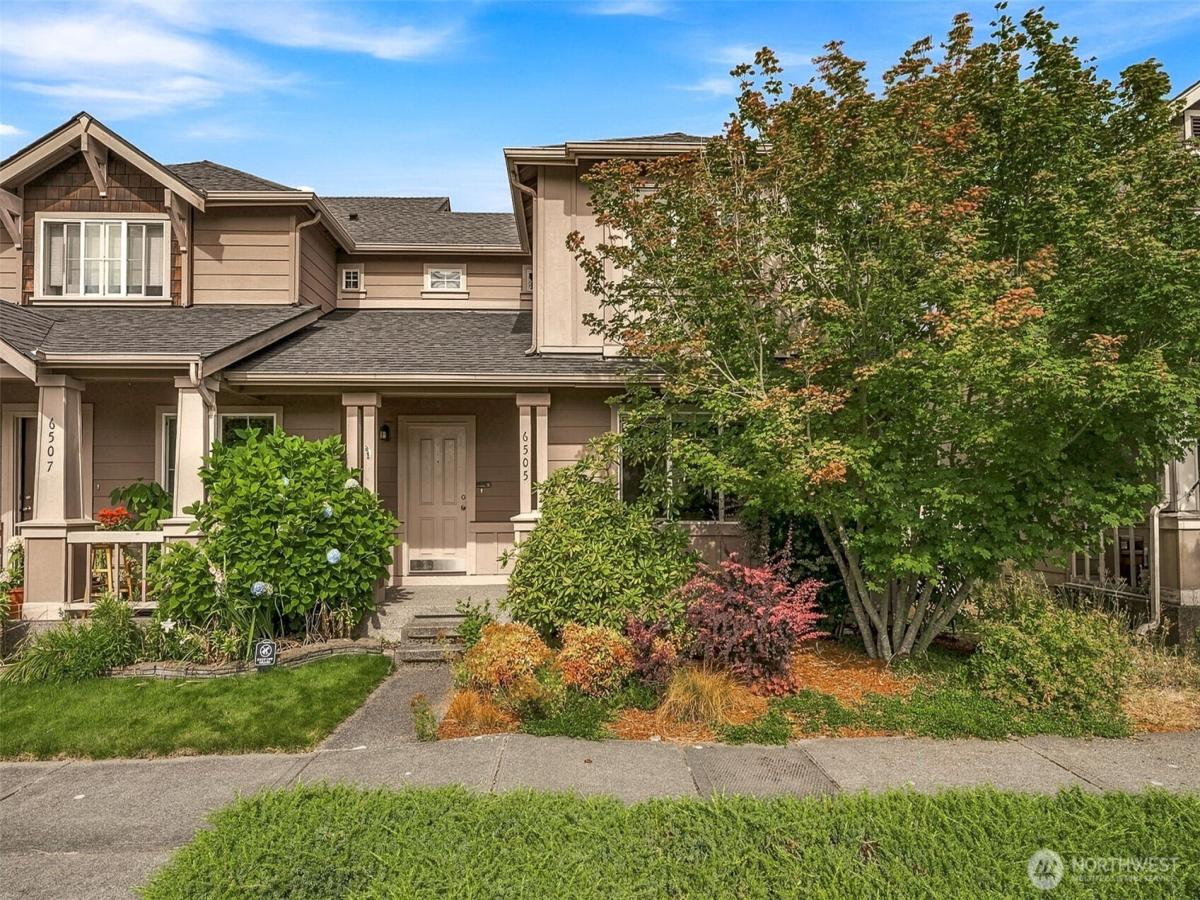
Move-in ready and thoughtfully designed! This inviting 2-bedroom, 2.5-bath home offers 1,342 square feet of comfortable living space with a highly desirable layout featuring two spacious primary suites, each with its own private en suite bathroom—ideal for guests, roommates, or multi-generational living. The main floor showcases newer hardwood flooring, creating a warm and modern feel throughout the living and dining areas. The well-appointed kitchen flows seamlessly into the living space, and all appliances stay, making your move even easier. You’ll also appreciate the spacious laundry room, attached one-car garage with an electric vehicle charging station, and a fully fenced backyard perfect for pets, gardening, or relaxing outdoors. Conveniently located and designed for today’s lifestyle, this home offers comfort, functionality, and exceptional value. The Horizon Pointe community offers a lovely park. Close to schools and shopping.
Property Details
Price:
$385,000
MLS #:
NWM2559339
Status:
Pending Inspection
Beds:
2
Baths:
3
Type:
Single Family
Subtype:
Single Family Residence
Subdivision:
Horizon Pointe
Neighborhood:
450lacey
Listed Date:
Jul 28, 2026
Finished Sq Ft:
1,342
Total Sq Ft:
1,342
Lot Size:
2,250 sqft / 0.05 acres (approx)
Year Built:
2007
See this Listing
Schools
School District:
North Thurston
Elementary School:
Chambers Prairie El
Middle School:
Komachin Mid
High School:
North Thurston High
Interior
Appliances
Dishwasher, Disposal, Dryer, Microwave, Refrigerator, Stove(s)/Range(s), Washer
Bathrooms
2 Full Bathrooms, 1 Half Bathroom
Cooling
None
Flooring
Engineered Hardwood, Hardwood, Vinyl, Carpet
Heating
See Remarks, Wall Furnace
Interior Features
Bath Off Primary, Ceiling Fan(s), Dbl Pane/Storm Window, Walk-In Closet(s), Water Heater
Levels
Multi/Split
Main Level Bathrooms
1
Exterior
Attached Garage YN
1
Community Features
Athletic Court, CCRs, Park, Playground, Trail(s)
Construction Materials
Cement Plank, Wood
Covered Spaces
1
Direction Faces
East
Exterior Features
Cement Planked, Wood
Lot Features
Curbs, Paved, Sidewalk
Parking Features
Attached Garage
Parking Spots
1
Parking Total
1
Roof
Composition
View
Territorial
Financial
HOA Fee
$193
HOA Fee Frequency
Quarterly
HOA Includes
Road Maintenance
Tax Year
2026
Taxes
$4,011
Map
Community
- Address6505 Oklahoma Street SE Lacey WA
- SubdivisionHorizon Pointe
- CityLacey
- CountyThurston
- Zip Code98513
Subdivisions in Lacey
Market Summary
Current real estate data for Single Family in Lacey as of Oct 29, 2026
255
Single Family Listed
81
Avg DOM
293
Avg $ / SqFt
$555,347
Avg List Price
Property Summary
- Located in the Horizon Pointe subdivision, 6505 Oklahoma Street SE Lacey WA is a Single Family for sale in Lacey, WA, 98513. It is listed for $385,000 and features 2 beds, 3 baths, and has approximately 1,342 square feet of living space, and was originally constructed in 2007. The current price per square foot is $287. The average price per square foot for Single Family listings in Lacey is $293. The average listing price for Single Family in Lacey is $555,347. To schedule a showing of MLS#nwm2559339 at 6505 Oklahoma Street SE in Lacey, WA, contact your Best in the West agent at 206-351-5550.
Similar Listings Nearby

 Listing courtesy of John L. Scott Lacey
The database information herein is provided from and copyrighted by the Northwest Multiple Listing Service (NWMLS). NWMLS data may not be reproduced or redistributed and is only for people viewing this site. All information provided is deemed reliable but is not guaranteed and should be independently verified. All properties are subject to prior sale or withdrawal. This site was last updated Oct-29-2026 4:57:53 am. © 2026 NWMLS.
6505 Oklahoma Street SE
Lacey, WA