
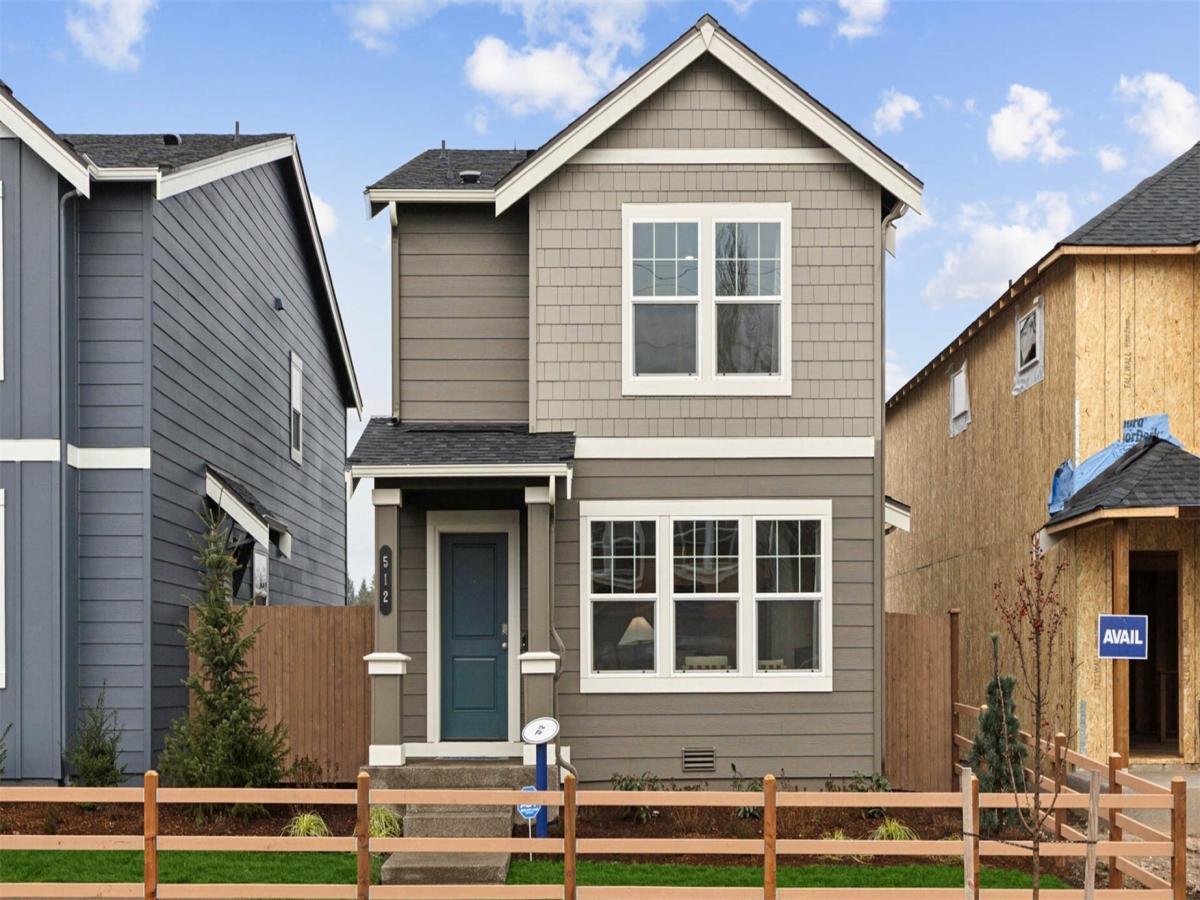


 Listing Provided Courtesy of Shane Elliott at D.R. Horton
Welcome to this fantastic home at Morel Meadows featuring the Fir floor plan. The open-floor common area seamlessly connects the great room and kitchen and features a side door leading to a private side courtyard for lovely time outside. There is a powder room and a 2-car garage, with doors adorned with decorative windows, providing great space for vehicles and additional storage. On the second floor, enjoy your daily routine in the primary bedroom which features an en-suite walk in closet and private bath. This floor also has a second 3/4 bath, laundry room, cozy loft area, and 2 additional bedrooms to accommodate a larger household or a variety of uses to fit your lifestyle. Enjoy fun in the sun at the community park or by sipping your morning coffee with neighbors on a serene walk on the nearby paths. Amazing shopping, dining, and outdoor recreation are a quick drive away and so is I-5 which provides an easy commute to nearby cities including Olympia and Seattle. Interested in learning more? Schedule a tour soon! This home is estimated to be move-in ready by the end of December.
Property Details
Price:
$474,995
MLS #:
NWM2594915
Status:
Pending
Beds:
3
Baths:
3
Type:
Single Family
Subtype:
Single Family Residence
Subdivision:
Hawks Prairie
Neighborhood:
451hawksprairie
Listed Date:
Oct 28, 2026
Finished Sq Ft:
1,395
Total Sq Ft:
1,395
Lot Size:
2,700 sqft / 0.06 acres (approx)
Year Built:
2026
See this Listing
Schools
School District:
North Thurston
Elementary School:
Lydia Hawk Elem
Middle School:
Nisqually Mid
High School:
River Ridge High
Interior
Appliances
Dishwasher, Disposal, Microwave, Stove(s)/Range(s)
Bathrooms
2 Three Quarter Bathrooms, 1 Half Bathroom
Cooling
90%+ High Efficiency, Ductless, Forced Air, Heat Pump
Flooring
Laminate
Heating
90%+ High Efficiency, Ductless, Forced Air, Heat Pump
Interior Features
Bath Off Primary, Loft, Walk-In Closet(s), Water Heater
Levels
Two
Main Level Bathrooms
1
Exterior
Attached Garage YN
1
Community Features
Athletic Court, CCRs, Park, Playground, Trail(s)
Construction Materials
Cement Plank
Covered Spaces
2
Exterior Features
Cement Planked
New Construction YN
1
Parking Features
Attached Garage
Parking Spots
4
Parking Total
4
Roof
Composition
Financial
HOA Fee
$97
HOA Fee Frequency
Monthly
HOA Includes
Common Area Maintenance
Tax Year
2026
Taxes
$4,800
Map
Community
- Address210 Cremini Loop SE #63 Lacey WA
- SubdivisionHawks Prairie
- CityLacey
- CountyThurston
- Zip Code98513
Subdivisions in Lacey
Market Summary
Current real estate data for Single Family in Lacey as of Oct 29, 2026
255
Single Family Listed
81
Avg DOM
293
Avg $ / SqFt
$555,347
Avg List Price
Property Summary
- Located in the Hawks Prairie subdivision, 210 Cremini Loop SE #63 Lacey WA is a Single Family for sale in Lacey, WA, 98513. It is listed for $474,995 and features 3 beds, 3 baths, and has approximately 1,395 square feet of living space, and was originally constructed in 2026. The current price per square foot is $340. The average price per square foot for Single Family listings in Lacey is $293. The average listing price for Single Family in Lacey is $555,347. To schedule a showing of MLS#nwm2594915 at 210 Cremini Loop SE #63 in Lacey, WA, contact your Best in the West agent at 206-351-5550.
Similar Listings Nearby

 Listing courtesy of D.R. Horton
The database information herein is provided from and copyrighted by the Northwest Multiple Listing Service (NWMLS). NWMLS data may not be reproduced or redistributed and is only for people viewing this site. All information provided is deemed reliable but is not guaranteed and should be independently verified. All properties are subject to prior sale or withdrawal. This site was last updated Oct-29-2026 3:04:55 am. © 2026 NWMLS.
210 Cremini Loop SE #63
Lacey, WA