


 Listing Provided Courtesy of Kathleen Anne Voss at Redfin
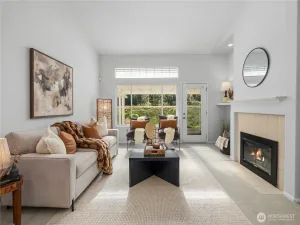
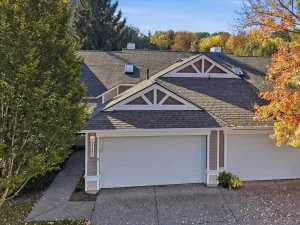
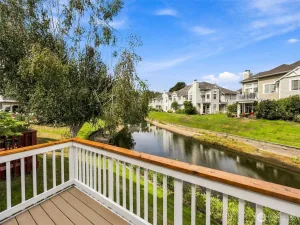
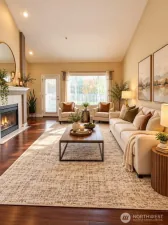
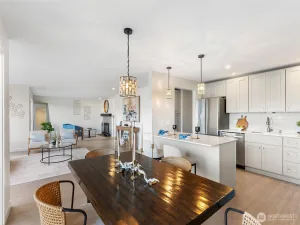
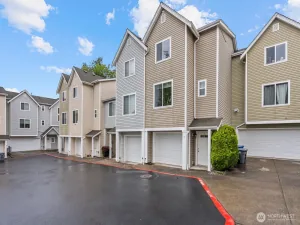
Welcome to this inviting home with a versatile floor plan and plenty of space to live, work and relax! The main level features a bright living room with beautiful flooring, a cozy fireplace, large sunny windows and a slider leading to the balcony. The living room flows into the spacious dining area with a convenient pass-through to the chef’s kitchen featuring abundant oak cabinetry, double sink overlooking the outdoors, recessed lighting and matching white appliances. A convenient half bath completes the main level. Upstairs, the spacious primary bedroom offers generous closet space and access to the full bath, along with an additional bedroom/office. The lower level provides valuable flex space with a large living area and ¾ bath—ideal for a home office, guest space, multigenerational living or potential rental use. Additional features include updated light fixtures throughout, updated bathrooms, new garbage disposal, new carpet in 2025, and a new EV charger in the spacious garage. Great location with easy freeway access and close to light rail station.
Property Details
Price:
$370,000
MLS #:
NWM2584102
Status:
Active
Beds:
2
Baths:
3
Type:
Condo
Subtype:
Condominium
Subdivision:
West Hill
Neighborhood:
120desmoinesredondo
Listed Date:
Sep 22, 2026
Finished Sq Ft:
0
Total Sq Ft:
1,180
Year Built:
1984
See this Listing
Schools
School District:
Federal Way
Elementary School:
Sunnycrest Elem
Middle School:
Evergreen Middle
High School:
Thomas Jefferson Hig
Interior
Appliances
Dishwasher, Dryer, Microwave, Refrigerator, Stove(s)/Range(s)
Bathrooms
1 Full Bathroom, 1 Three Quarter Bathroom, 1 Half Bathroom
Cooling
None
Flooring
Laminate, Carpet
Heating
Baseboard, Wall Furnace
Interior Features
Cooking-Electric, Dryer-Electric, Washer
Laundry Features
Electric Dryer Hookup, Washer Hookup
Levels
Multi/Split
Main Level Bathrooms
1
Exterior
Architectural Style
Townhouse
Construction Materials
Cement Plank
Covered Spaces
1
Exterior Features
Cement Planked
Lot Features
Curbs, Paved
Parking Features
Individual Garage
Parking Spots
1
Parking Total
1
Roof
Composition
View
Territorial
Financial
HOA Fee
$421
HOA Fee Frequency
Monthly
HOA Includes
Common Area Maintenance, Sewer, Water
Tax Year
2025
Taxes
$3,577
Map
Community
- Address24625 45th Place S #20F2 Kent WA
- SubdivisionWest Hill
- CityKent
- CountyKing
- Zip Code98032
Subdivisions in Kent
- Auburn
- Benson Hill
- Black Diamond
- Cambridge
- Covington
- Des Moines
- Downtown Kent
- East Hill
- Fairwood
- Federal Way
- Garrison Creek
- Green River
- Kent
- Kentlake Highlands
- Kentridge
- Lake Fenwick
- Lake Meridian
- Lake Morton
- Lake Sawyer
- Lake Youngs
- Meridian Valley CC
- Panther Lake
- Park Orchard
- Parkview
- Redondo
- Remington
- Riverview
- Scenic Hill
- Shadow Lake
- Soos Creek
- Springbrook
- Star Lake
- The Lakes
- West Hill
- Winterwood
Market Summary
Property Summary
- Located in the West Hill subdivision, 24625 45th Place S #20F2 Kent WA is a Condo for sale in Kent, WA, 98032. It is listed for $370,000 and features 2 beds, 3 baths, and has approximately 1,180 square feet of living space, and was originally constructed in 1984. The current price per square foot is $314. The average price per square foot for Condo listings in Kent is $318. The average listing price for Condo in Kent is $373,451. To schedule a showing of MLS#nwm2584102 at 24625 45th Place S #20F2 in Kent, WA, contact your Best in the West agent at 206-351-5550.
Similar Listings Nearby

 Listing courtesy of Redfin
The database information herein is provided from and copyrighted by the Northwest Multiple Listing Service (NWMLS). NWMLS data may not be reproduced or redistributed and is only for people viewing this site. All information provided is deemed reliable but is not guaranteed and should be independently verified. All properties are subject to prior sale or withdrawal. This site was last updated Oct-28-2026 9:06:35 am. © 2026 NWMLS.
24625 45th Place S #20F2
Kent, WA