
 Listing Provided Courtesy of Heaton Dainard, LLC
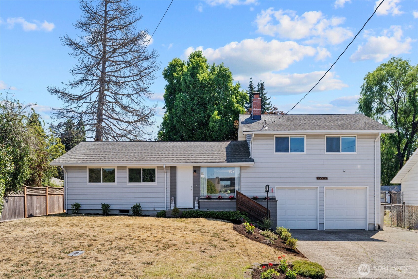
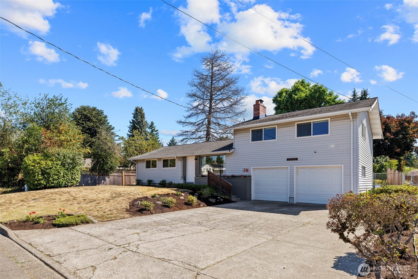
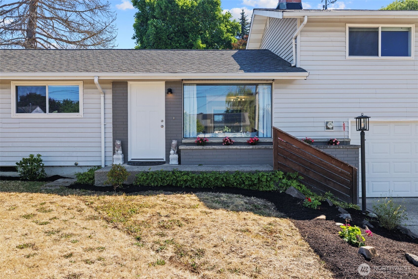
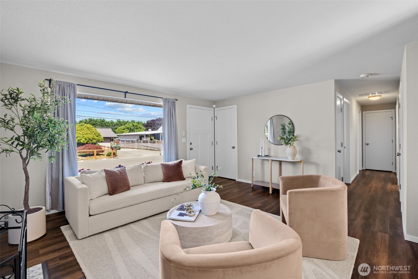
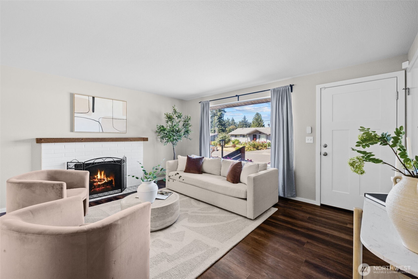
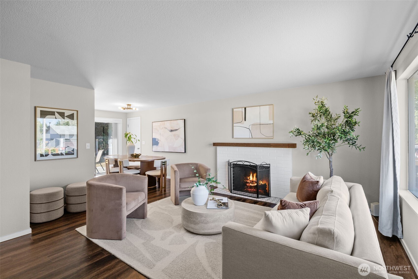
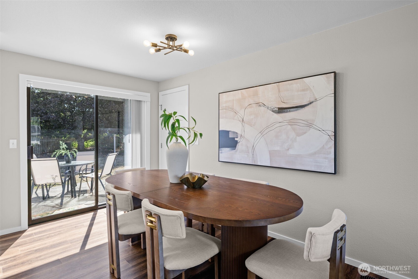
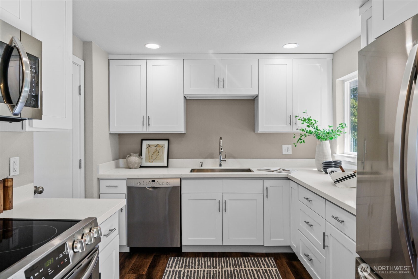
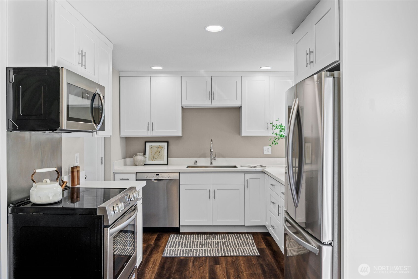
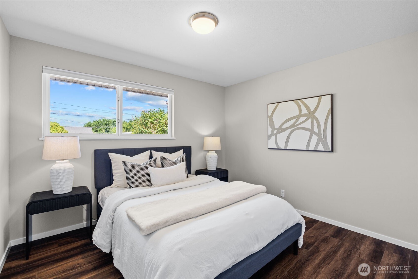
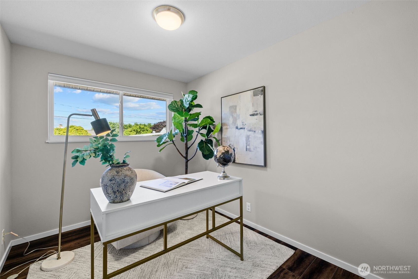
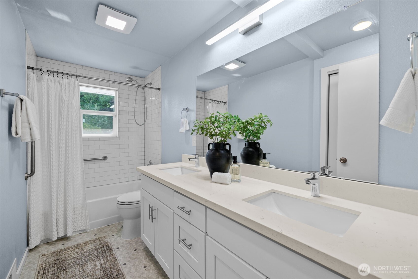
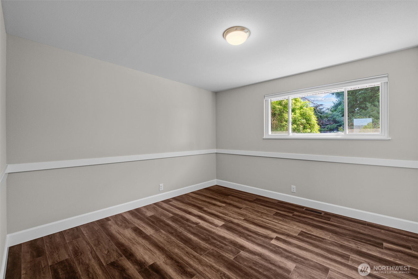
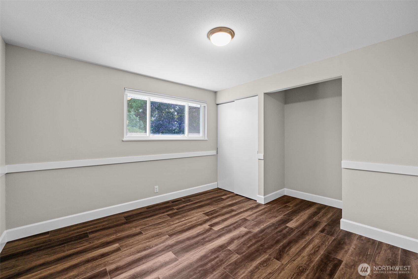
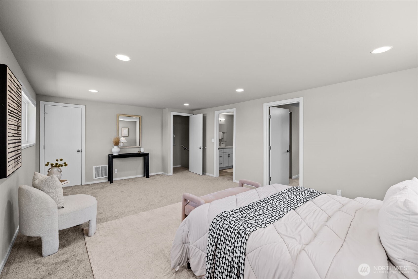
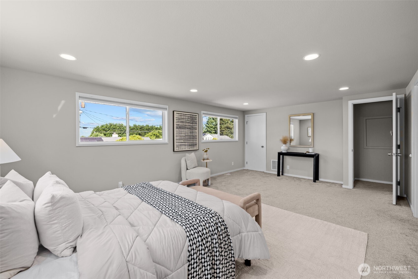
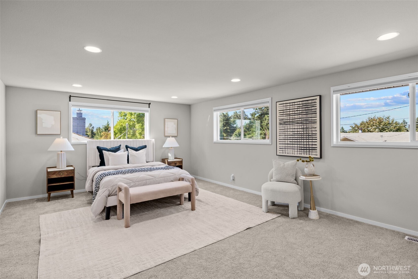
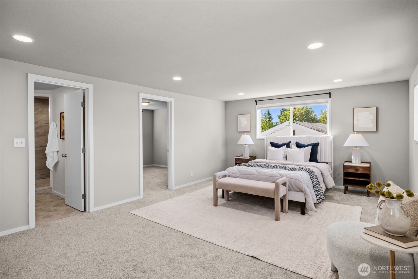
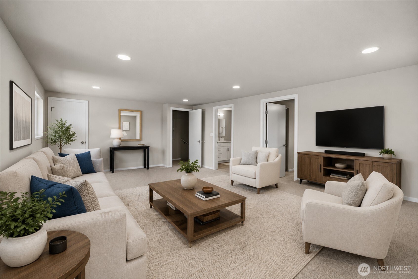
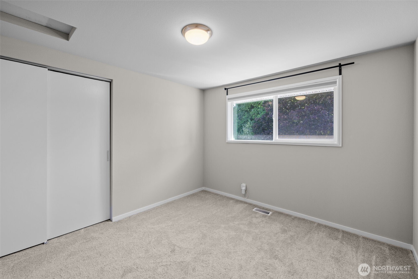
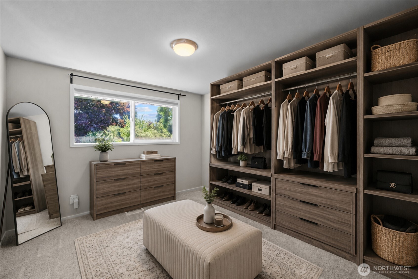
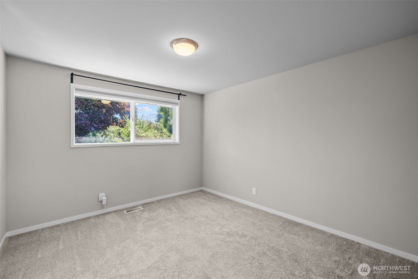
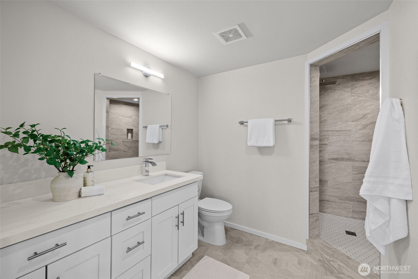
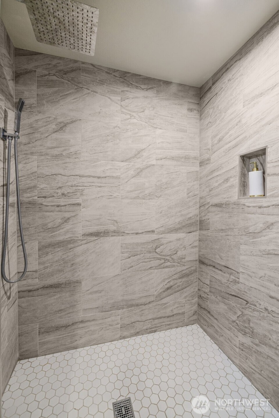
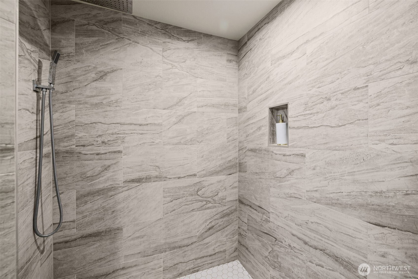
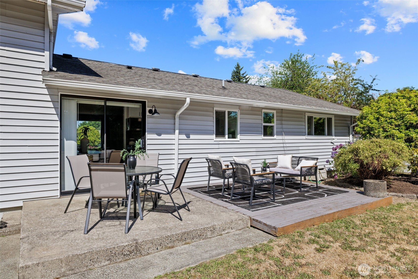
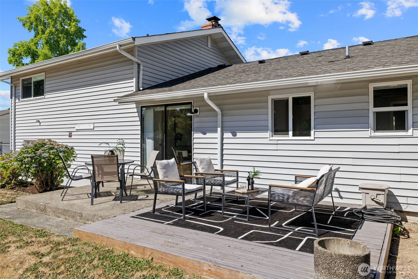
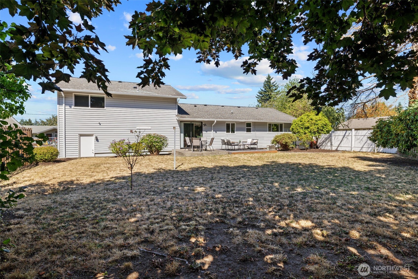
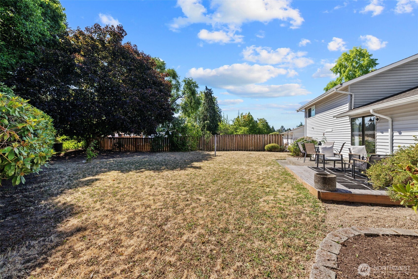
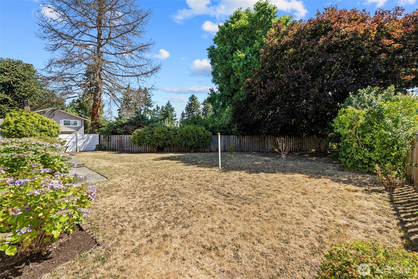
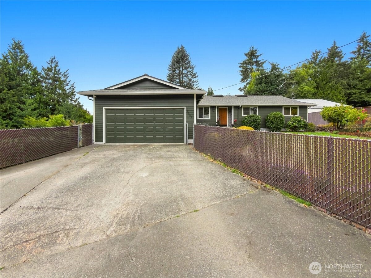
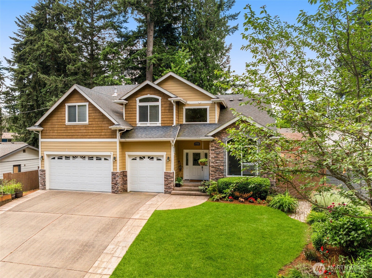
Recently updated & beautifully refreshed, this move-in ready home offers the perfect blend of timeless charm, modern updates, & a dynamic floor plan. Featuring 4 bedrooms, including a spacious upper-level primary suite with a private bath & adjoining flex space, this versatile upper level can serve as a luxurious primary retreat, home office, reading nook, or an additional family room, offering endless flexibility to fit your lifestyle. The main level includes 3 additional bedrooms, a full bathroom, & great storage throughout. Stylish finishes include quartz countertops, shaker cabinetry, updated millwork, tile shower surrounds, luxury vinyl plank flooring, & modern interior doors, all thoughtfully updated and refreshed. Outside, you’ll find an oversized driveway, an attached two-car garage, & ample parking with room for an RV or boat. The generous lot offers plenty of space with fully fenced backyard great for gardening, entertaining, play, or simply enjoying the outdoors. Nestled in a desirable neighborhood/location, this home combines a peaceful residential setting with convenient access to shopping, dining, parks, schools, & major commuting routes. With its outstanding condition, functional layout, & unbeatable location, this is a home you won’t want to miss!
Property Details
Price:
$650,000
MLS #:
NWM2565216
Status:
Active
Beds:
4
Baths:
2
Type:
Single Family
Subtype:
Single Family Residence
Subdivision:
Park Orchard
Neighborhood:
330kent
Listed Date:
Aug 5, 2026
Finished Sq Ft:
1,610
Total Sq Ft:
1,610
Lot Size:
8,647 sqft / 0.20 acres (approx)
Year Built:
1959
See this Listing
Schools
School District:
Kent
Interior
Appliances
Dishwasher, Disposal, Dryer, Microwave, Refrigerator, Stove(s)/Range(s), Washer
Bathrooms
1 Full Bathroom, 1 Three Quarter Bathroom
Cooling
None
Fireplaces Total
1
Flooring
Ceramic Tile, Vinyl Plank, Carpet
Heating
Forced Air
Interior Features
Second Primary Bedroom, Bath Off Primary, Dbl Pane/Storm Window, Dining Room, Fireplace, Security System, Walk-In Closet(s), Water Heater
Levels
One and One Half
Main Level Bathrooms
1
Main Level Bedrooms
3
Exterior
Architectural Style
Mid-Century Modern
Attached Garage YN
1
Construction Materials
Metal/Vinyl, Wood
Covered Spaces
2
Direction Faces
West
Exterior Features
Metal/Vinyl, Wood Products
Lot Features
Paved
Parking Features
Driveway, Attached Garage
Parking Spots
6
Parking Total
6
Roof
Composition
Security Features
Fully Fenced, Security System
Financial
Tax Year
2025
Taxes
$5,937
Map
Community
- Address22912 105th Avenue SE Kent WA
- SubdivisionPark Orchard
- CityKent
- CountyKing
- Zip Code98031
Subdivisions in Kent
- Auburn
- Benson Hill
- Black Diamond
- Cambridge
- Covington
- Des Moines
- Downtown Kent
- East Hill
- Fairwood
- Federal Way
- Garrison Creek
- Green River
- Kent
- Kentlake Highlands
- Kentridge
- Lake Fenwick
- Lake Meridian
- Lake Morton
- Lake Sawyer
- Lake Youngs
- Meridian Valley CC
- Panther Lake
- Park Orchard
- Parkview
- Redondo
- Remington
- Riverview
- Scenic Hill
- Shadow Lake
- Soos Creek
- Springbrook
- Star Lake
- The Lakes
- West Hill
- Winterwood
Market Summary
Current real estate data for Single Family in Kent as of Sep 12, 2026
365
Single Family Listed
74
Avg DOM
362
Avg $ / SqFt
$823,134
Avg List Price
Property Summary
- Located in the Park Orchard subdivision, 22912 105th Avenue SE Kent WA is a Single Family for sale in Kent, WA, 98031. It is listed for $650,000 and features 4 beds, 2 baths, and has approximately 1,610 square feet of living space, and was originally constructed in 1959. The current price per square foot is $404. The average price per square foot for Single Family listings in Kent is $362. The average listing price for Single Family in Kent is $823,134. To schedule a showing of MLS#nwm2565216 at 22912 105th Avenue SE in Kent, WA, contact your Best in the West agent at 206-351-5550.
Similar Listings Nearby



© 2026 Northwest Multiple Listing Service as distributed by MLS GRID.
 represents listings courtesy of NWMLS. Listed by Heaton Dainard, LLC.
Disclaimer: Based on information submitted to the MLS GRID as of Sep-12-2026 5:02:35 am. All data is obtained from various sources and may not have been verified by broker or MLS GRID. Supplied Open House Information is subject to change without notice. All information should be independently reviewed and verified for accuracy. Properties may or may not be listed by the office/agent presenting the information.
Copyright 2026. All rights reserved.
 represents listings courtesy of NWMLS. Listed by Heaton Dainard, LLC.
Disclaimer: Based on information submitted to the MLS GRID as of Sep-12-2026 5:02:35 am. All data is obtained from various sources and may not have been verified by broker or MLS GRID. Supplied Open House Information is subject to change without notice. All information should be independently reviewed and verified for accuracy. Properties may or may not be listed by the office/agent presenting the information.
Copyright 2026. All rights reserved.
22912 105th Avenue SE
Kent, WA