
 Listing Provided Courtesy of John L. Scott, Inc.
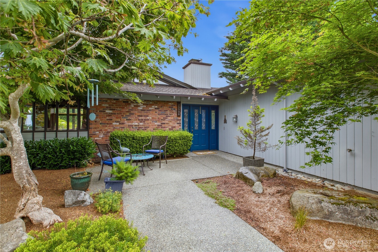
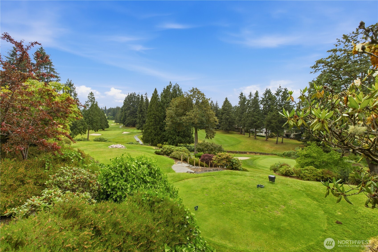
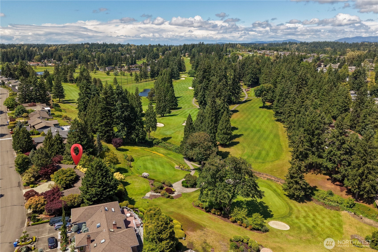
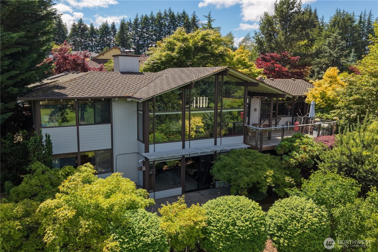
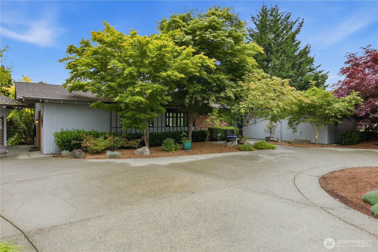
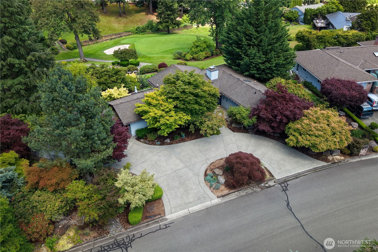
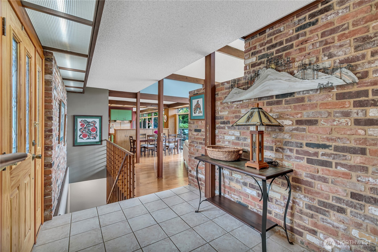
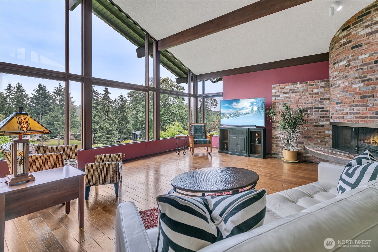
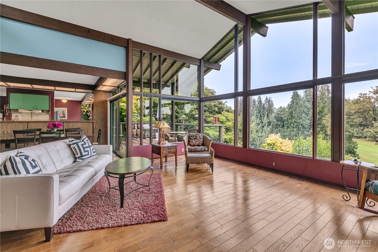
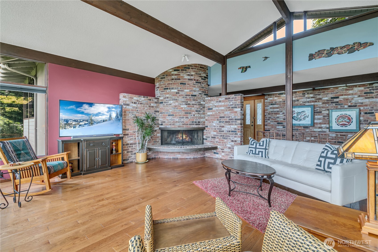
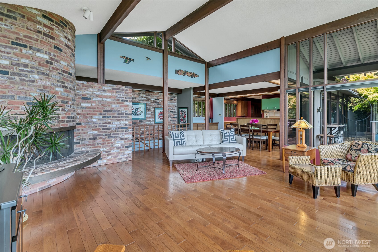
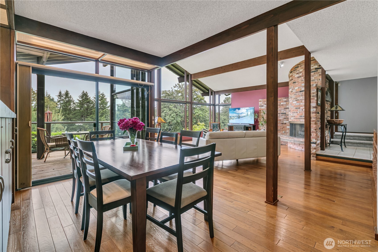
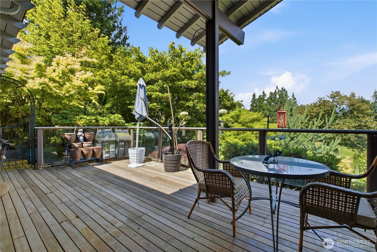
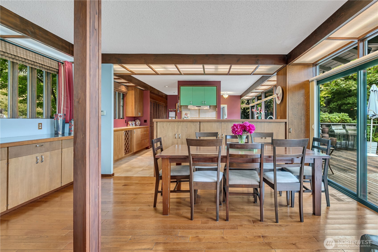
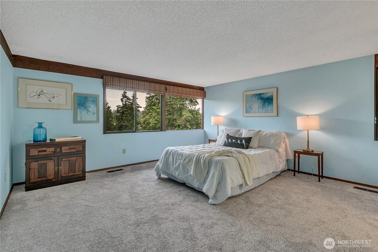
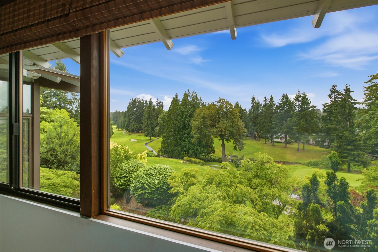
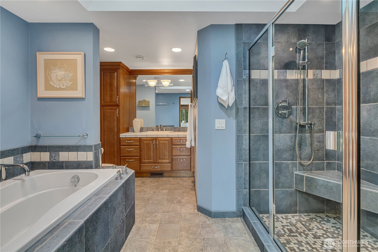
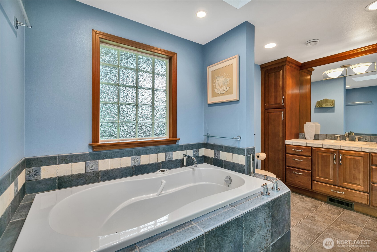
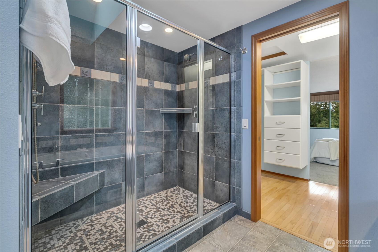
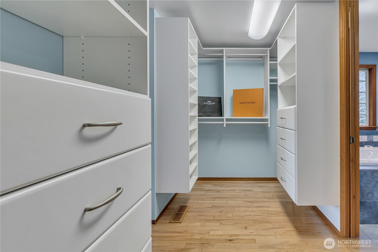
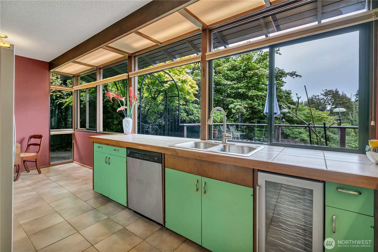
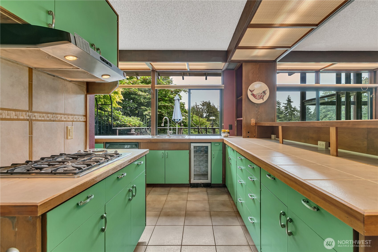
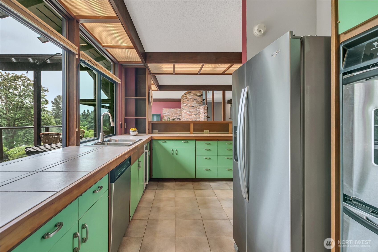
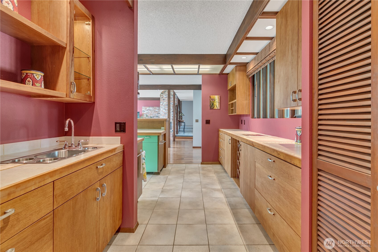
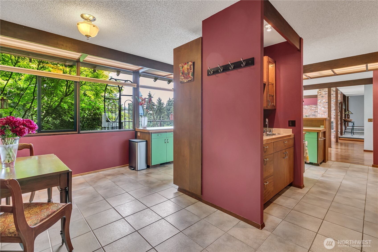
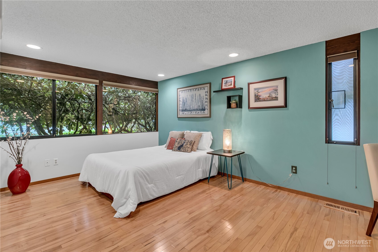
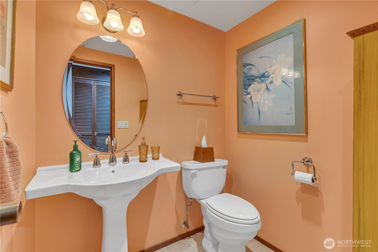
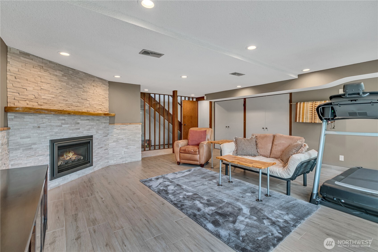
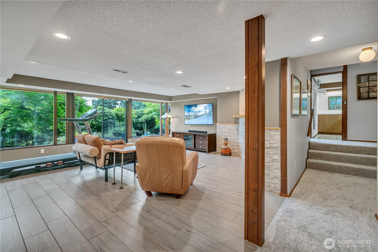
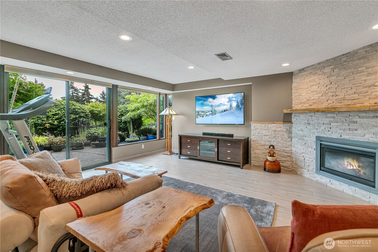
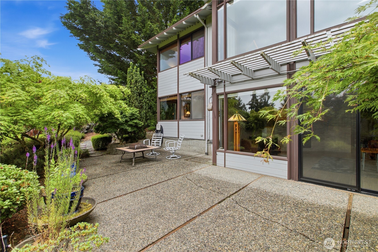
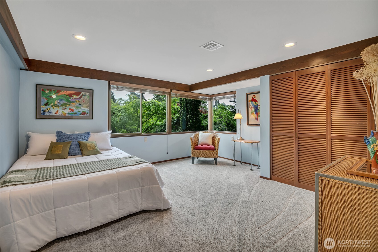
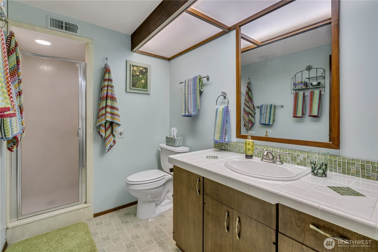
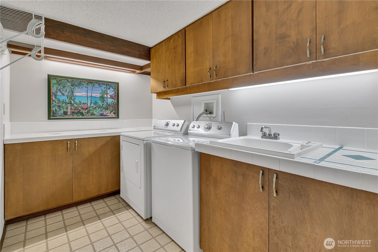
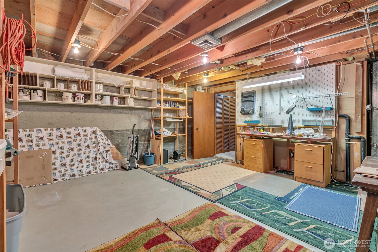
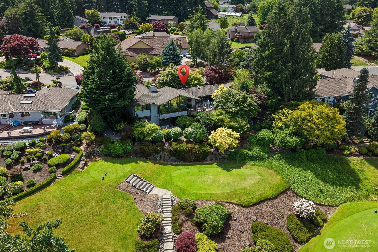
Welcome to life in Meridian Valley Country Club. This beautifully maintained 3 bed, 2.5 bath home offers vaulted ceilings in the living room, a cozy gas fireplace, and hardwood floors that create an inviting, timeless feel. Large windows capture the stunning golf course view overlooking the 6th tee box, an everyday backdrop that feels like a retreat. The kitchen features a gas cooktop, tile floors, generous counter space and a large pantry. Exceptional storage runs throughout the home, complemented by new carpet for a fresh, move in ready finish. The downstairs level has updated luxury vinyl flooring and a modern gas fireplace, creating a warm, stylish space for relaxing or entertaining. There is a bedroom and 3/4 bath with a large extra room on the lower level. The spacious primary suite includes a walk-in closet and relaxing air tub. Step outside to a beautifully landscaped yard with a teak deck, lower level patio, and full sprinkler system, perfect for entertaining or quiet mornings with a view. A circular driveway and 2 car garage add convenience and curb appeal. Additional highlights include A/C, wiring for a generator, and the comfort of living in one of Kent’s most desirable gated golf communities. This home offers the ideal blend of privacy, scenery, and lifestyle, right inside Meridian Valley.
Property Details
Price:
$890,000
MLS #:
NWM2579466
Status:
Active
Beds:
3
Baths:
3
Type:
Single Family
Subtype:
Single Family Residence
Subdivision:
Meridian Valley CC
Neighborhood:
330kent
Listed Date:
Sep 11, 2026
Finished Sq Ft:
2,830
Total Sq Ft:
2,830
Lot Size:
14,729 sqft / 0.34 acres (approx)
Year Built:
1970
See this Listing
Schools
School District:
Kent
Elementary School:
Meridian Elem
Middle School:
Mattson Middle
High School:
Kentwood High
Interior
Appliances
Dishwasher, Disposal, Refrigerator, Stove(s)/Range(s)
Bathrooms
1 Full Bathroom, 1 Three Quarter Bathroom, 1 Half Bathroom
Cooling
Central Air
Fireplaces Total
2
Flooring
Ceramic Tile, Hardwood, Vinyl, Carpet
Heating
Forced Air
Interior Features
Dbl Pane/Storm Window, Dining Room, Fireplace, Vaulted Ceiling(s), Walk-In Closet(s), Water Heater, Wired for Generator
Levels
One
Main Level Bathrooms
2
Main Level Bedrooms
2
Exterior
Architectural Style
Contemporary
Community Features
CCRs, Gated, Golf
Construction Materials
Wood
Covered Spaces
2
Exterior Features
Wood
Lot Features
Curbs, Paved
Parking Features
Detached Garage
Parking Spots
2
Parking Total
2
Roof
Composition
Security Features
Security Gate, Security Service
View
Golf Course
Financial
HOA Fee
$1,771
HOA Fee Frequency
Annually
HOA Includes
Road Maintenance, Security, Snow Removal
Tax Year
2026
Taxes
$8,846
Map
Community
- Address25506 142nd Avenue SE Kent WA
- SubdivisionMeridian Valley CC
- CityKent
- CountyKing
- Zip Code98042
Subdivisions in Kent
- Auburn
- Benson Hill
- Black Diamond
- Cambridge
- Covington
- Des Moines
- Downtown Kent
- East Hill
- Fairwood
- Federal Way
- Garrison Creek
- Green River
- Kent
- Kentlake Highlands
- Kentridge
- Lake Fenwick
- Lake Meridian
- Lake Morton
- Lake Sawyer
- Lake Youngs
- Meridian Valley CC
- Panther Lake
- Park Orchard
- Parkview
- Redondo
- Remington
- Riverview
- Scenic Hill
- Shadow Lake
- Soos Creek
- Springbrook
- Star Lake
- The Lakes
- West Hill
- Winterwood
Market Summary
Current real estate data for Single Family in Kent as of Sep 12, 2026
365
Single Family Listed
73
Avg DOM
362
Avg $ / SqFt
$821,405
Avg List Price
Property Summary
- Located in the Meridian Valley CC subdivision, 25506 142nd Avenue SE Kent WA is a Single Family for sale in Kent, WA, 98042. It is listed for $890,000 and features 3 beds, 3 baths, and has approximately 2,830 square feet of living space, and was originally constructed in 1970. The current price per square foot is $314. The average price per square foot for Single Family listings in Kent is $362. The average listing price for Single Family in Kent is $821,405. To schedule a showing of MLS#nwm2579466 at 25506 142nd Avenue SE in Kent, WA, contact your Best in the West agent at 206-351-5550.
Similar Listings Nearby



© 2026 Northwest Multiple Listing Service as distributed by MLS GRID.
 represents listings courtesy of NWMLS. Listed by John L. Scott, Inc..
Disclaimer: Based on information submitted to the MLS GRID as of Sep-12-2026 1:52:13 pm. All data is obtained from various sources and may not have been verified by broker or MLS GRID. Supplied Open House Information is subject to change without notice. All information should be independently reviewed and verified for accuracy. Properties may or may not be listed by the office/agent presenting the information.
Copyright 2026. All rights reserved.
 represents listings courtesy of NWMLS. Listed by John L. Scott, Inc..
Disclaimer: Based on information submitted to the MLS GRID as of Sep-12-2026 1:52:13 pm. All data is obtained from various sources and may not have been verified by broker or MLS GRID. Supplied Open House Information is subject to change without notice. All information should be independently reviewed and verified for accuracy. Properties may or may not be listed by the office/agent presenting the information.
Copyright 2026. All rights reserved.
25506 142nd Avenue SE
Kent, WA