


 Listing Provided Courtesy of John L. Scott, Inc
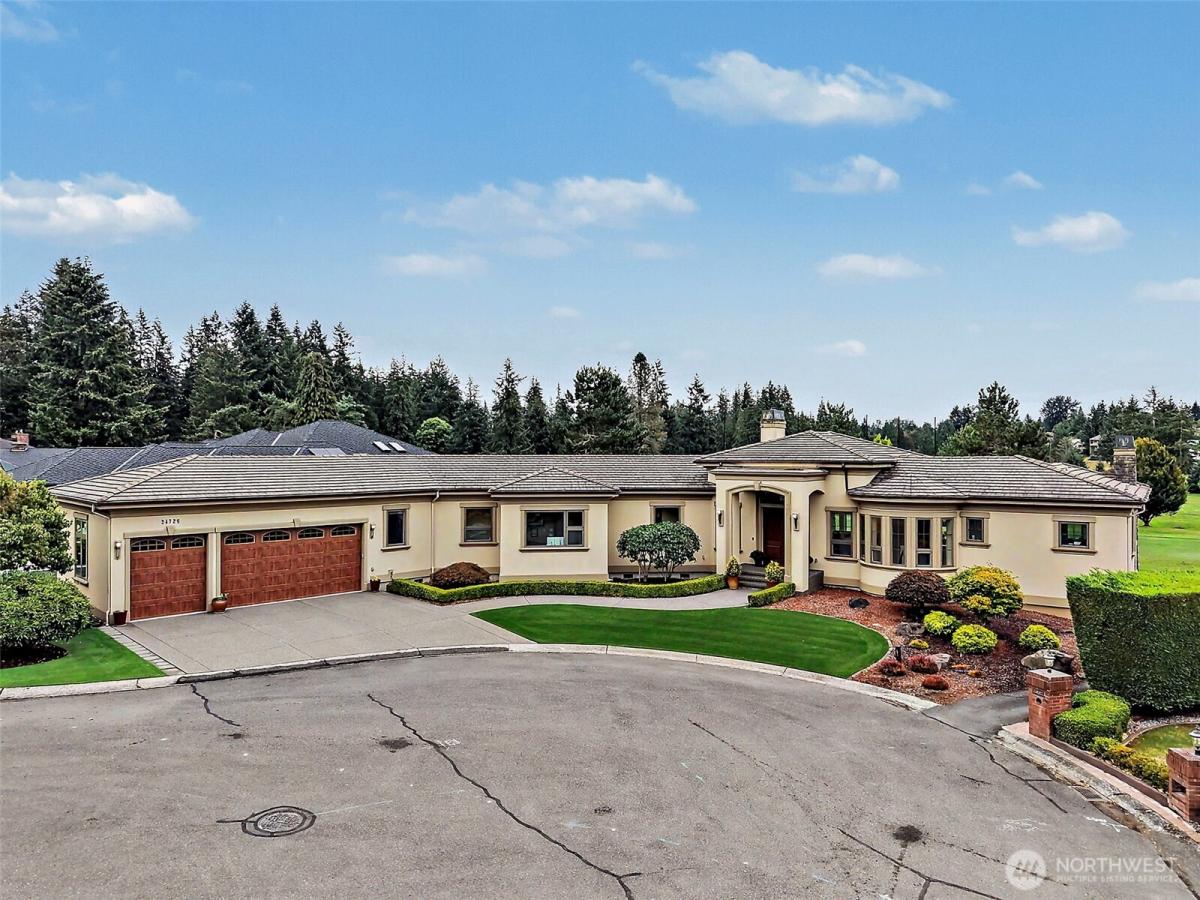
Premier cul-de-sac location on Hole 1 of the coveted gated Meridian Valley CC! This distinguished main floor living residence pairs refined architecture w/resort-inspired touches. Soaring 10′ ceilings throughout, a vaulted living room w/exposed Brazilian cherry wood beams & an open-concept design create grandeur & warmth. The primary suite features backyard access, dual closets & a spa-inspired bath w/jetted soaking tub & oversized shower w/dual heads. 2 additional large bedrooms, private office w/executive shelving, laundry rm w/built-ins & generous storage complete the main level. The chef’s kitchen features granite surfaces, 2 sinks, 5-burner cooktop, warming drawer, walk-in pantry & wet bar, flowing effortlessly to covered outdoor living overlooking the golf course. The daylight lower level offers a forth bedroom used as flex space & temp-controlled 900 bottle wine cellar—exceptional for entertaining or multigenerational living with a kitchenette and 3/4 bath. Outdoors, a dramatic 2-story water feature complements the heated pool/hot tub and two covered patios with upper patio w/gas heater/fireplace and the included BBQ! Additional amenities include whole-house audio, central vac, on-demand hot water, fire-suppression system, turf landscaping & included appliances. The finished 3-car garage features epoxy floors, EV charging, piped for a future gas heater & golf-cart parking. Optional Club/Golf memberships! This home is the lifestyle upgrade you are looking for!
Property Details
Price:
$1,650,000
MLS #:
NWM2575873
Status:
Pending
Beds:
4
Baths:
4
Type:
Single Family
Subtype:
Single Family Residence
Subdivision:
Meridian Valley CC
Neighborhood:
330kent
Listed Date:
Sep 3, 2026
Finished Sq Ft:
4,418
Total Sq Ft:
4,418
Lot Size:
13,430 sqft / 0.31 acres (approx)
Year Built:
2009
See this Listing
Schools
School District:
Kent
Interior
Appliances
Dishwasher, Disposal, Double Oven, Dryer, Microwave, Refrigerator, Stove(s)/Range(s), Tankless Water Heater, Washer
Bathrooms
2 Full Bathrooms, 1 Three Quarter Bathroom, 1 Half Bathroom
Cooling
90%+ High Efficiency, Central Air, Forced Air, Heat Pump
Fireplaces Total
2
Flooring
Bamboo/Cork, Ceramic Tile, Hardwood, Slate, Stone, Carpet
Heating
Forced Air, Heat Pump, High Efficiency (Unspecified), HRV/ERV System, Radiant, Recirculation Pump
Interior Features
Bath Off Primary, Built-In Vacuum, Ceiling Fan(s), Dbl Pane/Storm Window, Dining Room, Fireplace, High Tech Cabling, Hot Tub/Spa, Jetted Tub, Pantry, Sauna, Security System, Sprinkler System, Vaulted Ceiling(s), Walk-In Closet(s), Water Heater, Wet Bar, Wine Cellar, Wine/Beverage Refrigerator, Wired for Generator
Levels
One
Main Level Bathrooms
3
Main Level Bedrooms
3
Exterior
Attached Garage YN
1
Community Features
Athletic Court, CCRs, Club House, Gated, Golf, Park, Playground, Trail(s)
Construction Materials
Stucco
Covered Spaces
3
Exterior Features
Stucco
Lot Features
Cul-De-Sac, Curbs, Dead End Street, Paved
Parking Features
Driveway, Attached Garage
Parking Spots
3
Parking Total
3
Roof
Tile
Security Features
Partially Fenced, Security Gate, Security System
View
Golf Course, Pond, Territorial
Financial
HOA Fee
$1,773
HOA Fee Frequency
Annually
Tax Year
2026
Taxes
$12,826
Map
Community
- Address24728 142nd Avenue -5152 Kent WA
- SubdivisionMeridian Valley CC
- CityKent
- CountyKing
- Zip Code98042
Subdivisions in Kent
- Auburn
- Benson Hill
- Black Diamond
- Cambridge
- Covington
- Des Moines
- Downtown Kent
- East Hill
- Fairwood
- Federal Way
- Garrison Creek
- Green River
- Kent
- Kentlake Highlands
- Kentridge
- Lake Fenwick
- Lake Meridian
- Lake Morton
- Lake Sawyer
- Lake Youngs
- Meridian Valley CC
- Panther Lake
- Park Orchard
- Parkview
- Redondo
- Remington
- Riverview
- Scenic Hill
- Shadow Lake
- Soos Creek
- Springbrook
- Star Lake
- The Lakes
- West Hill
- Winterwood
Market Summary
Current real estate data for Single Family in Kent as of Sep 13, 2026
365
Single Family Listed
74
Avg DOM
362
Avg $ / SqFt
$821,309
Avg List Price
Property Summary
- Located in the Meridian Valley CC subdivision, 24728 142nd Avenue -5152 Kent WA is a Single Family for sale in Kent, WA, 98042. It is listed for $1,650,000 and features 4 beds, 4 baths, and has approximately 4,418 square feet of living space, and was originally constructed in 2009. The current price per square foot is $373. The average price per square foot for Single Family listings in Kent is $362. The average listing price for Single Family in Kent is $821,309. To schedule a showing of MLS#nwm2575873 at 24728 142nd Avenue -5152 in Kent, WA, contact your Best in the West agent at 206-351-5550.
Similar Listings Nearby


© 2026 Northwest Multiple Listing Service as distributed by MLS GRID.
 represents listings courtesy of NWMLS. Listed by John L. Scott, Inc.
Disclaimer: Based on information submitted to the MLS GRID as of Sep-12-2026 9:01:47 pm. All data is obtained from various sources and may not have been verified by broker or MLS GRID. Supplied Open House Information is subject to change without notice. All information should be independently reviewed and verified for accuracy. Properties may or may not be listed by the office/agent presenting the information.
Copyright 2026. All rights reserved.
 represents listings courtesy of NWMLS. Listed by John L. Scott, Inc.
Disclaimer: Based on information submitted to the MLS GRID as of Sep-12-2026 9:01:47 pm. All data is obtained from various sources and may not have been verified by broker or MLS GRID. Supplied Open House Information is subject to change without notice. All information should be independently reviewed and verified for accuracy. Properties may or may not be listed by the office/agent presenting the information.
Copyright 2026. All rights reserved.
24728 142nd Avenue -5152
Kent, WA